Skip main navigation
Off market
Street View
  • $1,792,900

    941 Belmont Ct, Lucas, TX 75002

    6beds
    5,509sqft
    SingleFamily
    Built in 2014
    2.06 Acres Lot
    $1,792,900 Zestimate®
    $325/sqft
    $7,172 Estimated rent

    Home value

    $1,792,900

    $1.67M - $1.92M

    $7,172/mo

    Zestimate® history
    Loading
    Loading...

    Owner options

    List your home for rent

    $7,172/mo

    Rent Zestimate®

    Find your next renter with Zillow Rental Manager. Plus, with online applications, you can quickly screen prospective tenants – for free.

    Learn more

    $7,172/mo

    Rent Zestimate®

    Refinance and save

    $11,842/mo

    Est. payment

    Refinancing to a lower rate could help reduce your monthly payments and save thousands over the life of the loan.

    See today's rates

    $11,842/mo

    Est. payment

    Explore your selling options

    Work with a Zillow partner agent

    Leverage their expertise and Zillow's premium Showcase listings to get your home seen by more buyers.

    Get started

    List with your own agent

    Get your home in front of millions of buyers by listing it on Zillow.

    Learn how to do it

    Sell it yourself

    Take full control of how buyers see your home on Zillow by listing For Sale by Owner (FSBO).

    List your home

    What's special

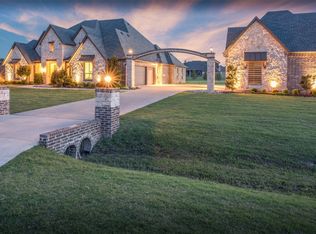
    Welcome to your custom-built luxury home situated on a 2-acre cul-de-sac lot in sought after Lovejoy ISD. No detail was overlooked in this exquisite home built for family and entertaining. Walkthrough the double Iron doors into an open floor plan that boasts a wall of windows providing natural light throughout. The Gourmet Island kitchen offers ample counter space, stainless steel appliances, wine fridge, and a dry bar with an artistically designed iron door. Wake up to the spectacular views of the sun rising from the east and true Lucas living. Spend summers grilling in the outdoor kitchen, swimming in the sparkling pool and winters in the spa and roasting marshmallows by the firepit. This home is fully outfitted with smart home automation and technology, and features an impressive 6 car garage, as well as a detached pool house / gym that can be converted to an in-law suite. This is Your Dream Home!

    This property is off market, which means it's not currently listed for sale or rent on Zillow. This may be different from what's available on other websites or public sources.
    Facts & features

    Interior

    Bedrooms & bathrooms
    • Bedrooms: 6
    • Bathrooms: 5
    • Full bathrooms: 5
    • 1/2 bathrooms: 1
    Heating
    • Forced air, Gas
    Cooling
    • Central
    Appliances
    • Included: Dishwasher, Freezer, Garbage disposal, Microwave, Range / Oven, Trash compactor
    Features
    • Cable TV Available, Decorative Lighting, High Speed Internet Available, Plantation Shutters, Vaulted Ceilings, Window Coverings, Flat Screen Wiring, Bay Windows, Sound System Wiring, Dry Bar, Built-in Wine Cooler, Smart Home System, Water Purifier, Water Softener, Water Filter
    • Flooring: Tile, Carpet, Hardwood
    • Has fireplace: Yes
    • Fireplace features: Electric
    Interior area
    • Structure area source: Tax
    • Total interior livable area: 5,509 sqft

    Property

    Parking
    • Total spaces: 6
    • Parking features: Garage - Attached, Garage - Detached
    Features
    • Exterior features: Brick
    • Pool features: In Ground Gunite, Attached Spa, Cleaning System, Heated, Play Pool, Pool Perimeter Fence, Water Feature, Saltwater Pool, Cabana
    • Has spa: Yes
    • Fencing: Iron
    Lot
    • Size: 2.06 Acres
    • Features: Lrg. Backyard Grass, Some Trees, Cul De Sac, Interior Lot, Subdivision, Acreage, Irregular, Landscaped
    Details
    • Parcel number: R1034800A00901
    • Other equipment: Built-in Microwave, Range/Oven-Electric, Refrigerator, Cooktop - Gas, Water Line to Refrigerator, Vent Mechanism, Dishwasher, Disposal, Oven-Electric, Double Oven, Plumbed For Gas in Kitchen, Convection Oven, Commercial Grade Vent, Commercial Grade Range

    Construction

    Type & style
    • Home type: SingleFamily
    • Architectural style: Traditional
    Materials
    • Wood
    • Foundation: Slab
    • Roof: Composition
    Condition
    • Year built: 2014

    Utilities & green energy

    • Utilities for property: City Water, Underground Utilities, Aerobic Septic, Individual Gas Meter, Individual Water Meter
    Green energy
    • Energy efficient items: Rain / Freeze Sensors

    Community & HOA

    Community
    • Security: Smoke Detector, Burglar, Fire/Smoke, Monitored, Carbon Monoxide Detector, Fire Sprinkler System, Exterior Security Light(s), Wireless
    HOA
    • Has HOA: Yes
    • Services included: Management Fees, Maintenance of Common Areas
    • HOA fee: $25 monthly
    Location
    • Region: Lucas

    Financial & listing details

    • Price per square foot: $325/sqft
    • Tax assessed value: $2,076,330
    • Annual tax amount: $33,480

    Price history

    DateEventPrice
    10/5/2022Sold--
    Source: NTREIS #20150525 Report a problem
    10/5/2022Pending sale$2,200,000$399/sqft
    Source: NTREIS #20150525 Report a problem
    9/13/2022Contingent$2,200,000$399/sqft
    Source: NTREIS #20150525 Report a problem
    8/31/2022Listed for sale$2,200,000+91.3%$399/sqft
    Source: NTREIS #20150525 Report a problem
    5/28/2020Sold--
    Source: Agent Provided Report a problem
    5/2/2020Pending sale$1,150,000$209/sqft
    Source: Keller Williams Realty #14304351 Report a problem
    3/24/2020Listed for sale$1,150,000$209/sqft
    Source: RE/MAX Four Corners #14304351 Report a problem

    Public tax history

    YearProperty taxesTax assessment
    2025$33,480 +8.2%$2,076,330 +8.5%
    2024$30,943 -10.5%$1,914,295 -3.4%
    2023$34,566 +28.1%$1,981,054 +39.3%
    2022$26,982 +27.2%$1,421,815 +32.4%
    2021$21,209 +1.5%$1,073,654 +4.6%
    2020$20,892 +9.2%$1,026,079 +10%
    2019$19,140 -6%$932,799 -1.2%
    2018$20,366 +10.4%$944,220 -3.1%
    2017$18,442 $974,398 +15.8%
    2016$18,442 +597.2%$841,300 +7.6%
    2015$2,645 $781,630 +549.4%
    2014$2,645 $120,370 +47.5%
    2013-- $81,584
    Find assessor info on the county website

    Neighborhood: 75002

    Nearby schools

    GreatSchools rating
    Schools provided by the listing agent
    • Elementary: Hart
    • Middle: Willow Springs
    • High: Lovejoy
    • District: Lovejoy ISD

    Source: The MLS. This data may not be complete. We recommend contacting the local school district to confirm school assignments for this home.

    Get a cash offer in 3 minutes
    Find out how much your home could sell for in as little as 3 minutes with a no-obligation cash offer.
    Estimated market value
    $1,792,900
    Get a cash offer in 3 minutes
    Find out how much your home could sell for in as little as 3 minutes with a no-obligation cash offer.
    Estimated market value
    $1,792,900