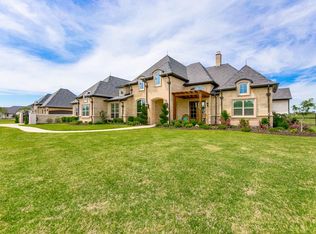
Spectacular custom home in Lovejoy ISD on just over 2 acres. Sq ft appraisal shows 5034 sq ft of livable space. The detached pool house has a half bath, and is 326 addl sq ft. 7 garage bays total. Air conditioned workshop off garage. Statement vaulted ceilings w~beams. Flr to ceiling stone fireplace w~raised hearth in LR. Kitchen features island, brkfast bar, stainless steel appliances, blt in desk area and butlers pantry. Formal dining rm. Gorgeous primary bdrm features tray ceiling and flr to ceiling windows. Primary bath features soaking tub, separate shower and dual sinks~vanities. Mudrm area w~seating, hooks and storage. Office w~dual French doors and crown moulding. Private upstairs bedrm w~full bath and closet. Amazing outdoor living area w~pool~spa w~waterfall, covered back patio w~brick fireplace and motorized shades, covered outdoor grill area and pool house. Enjoy the feel of your own country retreat w~the convenience of easy access to Allen and Watters Creek.
Sold
Price Unknown
940 Belmont Ct, Lucas, TX 75002
5beds
5,034sqft
Single Family Residence
Built in 2013
2.02 Acres Lot
$1,779,700 Zestimate®
$--/sqft
$7,307 Estimated rent
Home value
$1,779,700
$1.66M - $1.90M
$7,307/mo
Zestimate® history
Owner options
List your home for rent
$7,307/mo
Rent Zestimate®
Find your next renter with Zillow Rental Manager. Plus, with online applications, you can quickly screen prospective tenants – for free.
$7,307/mo
Rent Zestimate®
Refinance and save
$250/mo
Est. payment
Refinancing to a lower rate could help reduce your monthly payments and save thousands over the life of the loan.
$250/mo
Est. payment
Explore your selling options
Work with a Zillow partner agent
Leverage their expertise and Zillow's premium Showcase listings to get your home seen by more buyers.
Get startedList with your own agent
Get your home in front of millions of buyers by listing it on Zillow.
Learn how to do itSell it yourself
Take full control of how buyers see your home on Zillow by listing For Sale by Owner (FSBO).
List your homeWhat's special
Air conditioned workshopCrown mouldingCovered outdoor grill areaFlr to ceiling windowsMotorized shadesPool houseBrkfast bar
Zillow last checked:
Listing updated:
Listed by:
Wendy Ward 0690314 972-747-5100,
Keller Williams Realty Allen 972-747-5100
Bought with:
Leonard Thomas
RE/MAX Premier
Source: NTREIS,MLS#: 20338920
Facts & features
Interior
Bedrooms & bathrooms
- Bedrooms: 5
- Bathrooms: 6
- Full bathrooms: 4
- 1/2 bathrooms: 2
Primary bedroom
- Level: First
Kitchen
- Features: Breakfast Bar, Built-in Features, Kitchen Island
- Level: First
Living room
- Level: First
Utility room
- Features: Built-in Features, Utility Room, Utility Sink
- Level: First
Heating
- Central, Fireplace(s), Natural Gas
Cooling
- Central Air, Ceiling Fan(s), Electric
Appliances
- Included: Dishwasher, Electric Oven, Disposal, Gas Water Heater, Microwave, Water Softener
- Laundry: Washer Hookup, Laundry in Utility Room
Features
- Decorative/Designer Lighting Fixtures, High Speed Internet, Kitchen Island, Cable TV, Vaulted Ceiling(s)
- Flooring: Carpet, Ceramic Tile, Wood
- Windows: Window Coverings
- Has basement: No
- Number of fireplaces: 2
- Fireplace features: Gas Log, Living Room, Outside, Raised Hearth, Stone, Wood Burning
Interior area
- Total interior livable area: 5,034 sqft
Property
Parking
- Total spaces: 7
- Parking features: Additional Parking, Door-Multi, Door-Single, Garage
- Attached garage spaces: 7
Features
- Levels: One and One Half
- Stories: 1.5
- Patio & porch: Front Porch, Patio, Covered
- Exterior features: Outdoor Grill, Outdoor Kitchen, Outdoor Living Area, Rain Gutters
- Pool features: Gunite, In Ground, Pool, Pool/Spa Combo, Water Feature
- Fencing: Metal,Wood
Lot
- Size: 2.02 Acres
- Features: Cul-De-Sac, Subdivision, Sprinkler System, Few Trees
Details
- Parcel number: R1034800A01001
Construction
Type & style
- Home type: SingleFamily
- Architectural style: Traditional,Detached
- Property subtype: Single Family Residence
Materials
- Brick, Rock, Stone
- Foundation: Slab
- Roof: Composition
Condition
- Year built: 2013
Utilities & green energy
- Sewer: Septic Tank
- Water: Public
- Utilities for property: Septic Available, Water Available, Cable Available
Community & HOA
Community
- Security: Security System, Smoke Detector(s)
- Subdivision: Belmont Park
HOA
- Has HOA: Yes
- Services included: Association Management
- HOA fee: $250 annually
- HOA name: LucasBelmont Park (Property Management Group)
- HOA phone: 817-337-1221
Location
- Region: Lucas
Financial & listing details
- Tax assessed value: $1,922,445
- Annual tax amount: $22,835
- Date on market: 11/18/2023
- Cumulative days on market: 138 days
- Listing terms: Cash,Conventional
- Exclusions: please see attached exclusions list in Transaction Desk
Price history
| Date | Event | Price |
|---|---|---|
| 11/17/2023 | Sold | -- |
Source: NTREIS #20338920 Report a problem | ||
| 11/2/2023 | Pending sale | $1,699,000$338/sqft |
Source: NTREIS #20338920 Report a problem | ||
| 10/11/2023 | Contingent | $1,699,000$338/sqft |
Source: NTREIS #20338920 Report a problem | ||
| 9/27/2023 | Price change | $1,699,000-2.3%$338/sqft |
Source: NTREIS #20338920 Report a problem | ||
| 9/23/2023 | Price change | $1,739,000-0.6%$345/sqft |
Source: NTREIS #20338920 Report a problem | ||
| 9/3/2023 | Price change | $1,749,000-2.8%$347/sqft |
Source: NTREIS #20338920 Report a problem | ||
| 8/11/2023 | Price change | $1,799,000-2.2%$357/sqft |
Source: NTREIS #20338920 Report a problem | ||
| 7/28/2023 | Listed for sale | $1,839,000-3.2%$365/sqft |
Source: NTREIS #20338920 Report a problem | ||
| 7/27/2023 | Contingent | $1,899,000$377/sqft |
Source: NTREIS #20338920 Report a problem | ||
| 6/21/2023 | Price change | $1,899,000-4.6%$377/sqft |
Source: NTREIS #20338920 Report a problem | ||
| 5/26/2023 | Listed for sale | $1,990,000$395/sqft |
Source: NTREIS #20338920 Report a problem | ||
Public tax history
| Year | Property taxes | Tax assessment |
|---|---|---|
| 2025 | $28,041 +9.3% | $1,760,000 +10% |
| 2024 | $25,657 +27.3% | $1,600,000 +25.9% |
| 2023 | $20,148 -7.6% | $1,271,024 +10% |
| 2022 | $21,802 +5.1% | $1,155,476 +10% |
| 2021 | $20,742 +1.9% | $1,050,433 +5% |
| 2020 | $20,360 +6.1% | $1,000,000 +7% |
| 2019 | $19,186 +8.1% | $935,000 +3.8% |
| 2018 | $17,753 +9.3% | $900,776 -6.2% |
| 2017 | $16,236 | $960,771 +14.1% |
| 2016 | $16,236 +24.3% | $841,906 +6.8% |
| 2015 | $13,057 | $787,967 +28.1% |
| 2014 | $13,057 | $615,242 +667.6% |
| 2013 | -- | $80,152 |
Find assessor info on the county website
Neighborhood: 75002
Nearby homes
- $2,232,7006 bd5 ba6.2k sqft960 Belmont Ct, Lucas, TX 75002Off Market
- $1,792,9006 bd5 ba5.5k sqft941 Belmont Ct, Lucas, TX 75002Off Market
- $---- bd-- ba-- sqft941 Belmont Ct, Allen, TX 75002Off Market
- $1,800,7005 bd5 ba4.6k sqft930 Bentwater Dr, Lucas, TX 75002Off Market
- $1,853,6005 bd5 ba5.7k sqft950 Bentwater Dr, Lucas, TX 75002Off Market
- $--6 bd7 ba6.6k sqft961 Belmont Ct, Lucas, TX 75002Sold
- $---- bd-- ba-- sqft961 Belmont Ct, Allen, TX 75002Off Market
- $2,187,0005 bd5 ba5k sqft910 Bentwater Dr, Lucas, TX 75002Off Market
Nearby schools
GreatSchools rating
- 10/10Joe V Hart Elementary SchoolGrades: K-4Distance: 1.2 mi
- 10/10Willow Springs Middle SchoolGrades: 7-8Distance: 0.7 mi
- 9/10Lovejoy High SchoolGrades: 9-12Distance: 2.3 mi
Schools provided by the listing agent
- Elementary: Hart
- Middle: Willow Springs
- High: Lovejoy
- District: Lovejoy ISD
Source: NTREIS. This data may not be complete. We recommend contacting the local school district to confirm school assignments for this home.
Get a cash offer in 3 minutes
Find out how much your home could sell for in as little as 3 minutes with a no-obligation cash offer.
Estimated market value
$1,779,700
Get a cash offer in 3 minutes
Find out how much your home could sell for in as little as 3 minutes with a no-obligation cash offer.
Estimated market value
$1,779,700
- Texas
- Collin County
- Lucas
- 75002
- 940 Belmont Ct
Nearby cities
Nearby zip codes
Other Lucas Topics
