Extensively renovated throughout, this bright and sunny home is located in the prestigious Farm Hill Estates neighborhood of Redwood City. The interior features gleaming hardwood floors and a freshly painted palette with custom colors. Designed for effortless entertaining, the open-concept designer kitchen is equipped with a large center island and premium Thermador appliances, connecting seamlessly to the main living space and an expansive deck with filtered Bay views. A spacious lower-level room offers versatile potential as a fourth bedroom, home office, or accessory dwelling unit (ADU). Outdoors, multiple entertaining patios surround a lush grassy yard complete with a play structure. Located just blocks from the top-rated elementary school, local parks, and hiking trails, the property combines proximity to vibrant downtown Redwood City with convenient access to Interstate 280 for an easy commute across Silicon Valley and San Francisco.
For sale
$2,798,000
961 Cambridge Rd, Redwood City, CA 94061
4beds
1,970sqft
Single Family Residence, Residential
Built in 1958
7,980 Square Feet Lot
$-- Zestimate®
$1,420/sqft
$-- HOA
What's special
- 23 hours
- 448
- 52
Zillow last checked:
Listing updated:
Listed by:
Brian Ayer 01870281 650-242-2473,
Golden Gate Sotheby's International Realty 650-847-1141,
Daniela Haaland 02045462 650-980-8866,
Golden Gate Sotheby's International Realty
Source: MLSListings Inc,MLS#: ML82065564
Facts & features
Interior
Bedrooms & bathrooms
- Bedrooms: 4
- Bathrooms: 3
- Full bathrooms: 2
- 1/2 bathrooms: 1
Bathroom
- Features: PrimaryStallShowers, ShoweroverTub1, UpdatedBaths
Dining room
- Features: DiningAreainLivingRoom
Family room
- Features: SeparateFamilyRoom
Kitchen
- Features: Island
Heating
- Central Forced Air
Cooling
- Central Air
Appliances
- Included: Dishwasher, Disposal, Microwave, Oven/Range, Refrigerator, Dryer, Washer
- Laundry: Inside, In Utility Room
Features
- Flooring: Hardwood
- Number of fireplaces: 1
- Fireplace features: Gas, Living Room
Interior area
- Total structure area: 1,970
- Total interior livable area: 1,970 sqft
Video & virtual tour
Property
Parking
- Total spaces: 2
- Parking features: Attached
- Attached garage spaces: 2
Features
- Stories: 1
- Patio & porch: Balcony/Patio, Deck
- Exterior features: Fenced, Drought Tolerant Plants
- Fencing: Back Yard
Lot
- Size: 7,980 Square Feet
Details
- Parcel number: 057411180
- Zoning: R10006
- Special conditions: Standard
Construction
Type & style
- Home type: SingleFamily
- Property subtype: Single Family Residence, Residential
Materials
- Foundation: Concrete Perimeter and Slab
- Roof: Composition
Condition
- New construction: No
- Year built: 1958
Utilities & green energy
- Gas: PublicUtilities
- Sewer: Public Sewer
- Water: Public
- Utilities for property: Public Utilities, Water Public
Community & HOA
Location
- Region: Redwood City
Financial & listing details
- Price per square foot: $1,420/sqft
- Tax assessed value: $1,347,541
- Date on market: 10/23/2026
- Listing agreement: ExclusiveRightToSell
Estimated market value
Not available
Estimated sales range
Not available
Not available
Price history
| Date | Event | Price |
|---|---|---|
| 10/23/2026 | Listed for sale | $2,798,000+146.8%$1,420/sqft |
Source:  MLSListings Inc #ML82065564 Report a problem | ||
| 2/20/2019 | Sold | $1,133,500$575/sqft |
Source: Public Record Report a problem | ||
Public tax history
| Year | Property taxes | Tax assessment |
|---|---|---|
| 2026 | -- | $1,347,541 +2% |
| 2025 | $15,753 +1.6% | $1,321,121 +2% |
| 2024 | $15,509 +2.1% | $1,295,219 +2% |
| 2023 | $15,189 +4.6% | $1,269,825 +2% |
| 2022 | $14,524 +9% | $1,244,928 +2% |
| 2021 | $13,321 +1.4% | $1,220,520 +1% |
| 2020 | $13,141 +626.3% | $1,208,007 +687.7% |
| 2019 | $1,809 +7.2% | $153,367 +2% |
| 2018 | $1,688 +1.1% | $150,361 +2% |
| 2017 | $1,669 +3.3% | $147,413 +2% |
| 2016 | $1,616 +5.8% | $144,523 +1.5% |
| 2015 | $1,528 | $142,353 +2% |
| 2014 | $1,528 | $139,565 +0.5% |
| 2013 | -- | $138,935 +2% |
| 2012 | -- | $136,211 |
| 2011 | -- | $136,211 +2.8% |
| 2010 | -- | $132,544 -0.2% |
| 2009 | -- | $132,860 +2% |
| 2008 | -- | $130,256 +2% |
| 2007 | -- | $127,702 +2% |
| 2006 | -- | $125,199 |
| 2005 | -- | $125,199 +4% |
| 2004 | -- | $120,339 +1.9% |
| 2003 | -- | $118,134 +2% |
| 2002 | -- | $115,819 +2% |
| 2001 | -- | $113,549 +2% |
| 2000 | -- | $111,323 |
Find assessor info on the county website
Monthly payment
Est. payment
Payment breakdown
Explore the cost of this home by adjusting the details. Changes won't be saved.Climate risks
Neighborhood: Farm Hill
Nearby schools
Schools provided by the listing agent
- Elementary: RoyCloudElementary
- District: RedwoodCityElementary
Source: MLSListings Inc. This data may not be complete. We recommend contacting the local school district to confirm school assignments for this home.
- $2,603,3003 bd2 ba1.9k sqft955 Cambridge Rd, Redwood City, CA 94061Off Market
- $2,930,8004 bd4 ba2.4k sqft967 Cambridge Rd, Redwood City, CA 94061Off Market
- $2,716,8003 bd3 ba2.2k sqft966 Emerald Hill Rd, Redwood City, CA 94061Off Market
- $2,554,3004 bd2 ba1.9k sqft960 Emerald Hill Rd, Redwood City, CA 94061Off Market
Similar homes
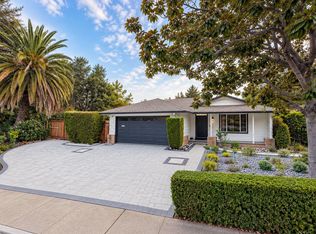
- $2,865,0004 bd2 ba2.4k sqft3741 Farm Hill Blvd, Redwood City, CA 94061For Sale By Owner
- $3,250,0005 bd6 ba2.8k sqft1059 Silver Hill Rd, Redwood City, CA 94061For Sale
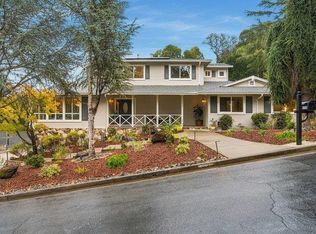 MLS ID #ML82065550, Jeri Richardson-Daines. MLSListings Inc
- $2,195,0004 bd3 ba2k sqft3815 Vineyard Dr, Redwood City, CA 94061For Sale
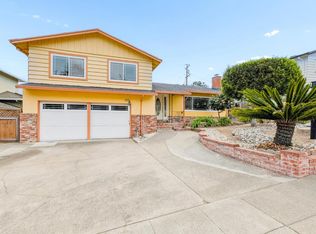 MLS ID #ML82064746, Denise Welsh. MLSListings Inc
- $2,495,0003 bd3 ba2.1k sqft750 California Way, Redwood City, CA 94062For Sale
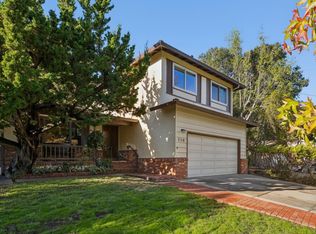 MLS ID #ML82065153, Michael Warren. MLSListings Inc
