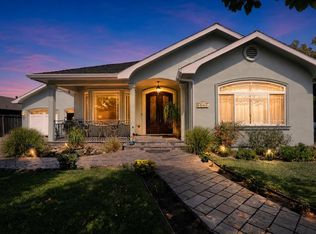
Lovingly owned by the same family since 1975, this special Farm Hill Estates home is ready for its next chapter. With 5 bedrooms, 4 full and 2 half baths, including 3 ensuite bedrooms, it offers room to grow, gather and create lasting memories. Wake to spectacular Bay views from many of the rooms and the private backyard where the sunrise welcomes each new day. Fresh interior and exterior paint, new carpeting, gleaming hardwood floors and an updated kitchen with stainless steel appliances create a warm, inviting setting. Outside, discover your own private retreat with a beautiful pool, hot tub, detached pool house and half bath. With room to cultivate a flourishing garden, plant your favorite herbs or create a charming chicken coop, the expansive grounds invite you to embrace a more relaxed, homegrown lifestyle. A separate shop offers endless possibilities for hobbies, projects or storage. A massive driveway accommodates oversized vehicles and abundant parking, complemented by a 3-car attached garage and basement. Owned Tesla solar and pool solar, a catch-water system and a new water heater add efficiency and thoughtful functionality. More than a home, this is a place to savor peaceful mornings, gather poolside on sun-filled afternoons and carry a cherished family legacy forward.
For sale
$3,250,000
1059 Silver Hill Rd, Redwood City, CA 94061
5beds
2,871sqft
Single Family Residence, Residential
Built in 1965
0.51 Acres Lot
$3,113,300 Zestimate®
$1,132/sqft
$-- HOA
What's special
- 1 day
- 569
- 70
Zillow last checked:
Listing updated:
Listed by:
Jeri Richardson-Daines 01461819 650-208-7846,
NuTerra Real Estate Group 650-362-8982
Source: MLSListings Inc,MLS#: ML82065550
Facts & features
Interior
Bedrooms & bathrooms
- Bedrooms: 5
- Bathrooms: 6
- Full bathrooms: 4
- 1/2 bathrooms: 2
Rooms
- Room types: Basement, Laundry, Workshop
Bedroom
- Features: GroundFloorBedroom, PrimarySuiteRetreat2plus, BedroomonGroundFloor2plus, PrimaryBedroom2plus
Bathroom
- Features: DoubleSinks, PrimaryStallShowers, ShowersoverTubs2plus, StallShower2plus, FullonGroundFloor
Dining room
- Features: FormalDiningRoom
Family room
- Features: KitchenFamilyRoomCombo
Kitchen
- Features: Countertop_Granite
Heating
- Baseboard, Central Forced Air, 2 plus Zones
Cooling
- None
Appliances
- Included: Dishwasher, Disposal, Microwave, Gas Oven/Range, Refrigerator, Washer/Dryer
- Laundry: Inside
Features
- Wet Bar
- Flooring: Carpet, Hardwood, Tile
- Basement: Unfinished
- Number of fireplaces: 1
- Fireplace features: Family Room
Interior area
- Total structure area: 2,871
- Total interior livable area: 2,871 sqft
Video & virtual tour
Property
Parking
- Total spaces: 3
- Parking features: Attached, Electric Gate, Garage Door Opener, Oversized
- Attached garage spaces: 3
Features
- Stories: 2
- Patio & porch: Deck
- Exterior features: Back Yard, Fenced, Storage Shed Structure
- Pool features: Solar Heat, In Ground
- Spa features: Other, Spa/HotTub
- Fencing: Back Yard,Gate,Mixed Height Type
- Has view: Yes
- View description: Bay
- Has water view: Yes
- Water view: Bay
Lot
- Size: 0.51 Acres
Details
- Additional structures: PoolHouse, Sheds
- Parcel number: 068343060
- Zoning: R10010
- Special conditions: Standard
Construction
Type & style
- Home type: SingleFamily
- Property subtype: Single Family Residence, Residential
Materials
- Foundation: Concrete Perimeter
- Roof: Composition
Condition
- New construction: No
- Year built: 1965
Utilities & green energy
- Gas: PublicUtilities
- Sewer: Public Sewer
- Water: Other, Public
- Utilities for property: Public Utilities, Water Public, Solar
Community & HOA
Location
- Region: Redwood City
Financial & listing details
- Price per square foot: $1,132/sqft
- Tax assessed value: $272,694
- Date on market: 10/23/2026
- Listing agreement: ExclusiveRightToSell
- Listing terms: CashorConventionalLoan
Estimated market value
$3,113,300
$2.96M - $3.27M
Not available
Price history
| Date | Event | Price |
|---|---|---|
| 10/23/2026 | Listed for sale | $3,250,000$1,132/sqft |
Source:  MLSListings Inc #ML82065550 Report a problem | ||
Public tax history
| Year | Property taxes | Tax assessment |
|---|---|---|
| 2026 | -- | $272,694 +2% |
| 2025 | $4,224 +2.8% | $267,348 +2% |
| 2024 | $4,108 +3.7% | $262,107 +2% |
| 2023 | $3,962 +3.5% | $256,968 +2% |
| 2022 | $3,829 +40.2% | $251,930 +2% |
| 2021 | $2,730 +1.3% | $246,991 +1% |
| 2020 | $2,694 +0.4% | $244,459 +2% |
| 2019 | $2,683 +2.6% | $239,667 +2% |
| 2018 | $2,614 +1.1% | $234,969 +2% |
| 2017 | $2,585 +2.6% | $230,363 +2% |
| 2016 | $2,520 +5.9% | $225,847 +1.5% |
| 2015 | $2,380 | $222,456 +2% |
| 2014 | $2,380 | $218,100 +0.5% |
| 2013 | -- | $217,116 +2% |
| 2012 | -- | $212,859 |
| 2011 | -- | $212,859 +2.8% |
| 2010 | -- | $207,128 -0.2% |
| 2009 | -- | $207,621 +2% |
| 2008 | -- | $203,551 +2% |
| 2007 | -- | $199,561 +2% |
| 2006 | -- | $195,649 |
| 2005 | -- | $195,649 +4% |
| 2004 | -- | $188,054 +1.9% |
| 2003 | -- | $184,608 +2% |
| 2002 | -- | $180,989 +2% |
| 2001 | -- | $177,441 +2% |
| 2000 | -- | $173,963 |
Find assessor info on the county website
Monthly payment
Est. payment
Payment breakdown
Explore the cost of this home by adjusting the details. Changes won't be saved.Climate risks
Neighborhood: Farm Hill
Nearby schools
Schools provided by the listing agent
- Elementary: RoyCloudElementary
- High: WoodsideHigh
- District: RedwoodCityElementary
Source: MLSListings Inc. This data may not be complete. We recommend contacting the local school district to confirm school assignments for this home.
- $3,076,2004 bd3 ba2.1k sqft1055 Silver Hill Rd, Redwood City, CA 94061Off Market

- $3,623,5003 bd3 ba2.9k sqft1061 Silver Hill Rd, Redwood City, CA 94061Off Market
- $3,101,4003 bd3 ba2.1k sqft1067 Silver Hill Rd, Redwood City, CA 94061Off Market
- $3,623,5006 bd3 ba2.7k sqft1064 Silver Hill Rd, Redwood City, CA 94061Off Market
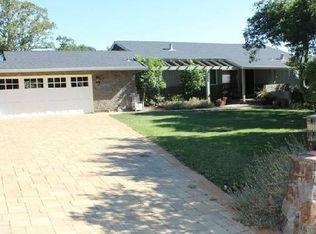
Similar homes
- $2,865,0004 bd2 ba2.4k sqft3741 Farm Hill Blvd, Redwood City, CA 94061For Sale By Owner
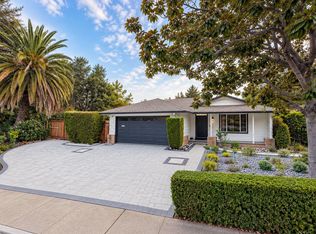
- $2,798,0004 bd3 ba1.9k sqft961 Cambridge Rd, Redwood City, CA 94061For Sale
 MLS ID #ML82065564, Brian Ayer. MLSListings Inc
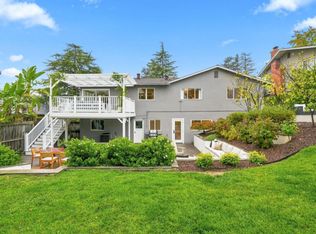
- $2,195,0004 bd3 ba2k sqft3815 Vineyard Dr, Redwood City, CA 94061For Sale
 MLS ID #ML82064746, Denise Welsh. MLSListings Inc
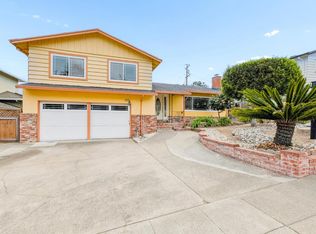
- $3,298,0004 bd3 ba3.3k sqft1507 Valota Rd, Redwood City, CA 94061For Sale
 MLS ID #ML82061627, Jaime Gonzalez. MLSListings Inc
