This stunning custom-built home in Winter Garden, FL is an absolute dream come true! Nestled in the award-winning community of Oakland Park, presents this gem that offers breathtaking sunset lake views and sits on an oversized lot. Prepare to be amazed by the Luxury Kitchen appliances and the elegant Formal Dining space with custom built-ins w/wall glass cabinetry. But wait, there's more! The custom bar with a built-in espresso machine in the Pantry is a coffee lovers paradise! The Main focal point is the Gathering room that is surrounded by windows to maximize the amazing views to the West and the lake views to the North. The Primary Bedroom Suite is also on the main floor, and is a sanctuary of its own, complete with a Spa Bubble Tub , and an extended Customized Closet. The Main floor continues with a larger walk-in Laundry room, 3 garages (one for the golf cart) and all the space you need for your family and vehicles. But the real showstopper? The Saltwater Enclosed heated pool with a swim jet feature! Imagine taking a dip and enjoying the ultimate relaxation right in your backyard. And don't forget about the outdoor Summer Kitchen, perfect for hosting unforgettable gatherings! Oh, and did we mention the wrapping rear lanai space? It offers the most incredible views of Lake Apopka! Added features include: Full Home GENERATOR, and Water Softener System. Don't miss out on this incredible opportunity to own a paradise in Winter Garden! Oakland Park is a golf cart approved community with two Pools, The amazing 22 mile long West Orange Walking & Bike Trail that runs through the center of the community. Just two miles to the Historical Downtown Winter Garden with plenty of shopping, dining, The famous Crooked Can Brewery & Plant St Market, The Winter Garden Theatre and the award-winning weekly Farmers Market, and much more! Minutes from the Fl Turnpike and major highways leading right to all the Theme Parks, Attractions and Beaches on both coasts! It's all waiting for you! Contact us today to schedule your private viewing appointment and make this home yours!
Sold for $1,775,000
$1,775,000
961 CELADON STREET, WINTER GARDEN, FL 34787
4beds
3,607sqft
Single Family Residence
Built in 2020
0.29 Acres Lot
$1,856,500 Zestimate®
$492/sqft
$4,500 Estimated rent
Home value
$1,856,500
$1.75M - $1.99M
$4,500/mo
Zestimate® history
Owner options
List your home for rent
$4,500/mo
Rent Zestimate®
Find your next renter with Zillow Rental Manager. Plus, with online applications, you can quickly screen prospective tenants – for free.
$4,500/mo
Rent Zestimate®
Refinance and save
$13,040/mo
Est. payment
Refinancing to a lower rate could help reduce your monthly payments and save thousands over the life of the loan.
$13,040/mo
Est. payment
Explore your selling options
Work with a Zillow partner agent
Leverage their expertise and Zillow's premium Showcase listings to get your home seen by more buyers.
Get startedList with your own agent
Get your home in front of millions of buyers by listing it on Zillow.
Learn how to do itSell it yourself
Take full control of how buyers see your home on Zillow by listing For Sale by Owner (FSBO).
List your homeWhat's special
Outdoor summer kitchenAmazing viewsPlant st marketElegant formal dining spaceCustom barBuilt-in espresso machineFull home generator
Zillow last checked:
Listing updated:
Listed by:
Rema Perras 802-233-5292,
FOLIO REALTY LLC 407-917-0241,
Tracey McFadden 321-217-7808,
OAK AVENUE REAL ESTATE LLC
Bought with:
Matthew McKee, 643286
COMPASS FLORIDA, LLC
Source: Stellar MLS,MLS#: O6134769 Originating MLS: Orlando Regional
Originating MLS: Orlando Regional
Facts & features
Interior
Bedrooms & bathrooms
- Bedrooms: 4
- Bathrooms: 3
- Full bathrooms: 3
Primary bedroom
- Features: Walk-In Closet(s)
- Level: First
- Dimensions: 18.4x15
Bedroom 2
- Features: Built-in Closet
- Level: Second
- Dimensions: 13.1x12.1
Bedroom 3
- Features: Built-in Closet
- Level: Second
- Dimensions: 14.2x12.2
Dining room
- Level: First
- Dimensions: 20x14
Kitchen
- Level: First
- Dimensions: 17.4x17
Living room
- Level: First
- Dimensions: 20x17.8
Office
- Level: First
- Dimensions: 12x12.6
Heating
- Central, Electric
Cooling
- Central Air
Appliances
- Included: Oven, Cooktop, Dishwasher, Disposal, Dryer, Exhaust Fan, Microwave, Refrigerator, Tankless Water Heater, Washer, Water Softener, Wine Refrigerator
- Laundry: Laundry Room
Features
- Built-in Features, Ceiling Fan(s), Crown Molding, Dry Bar, High Ceilings, Living Room/Dining Room Combo, Primary Bedroom Main Floor, Open Floorplan, Split Bedroom, Stone Counters, Walk-In Closet(s)
- Flooring: Luxury Vinyl, Tile
- Doors: Outdoor Kitchen, Sliding Doors
- Windows: Window Treatments
- Has fireplace: No
Interior area
- Total structure area: 5,884
- Total interior livable area: 3,607 sqft
Property
Parking
- Total spaces: 3
- Parking features: Driveway, Garage Door Opener, Garage Faces Side, Golf Cart Garage, Split Garage
- Attached garage spaces: 3
- Has uncovered spaces: Yes
- Details: Garage Dimensions: 24x21
Features
- Levels: Two
- Stories: 2
- Exterior features: Courtyard, Dog Run, Irrigation System, Outdoor Kitchen, Rain Gutters, Sidewalk
- Has private pool: Yes
- Pool features: Gunite, Heated, Salt Water, Screen Enclosure
- Has view: Yes
- View description: Water, Lake
- Has water view: Yes
- Water view: Water,Lake
Lot
- Size: 0.29 Acres
Details
- Parcel number: 212227609803970
- Zoning: PUD
- Special conditions: None
Construction
Type & style
- Home type: SingleFamily
- Property subtype: Single Family Residence
Materials
- Block
- Foundation: Stem Wall
- Roof: Shingle
Condition
- Completed
- New construction: No
- Year built: 2020
Details
- Builder model: Custom Home
- Builder name: J&J Building
Utilities & green energy
- Sewer: Public Sewer
- Water: Public
- Utilities for property: Cable Connected, Electricity Connected, Natural Gas Connected, Sewer Connected, Street Lights, Underground Utilities, Water Connected
Community & HOA
Community
- Features: Clubhouse, Community Mailbox, Deed Restrictions, Dog Park, Golf Carts OK, Park, Playground, Pool, Sidewalks
- Pet fee: $0 monthly
- Subdivision: OAKLAND PARK
HOA
- Has HOA: Yes
- Amenities included: Clubhouse, Park, Playground, Pool, Trail(s)
- Services included: Common Area Taxes, Community Pool, Recreational Facilities
- HOA fee: $182 monthly
- HOA name: Leland Management/Ed Rios
- HOA phone: 407-409-8594
Location
- Region: Winter Garden
Financial & listing details
- Price per square foot: $492/sqft
- Tax assessed value: $1,191,073
- Annual tax amount: $11,940
- Date on market: 8/17/2023
- Cumulative days on market: 37 days
- Listing terms: Cash,Conventional
- Ownership: Fee Simple
- Total actual rent: 0
- Electric utility on property: Yes
- Road surface type: Asphalt
Price history
| Date | Event | Price |
|---|---|---|
| 11/17/2023 | Sold | $1,775,000-6.5%$492/sqft |
Source:  Stellar MLS #O6134769 Report a problem Stellar MLS #O6134769 Report a problem | ||
| 9/24/2023 | Pending sale | $1,898,500$526/sqft |
Source: Stellar MLS #O6134769 Report a problem | ||
| 9/7/2023 | Price change | $1,898,5000%$526/sqft |
Source: Stellar MLS #O6134769 Report a problem | ||
| 8/25/2023 | Price change | $1,899,000-2.6%$526/sqft |
Source: Stellar MLS #O6134769 Report a problem | ||
| 8/17/2023 | Listed for sale | $1,950,000+828.6%$541/sqft |
Source: Stellar MLS #O6134769 Report a problem | ||
| 1/3/2019 | Sold | $210,000$58/sqft |
Source: Public Record Report a problem | ||
Public tax history
| Year | Property taxes | Tax assessment |
|---|---|---|
| 2024 | $16,281 +32.7% | $1,060,422 +30.7% |
| 2023 | $12,271 +2.8% | $811,206 +3% |
| 2022 | $11,940 -5% | $787,579 +3.4% |
| 2021 | $12,572 +331.6% | $762,018 +333% |
| 2020 | $2,913 +9.3% | $176,000 +10% |
| 2019 | $2,666 -7% | $160,000 -5.9% |
| 2018 | $2,867 | $170,000 |
| 2017 | $2,867 +0.4% | $170,000 |
| 2016 | $2,856 | $170,000 |
Find assessor info on the county website
Neighborhood: 34787
Nearby homes
- $1,791,500-- bd-- ba3.6k sqft955 Celadon St, Winter Garden, FL 34787Off Market
- $2,018,400-- bd-- ba4.2k sqft949 Celadon St, Winter Garden, FL 34787Off Market
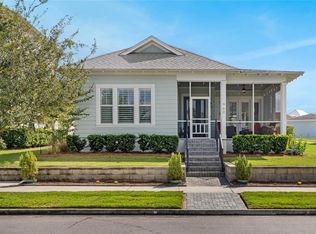
- $805,0003 bd2 ba1.9k sqft960 Celadon St, Winter Garden, FL 34787Sold
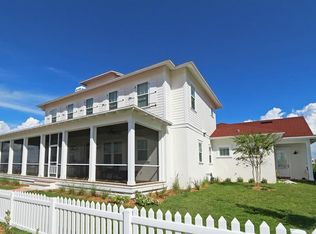
- $1,453,0004 bd5 ba3.5k sqft1050 Galston Aly, Winter Garden, FL 34787Off Market
- $998,2004 bd4 ba2.6k sqft954 Celadon St, Winter Garden, FL 34787Off Market
- $1,174,2003 bd3 ba3k sqft948 Celadon St, Winter Garden, FL 34787Off Market
- $2,075,500-- bd-- ba4.3k sqft943 Celadon St, Winter Garden, FL 34787Off Market
- $933,3004 bd4 ba2.6k sqft1044 Galston Aly, Winter Garden, FL 34787Off Market
Nearby schools
GreatSchools rating
- 9/10Tildenville Elementary SchoolGrades: PK-5Distance: 0.6 mi
- 4/10Lakeview Middle SchoolGrades: 6-9Distance: 0.8 mi
- 7/10West Orange High SchoolGrades: 9-12Distance: 3.1 mi
Schools provided by the listing agent
- Elementary: Tildenville Elem
- Middle: Lakeview Middle
- High: West Orange High
Source: Stellar MLS. This data may not be complete. We recommend contacting the local school district to confirm school assignments for this home.
Get a cash offer in 3 minutes
Find out how much your home could sell for in as little as 3 minutes with a no-obligation cash offer.
Estimated market value
$1,856,500
Get a cash offer in 3 minutes
Find out how much your home could sell for in as little as 3 minutes with a no-obligation cash offer.
Estimated market value
$1,856,500
- Florida
- Orange County
- Winter Garden
- 34787
- 961 CELADON STREET
Nearby cities
Nearby neighborhoods
Nearby zip codes
Other Winter Garden Topics
