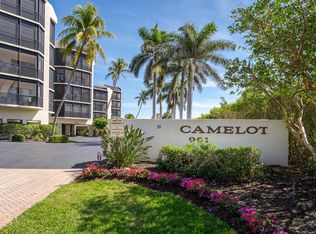
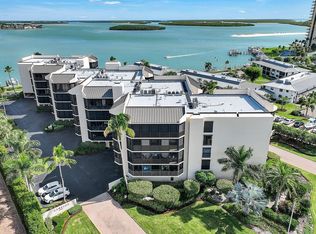
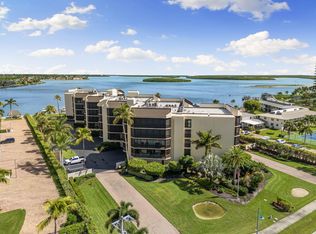
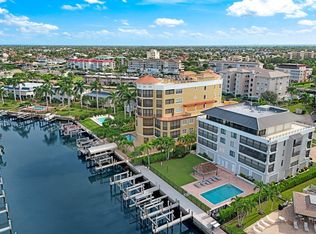
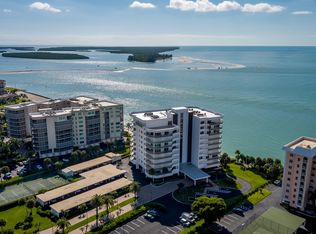
Rarely available Camelot Penthouse offering an exceptional combination of privacy, space and spectacular wide-water views overlooking Caxambas Bay. From its coveted top-floor position, enjoy an ever-changing panorama of sparkling water, passing boats and marine activity, with expansive views stretching toward the Gulf and Ten Thousand Islands. This spacious three-bedroom, two-bath residence offers over 2,000 square feet of living area, high ceilings and an abundance of natural light, with multiple balconies creating wonderful opportunities to relax, entertain and take in the views. The generous master suite features custom closets and balcony access, while the spacious kitchen offers custom cabinetry, granite countertops, stainless steel appliances and an inviting bar/sitting area. Electric hurricane shutters provide extra peace of mind. Camelot is an intimate, low-density waterfront community on Marco Island's desirable south end, offering direct Gulf access with no bridges, boat docks available for lease, a waterfront pool and spa, rooftop terrace, covered parking and extra storage. Just minutes from the beach, dining and shopping. A real gem in Paradise.
For sale
$1,295,000
961 Collier Ct #P09, Marco Island, FL 34145
3beds
2,025sqft
Condominium, Residential
Built in 1980
-- sqft lot
$-- Zestimate®
$640/sqft
$-- HOA
What's special
Abundance of natural lightCoveted top-floor positionGranite countertopsHigh ceilingsCovered parkingGenerous master suiteSpacious three-bedroom two-bath residence
- 7 days
- 426
- 20
Zillow last checked:
Listing updated:
Listed by:
Angelica Andrews 239-595-7653,
Premier Sotheby's International Realty
Source: Marco Multi List,MLS#: 2261714
Facts & features
Interior
Bedrooms & bathrooms
- Bedrooms: 3
- Bathrooms: 2
- Full bathrooms: 2
Primary bedroom
- Level: Main
- Area: 270 Square Feet
- Dimensions: 15 x 18
Bedroom 2
- Area: 144 Square Feet
- Dimensions: 12 x 12
Bedroom 3
- Area: 208 Square Feet
- Dimensions: 13 x 16
Dining room
- Area: 143 Square Feet
- Dimensions: 13 x 11
Kitchen
- Area: 112 Square Feet
- Dimensions: 14 x 8
Living room
- Level: Main
- Area: 330 Square Feet
- Dimensions: 15 x 22
Other
- Area: 208 Square Feet
- Dimensions: 26 x 8
Heating
- Electric, Central
Cooling
- Ceiling Fan(s), Central Air
Appliances
- Included: Oven, Dishwasher, Disposal, Dryer, Microwave, Washer, Wine Cooler
- Laundry: Sink
Features
- Eat-in Kitchen, Storage, Custom Closets, Elevator, Sound System, Tray Ceiling(s), Breakfast Bar, Bidet, Double Vanity
- Flooring: Tile, Wood
- Windows: Shutters, Sliding
- Has fireplace: No
- Furnished: Yes
Interior area
- Total structure area: 2,397
- Total interior livable area: 2,025 sqft
Video & virtual tour
Property
Parking
- Total spaces: 1
- Parking features: Under Building Open
- Garage spaces: 1
- Has uncovered spaces: Yes
Accessibility
- Accessibility features: Accessible Full Bath
Features
- Levels: One
- Stories: 1
- Patio & porch: Lanai
- Exterior features: Balcony
- Pool features: Community, Association
- Spa features: Association
- Has view: Yes
- View description: Gulf, Inland, Water, City
- Has water view: Yes
- Water view: Gulf,Water
- Waterfront features: Bay Front, Gulf Front, No Bridge, Seawall, Access Common Dock, Access Gulf
Lot
- Features: See Remarks
Details
- Parcel number: 25181560004
Construction
Type & style
- Home type: Condo
- Architectural style: See Remarks
- Property subtype: Condominium, Residential
Materials
- Block, See Remarks
- Roof: See Remarks
Condition
- Year built: 1980
Community & HOA
Community
- Features: Pool
- Security: Smoke Detector(s), Phone Entry, Magnetic Key, Lobby, Fob Entry
- Subdivision: Camelot Condo
HOA
- Has HOA: No
- Amenities included: Elevator(s), Bike Storage, Clubhouse, Marina, Pool, Trash Chute, Spa/Hot Tub
- Services included: Internet, Cable TV, Maintenance Grounds, Pest Control
Location
- Region: Marco Island
Financial & listing details
- Price per square foot: $640/sqft
- Tax assessed value: $707,500
- Annual tax amount: $6,430
- Date on market: 10/7/2026
- Listing terms: At Close,Buyer Obtain Mortgage,Cash
Estimated market value
Not available
Estimated sales range
Not available
Not available
Price history
| Date | Event | Price |
|---|---|---|
| 10/7/2026 | Listed for sale | $1,295,000+8.4%$640/sqft |
Source:  Marco Multi List #2261714 Report a problem Marco Multi List #2261714 Report a problem | ||
| 9/8/2024 | Listing removed | $1,195,000$590/sqft |
Source: Marco Multi List #2230379 Report a problem | ||
| 5/5/2023 | Listing removed | -- |
Source: Marco Multi List #2230379 Report a problem | ||
| 2/16/2023 | Listed for sale | $1,195,000+217%$590/sqft |
Source:  SWFLMLS #223011915 Report a problem SWFLMLS #223011915 Report a problem | ||
| 7/19/2010 | Sold | $377,000-49.7%$186/sqft |
Source: Public Record Report a problem | ||
| 5/30/2008 | Listing removed | $750,000$370/sqft |
Source: Z57 #281221 Report a problem | ||
| 4/18/2008 | Listed for sale | $750,000-9.1%$370/sqft |
Source: Z57 #281221 Report a problem | ||
| 4/7/2005 | Sold | $825,000+292.9%$407/sqft |
Source: Public Record Report a problem | ||
| 11/18/1993 | Sold | $210,000$104/sqft |
Source: Public Record Report a problem | ||
Public tax history
| Year | Property taxes | Tax assessment |
|---|---|---|
| 2025 | $6,430 -0.4% | $707,500 |
| 2024 | $6,456 -11.9% | $707,500 -1.9% |
| 2023 | $7,329 +2.5% | $721,463 +10% |
| 2022 | $7,148 +10.8% | $655,875 +10% |
| 2021 | $6,452 +7.9% | $596,250 +7.3% |
| 2020 | $5,981 +0.5% | $555,750 +4.5% |
| 2019 | $5,954 +4.8% | $532,012 +10% |
| 2018 | $5,681 | $483,647 +10% |
| 2017 | $5,681 +5.5% | $439,679 +10% |
| 2016 | $5,386 +7.5% | $399,708 +10% |
| 2015 | $5,009 +18.7% | $363,371 +10% |
| 2014 | $4,218 +19.1% | $330,337 +10% |
| 2013 | $3,541 -1.3% | $300,306 |
| 2012 | $3,589 -6.9% | $300,306 -7.5% |
| 2011 | $3,856 -0.7% | $324,533 +18.1% |
| 2010 | $3,882 -19.2% | $274,812 -19.4% |
| 2009 | $4,805 | $341,016 -25.6% |
| 2008 | $4,805 -26.5% | $458,069 -2.1% |
| 2007 | $6,538 +20.1% | $468,069 -18% |
| 2006 | $5,442 | $571,043 +28.9% |
| 2005 | $5,442 +14.5% | $443,110 +17.4% |
| 2004 | $4,754 +17.4% | $377,592 +20.6% |
| 2003 | $4,049 +19% | $312,994 +21.2% |
| 2002 | $3,404 -39.9% | $258,177 +23.2% |
| 2001 | $5,662 +126.7% | $209,615 |
| 2000 | $2,497 | -- |
Find assessor info on the county website
Monthly payment
Est. payment
Payment breakdown
Explore the cost of this home by adjusting the details. Changes won't be saved.Climate risks
Neighborhood: 34145

Similar homes
- $1,250,0003 bd3 ba2k sqftPanama, Marco Island, FL 34145For Sale
 MLS ID #2261697, Laurie Zoerb, John R. Wood Properties. Marco Multi List
 - $1,295,0003 bd3 ba1.8k sqftCaxambas Towers, Marco Island, FL 34145For Sale
 MLS ID #2260210, Jeannette Tumolo DeCuollo, BERKSHIRE HATHAWAY HOMESERVICES FLORIDA REALTY. Marco Multi List
 - $1,199,0002 bd2 ba1.9k sqftMarbelle, Marco Island, FL 34145For Sale
 MLS ID #2261709, Vincent Fagnani, Vincent P. Jr Fagnani. Marco Multi List
 - $899,0003 bd2 ba1.8k sqftMaxime Club, Marco Island, FL 34145For Sale
 MLS ID #2261706, Christine Waldren, RE/MAX Alliance Group. Marco Multi List
