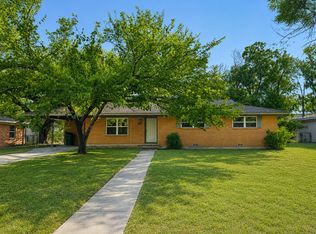
Welcome to 961 N Clinton Street a brand-new townhome located in the heart of Stephenville, Texas. This modern residence offers 3 spacious bedrooms, 2.5 bathrooms, and an open-concept floor plan designed for comfort and convenience.
The home features a bright, airy living area with large windows and contemporary finishes throughout. The kitchen comes equipped with stainless steel appliances, custom cabinetry, and a large island perfect for meal prep or casual dining. Upstairs, the primary suite includes a walk-in closet and private bathroom, while two additional bedrooms provide plenty of space for family, guests, or a home office.
Enjoy your own private backyard ideal for relaxing or entertaining as well as an attached garage for secure parking and extra storage. Located just minutes from Tarleton State University, shopping, and dining, this townhome combines modern living with unbeatable convenience.
Whether you're a student or professional, 961 N Clinton Street offers a rare opportunity to rent a stylish new home in one of Stephenville's most desirable areas.
Tenant is responsible for all utilities. (Water, trash, electricity, and internet)
The owner is responsible for all maintenance/ lawn care.
Townhouse for rent
Accepts Zillow applications
$1,900/moFees may apply
961 N Clinton St, # 101, Stephenville, TX 76401
3beds
1,377sqft
Price may not include required fees and charges. Price shown reflects the lease term provided. Learn more|
Townhouse
Available now
Cats, dogs OK
Air conditioner, central air
In unit laundry
Attached garage parking
Central, forced air
What's special
Contemporary finishes throughoutOpen-concept floor planLarge windowsCustom cabinetry
- 89 days |
- -- |
- -- |
Zillow last checked:
Listing updated:
Travel times
Facts & features
Interior
Bedrooms & bathrooms
- Bedrooms: 3
- Bathrooms: 3
- Full bathrooms: 2
- 1/2 bathrooms: 1
Heating
- Central, Forced Air
Cooling
- Air Conditioner, Central Air
Appliances
- Included: Dishwasher, Dryer, Freezer, Microwave Oven, Oven, Refrigerator, Washer
- Laundry: In Unit
Features
- Walk In Closet
- Flooring: Hardwood
Interior area
- Total interior livable area: 1,377 sqft
Property
Parking
- Parking features: Attached, Garage, Off Street
- Has attached garage: Yes
- Details: Contact manager
Features
- Patio & porch: Patio
- Exterior features: Plenty of Off-Street Parking, Walk In Closet
Lot
- Features: Back Yard
Details
- Additional structures: Garage(s)
Construction
Type & style
- Home type: Townhouse
- Property subtype: Townhouse
Building
Management
- Pets allowed: Yes
Community & HOA
HOA
- Amenities included: Dog Park
Location
- Region: Stephenville
Financial & listing details
- Lease term: 1 Year
Nearby apartments for rent

Price history
| Date | Event | Price |
|---|---|---|
| 9/1/2026 | Price change | $1,900-5%$1/sqft |
Source: Zillow Rentals Report a problem | ||
| 6/9/2026 | Listed for rent | $2,000-4.8%$1/sqft |
Source: Zillow Rentals Report a problem | ||
| 5/19/2026 | Listing removed | $2,100$2/sqft |
Source: Zillow Rentals Report a problem | ||
| 2/17/2026 | Price change | $2,100+5%$2/sqft |
Source: Zillow Rentals Report a problem | ||
| 2/3/2026 | Listed for rent | $2,000$1/sqft |
Source: Zillow Rentals Report a problem | ||
| 1/23/2026 | Listing removed | $2,000$1/sqft |
Source: Zillow Rentals Report a problem | ||
| 10/8/2025 | Listed for rent | $2,000$1/sqft |
Source: Zillow Rentals Report a problem | ||
Neighborhood: 76401
Nearby schools
GreatSchools rating
- 10/10Hook Elementary SchoolGrades: 3-4Distance: 0.2 mi
- 9/10Henderson Junior High SchoolGrades: 7-8Distance: 1.8 mi
- 6/10Stephenville High SchoolGrades: 9-12Distance: 1.4 mi