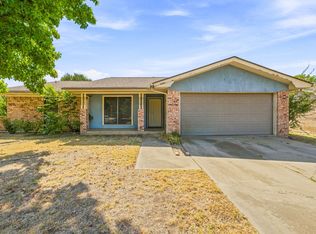
Charming brick home in a prime location just steps from Tarleton State University! Situated on a spacious lot along the beautiful Lydia Street, this 3-bedroom, 1-bathroom home offers an excellent opportunity for homeowners and investors alike. Inside, you'll find a generous living area, spacious kitchen with an eat-in dining space, and a convenient utility closet. Outside, enjoy a large fenced backyard, storage shed, and covered carport. Located just one street behind Tarleton State Memorial Stadium, this property offers exceptional walkability and easy access to campus, shopping, and dining. Whether you're looking for a place to call home or an investment opportunity near the university, this property has plenty to offer!
For sale
$225,000
517 N Lydia St, Stephenville, TX 76401
3beds
1,473sqft
Single Family Residence
Built in 1957
0.28 Acres Lot
$203,500 Zestimate®
$153/sqft
$-- HOA
What's special
Spacious lotStorage shedCharming brick homeLarge fenced backyardConvenient utility closetCovered carport
- 4 days
- 133
- 12
Likely to sell faster than
Zillow last checked:
Listing updated:
Listed by:
Eric Hayden (254)965-7653,
Ebby Halliday Realtors 254-965-7653
Source: NTREIS,MLS#: 21412717
Facts & features
Interior
Bedrooms & bathrooms
- Bedrooms: 3
- Bathrooms: 1
- Full bathrooms: 1
Primary bedroom
- Features: Ceiling Fan(s)
- Level: First
- Dimensions: 0 x 0
Bedroom
- Features: Ceiling Fan(s)
- Level: First
- Dimensions: 10 x 11
Bedroom
- Features: Ceiling Fan(s)
- Level: First
- Dimensions: 14 x 12
Bedroom
- Level: First
- Dimensions: 14 x 11
Dining room
- Level: First
- Dimensions: 22 x 11
Other
- Features: Built-in Features, Solid Surface Counters
- Level: First
- Dimensions: 7 x 11
Kitchen
- Features: Built-in Features, Solid Surface Counters
- Level: First
- Dimensions: 11 x 9
Living room
- Features: Ceiling Fan(s)
- Level: First
- Dimensions: 19 x 11
Heating
- Central
Cooling
- Central Air, Ceiling Fan(s)
Appliances
- Included: Gas Range, Microwave
- Laundry: Dryer Hookup, ElectricDryer Hookup, In Kitchen
Features
- Built-in Features, Eat-in Kitchen, High Speed Internet
- Flooring: Tile, Vinyl
- Windows: Window Coverings
- Has basement: No
- Has fireplace: No
Interior area
- Total interior livable area: 1,473 sqft
Video & virtual tour
Property
Parking
- Total spaces: 1
- Parking features: Attached Carport, Concrete, Parking Pad
- Carport spaces: 1
Features
- Levels: One
- Stories: 1
- Patio & porch: Covered, Front Porch
- Exterior features: Storage
- Pool features: None
- Fencing: Back Yard,Chain Link
Lot
- Size: 0.28 Acres
- Features: Cleared, Few Trees
Details
- Parcel number: R000031942
Construction
Type & style
- Home type: SingleFamily
- Architectural style: Traditional,Detached
- Property subtype: Single Family Residence
Materials
- Brick
- Foundation: Pillar/Post/Pier
- Roof: Composition
Condition
- Resale
- Year built: 1957
Utilities & green energy
- Sewer: Public Sewer
- Water: Public
- Utilities for property: Electricity Available, Natural Gas Available, Overhead Utilities, Sewer Available, Separate Meters, Water Available
Community & HOA
Community
- Features: Curbs
- Subdivision: Groesbeck Addition
HOA
- Has HOA: No
Location
- Region: Stephenville
Financial & listing details
- Price per square foot: $153/sqft
- Tax assessed value: $191,180
- Date on market: 10/16/2026
- Listing terms: Cash,Conventional,FHA,VA Loan
Estimated market value
$203,500
$167,000 - $238,000
$1,550/mo
Price history
| Date | Event | Price |
|---|---|---|
| 10/16/2026 | Listed for sale | $225,000$153/sqft |
Source: NTREIS #21412717 Report a problem | ||
| 8/31/2026 | Price change | $1,500-6.3%$1/sqft |
Source: Zillow Rentals Report a problem | ||
| 7/15/2026 | Price change | $1,600-5.9%$1/sqft |
Source: Zillow Rentals Report a problem | ||
| 7/8/2026 | Price change | $1,700-5.6%$1/sqft |
Source: Zillow Rentals Report a problem | ||
| 5/29/2026 | Price change | $1,800-5.3%$1/sqft |
Source: Zillow Rentals Report a problem | ||
| 4/10/2026 | Listed for rent | $1,900+18.8%$1/sqft |
Source: Zillow Rentals Report a problem | ||
| 6/28/2025 | Listing removed | $1,600$1/sqft |
Source: Zillow Rentals Report a problem | ||
| 5/28/2025 | Listed for rent | $1,600$1/sqft |
Source: Zillow Rentals Report a problem | ||
| 5/27/2025 | Listing removed | $1,600$1/sqft |
Source: Zillow Rentals Report a problem | ||
| 3/19/2025 | Listed for rent | $1,600+52.4%$1/sqft |
Source: Zillow Rentals Report a problem | ||
| 6/1/2019 | Listing removed | $1,050$1/sqft |
Source: Hayden Real Estate Report a problem | ||
| 5/20/2019 | Listed for rent | $1,050+10.5%$1/sqft |
Source: Hayden Real Estate Report a problem | ||
| 4/28/2017 | Listing removed | $950$1/sqft |
Source: Hayden Real Estate Report a problem | ||
| 4/3/2017 | Listed for rent | $950$1/sqft |
Source: Hayden Real Estate Report a problem | ||
Public tax history
| Year | Property taxes | Tax assessment |
|---|---|---|
| 2025 | -- | $191,180 +6.5% |
| 2024 | $3,122 +8.9% | $179,450 +10.9% |
| 2023 | $2,868 +2.1% | $161,850 +13.1% |
| 2022 | $2,808 +16.4% | $143,080 +23.2% |
| 2021 | $2,413 +7.4% | $116,100 +10.1% |
| 2020 | $2,246 +2.4% | $105,430 +6.2% |
| 2019 | $2,193 +20.7% | $99,320 +12.3% |
| 2018 | $1,817 | $88,450 +6.8% |
| 2017 | $1,817 +3.9% | $82,790 +4.4% |
| 2016 | $1,750 +8.3% | $79,310 +3.8% |
| 2015 | $1,616 | $76,400 +4.4% |
| 2014 | $1,616 | $73,210 -1.2% |
| 2010 | -- | $74,100 |
| 2009 | -- | $74,100 |
| 2008 | -- | $74,100 +6.3% |
| 2007 | -- | $69,730 |
Find assessor info on the county website
Monthly payment
Est. payment
Payment breakdown
Explore the cost of this home by adjusting the details. Changes won't be saved.Climate risks
Neighborhood: 76401
Nearby schools
Schools provided by the listing agent
- Elementary: Central
- Middle: Gilbert,Stephenvil
- High: Stephenvil
- District: Stephenville ISD
Source: NTREIS. This data may not be complete. We recommend contacting the local school district to confirm school assignments for this home.
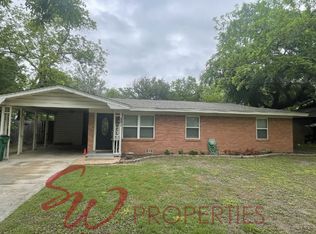
Similar homes
- $240,0004 bd3 ba2k sqft544 N Clinton St, Stephenville, TX 76401For Sale
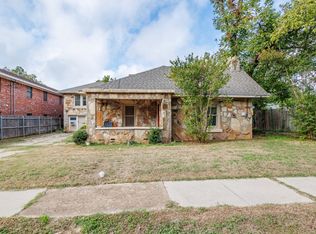 MLS ID #21412141, Joseph Adams. NTREIS
- $219,5003 bd2 ba1.3k sqft1397 N Estes St, Stephenville, TX 76401For Sale
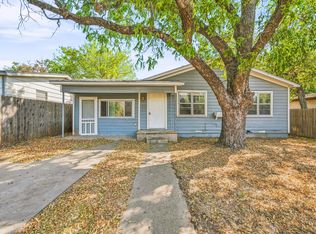 MLS ID #21378560, Ben Tackett. NTREIS
- $209,0003 bd2 ba1.6k sqft505 Alexander Rd, Stephenville, TX 76401For Sale
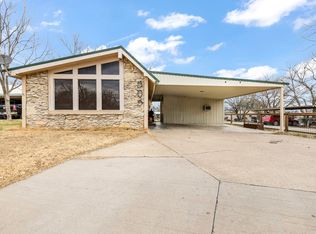 MLS ID #21340697, Stacey Blair. NTREIS
- $205,0003 bd2 ba1.5k sqft108 Sharp Dr, Stephenville, TX 76401For Sale
 MLS ID #21381045, J J HAMPTON. NTREIS
