BEHOLD!! THE LARGEST RANCH HOME IN SKY RANCH WITH A RARE WALKOUT FINISHED BASEMENT. Listed $30k less than recent sold comp. As you approach the property, a sense of tranquility envelops you. This magnificent home boasts a walkout basement, seamlessly connecting the indoor and outdoor spaces, and inviting you to explore the wonders of nature just beyond your doorstep. The back of the property embraces a boundless expansion of open space and a meandering walking trail, serving as a constant reminder of the seamless fusion between luxury and natural splendor. Upon entering the residence, your eyes are immediately drawn to the impeccable details and thoughtfully chosen finishes that adorn this enchanting abode. The heart of the home lies in the magnificent kitchen, where breathtaking granite countertops gracefully merge with stainless steel appliances, creating an ambiance of refined opulence and culinary inspiration. This is the ideal backdrop for gatherings with loved ones. The open family room, a harmonious extension of the kitchen, becomes a haven for relaxation and entertainment. This space effortlessly caters to every desire, be it laughter-filled game nights or immersive movie marathons. The residence boasts a spacious layout, encompassing 5 tastefully designed bedrooms and 3 meticulously appointed baths. Retreat to the resplendent master suite, a private sanctuary exuding tranquility and luxury. Wake up to serene bird chirping and rejuvenate in the lavish en-suite bath, complete with lavish fixtures and exquisite attention to detail. Pool table, sectional & other items for sale as well.
Veteran Buyers ask us about loan assumption!
Sold for $675,000
$675,000
961 N Vandriver Way, Aurora, CO 80018
5beds
3,846sqft
Single Family Residence
Built in 2019
5,500 Square Feet Lot
$643,400 Zestimate®
$176/sqft
$3,562 Estimated rent
Home value
$643,400
$611,000 - $676,000
$3,562/mo
Zestimate® history
Owner options
List your home for rent
$3,562/mo
Rent Zestimate®
Find your next renter with Zillow Rental Manager. Plus, with online applications, you can quickly screen prospective tenants – for free.
$3,562/mo
Rent Zestimate®
Refinance and save
$3,196/mo
Est. payment
Refinancing to a lower rate could help reduce your monthly payments and save thousands over the life of the loan.
$3,196/mo
Est. payment
Explore your selling options
Work with a Zillow partner agent
Leverage their expertise and Zillow's premium Showcase listings to get your home seen by more buyers.
Get startedList with your own agent
Get your home in front of millions of buyers by listing it on Zillow.
Learn how to do itSell it yourself
Take full control of how buyers see your home on Zillow by listing For Sale by Owner (FSBO).
List your homeWhat's special
Lavish fixturesPrivate sanctuaryOutdoor spacesPool tableOpen family roomBreathtaking granite countertopsMagnificent kitchen
Zillow last checked:
Listing updated:
Listed by:
Barry Overton barrysellsdenver@msn.com,
eXp Realty, LLC
Bought with:
Nick Voronkov, 100071953
BlueSpruce Group, LLC
Source: REcolorado as distributed by MLS GRID,MLS#: 5100469
Facts & features
Interior
Bedrooms & bathrooms
- Bedrooms: 5
- Bathrooms: 3
- Full bathrooms: 3
- Main level bathrooms: 2
- Main level bedrooms: 3
Primary bedroom
- Description: Large Private Suite, Ceiling Fan
- Level: Main
- Area: 323 Square Feet
- Dimensions: 19 x 17
Bedroom
- Description: Ceiling Fan Pre-Wire
- Level: Main
- Area: 143 Square Feet
- Dimensions: 11 x 13
Bedroom
- Level: Main
- Area: 143 Square Feet
- Dimensions: 11 x 13
Bedroom
- Description: Ceiling Light
- Level: Basement
- Area: 156 Square Feet
- Dimensions: 13 x 12
Bedroom
- Description: Ceiling Light, Oversized Room
- Level: Basement
- Area: 256 Square Feet
- Dimensions: 16 x 16
Primary bathroom
- Description: 5 Piece Bath
- Level: Main
- Area: 121 Square Feet
- Dimensions: 11 x 11
Bathroom
- Level: Main
- Area: 121 Square Feet
- Dimensions: 11 x 11
Bathroom
- Level: Basement
- Area: 50 Square Feet
- Dimensions: 10 x 5
Bonus room
- Description: Pool Table Negotiable
- Level: Basement
- Area: 323 Square Feet
- Dimensions: 19 x 17
Heating
- Forced Air
Cooling
- Central Air
Appliances
- Included: Convection Oven, Dishwasher, Dryer, Microwave, Range, Refrigerator, Washer
Features
- Entrance Foyer, Granite Counters, Kitchen Island, Primary Suite, Sound System, Walk-In Closet(s)
- Flooring: Carpet, Vinyl
- Basement: Walk-Out Access
Interior area
- Total structure area: 3,846
- Total interior livable area: 3,846 sqft
- Finished area above ground: 1,923
- Finished area below ground: 1,488
Property
Parking
- Total spaces: 2
- Parking features: Garage - Attached
- Attached garage spaces: 2
Features
- Levels: One
- Stories: 1
- Patio & porch: Covered, Deck, Front Porch, Patio
- Exterior features: Private Yard, Rain Gutters
- Fencing: Full
Lot
- Size: 5,500 Square Feet
- Features: Landscaped, Open Space, Sprinklers In Front, Sprinklers In Rear
Details
- Parcel number: 035312844
- Special conditions: Standard
Construction
Type & style
- Home type: SingleFamily
- Architectural style: Contemporary
- Property subtype: Single Family Residence
Materials
- Wood Siding
- Roof: Composition
Condition
- Updated/Remodeled
- Year built: 2019
Details
- Builder model: Arlington
- Builder name: Richmond American Homes
Utilities & green energy
- Sewer: Public Sewer
- Water: Public
- Utilities for property: Cable Available, Electricity Connected, Natural Gas Connected, Phone Connected
Community & HOA
Community
- Subdivision: Sky Ranch Sub Flg 1
HOA
- Has HOA: Yes
- Amenities included: Park, Playground, Trail(s)
- Services included: Recycling, Trash
- HOA fee: $50 monthly
- HOA name: Sky Ranch CAB
- HOA phone: 303-439-6029
Location
- Region: Aurora
Financial & listing details
- Price per square foot: $176/sqft
- Tax assessed value: $682,400
- Annual tax amount: $6,795
- Date on market: 5/25/2023
- Listing terms: Cash,Conventional,FHA,Assumable,VA Loan
- Exclusions: Seller's Personal Property
- Ownership: Individual
- Electric utility on property: Yes
- Road surface type: Paved
Price history
| Date | Event | Price |
|---|---|---|
| 9/28/2023 | Sold | $675,000+35.8%$176/sqft |
Source:  REcolorado as distributed by MLS GRID #5100469 Report a problem REcolorado as distributed by MLS GRID #5100469 Report a problem | ||
| 7/22/2020 | Sold | $497,000$129/sqft |
Source: Public Record Report a problem | ||
Public tax history
| Year | Property taxes | Tax assessment |
|---|---|---|
| 2025 | $8,316 +2.6% | $42,651 -0.2% |
| 2024 | $8,101 +19.2% | $42,746 -8.8% |
| 2023 | $6,795 -2.2% | $46,882 +29.4% |
| 2022 | $6,945 | $36,223 -2.8% |
| 2021 | -- | $37,266 +150.1% |
| 2020 | $2,866 +117835% | $14,900 +95.1% |
| 2019 | $2 | $7,639 +58661.5% |
| 2018 | $2 | $13 |
Find assessor info on the county website
Neighborhood: 80018
Nearby homes
- $720,5006 bd5 ba4.5k sqft951 N Vandriver Way, Aurora, CO 80018Off Market
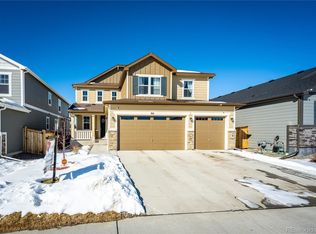
- $638,0005 bd3 ba3.3k sqft941 N Vandriver Way, Aurora, CO 80018Off Market
- $679,3005 bd4 ba3k sqft971 N Vandriver Way, Aurora, CO 80018Off Market
- $642,5005 bd3 ba3.8k sqft931 N Vandriver Way, Aurora, CO 80018Off Market
- $513,2003 bd3 ba2.2k sqft932 N Vandriver Way, Aurora, CO 80018Off Market
- $561,6004 bd4 ba2.6k sqft921 N Vandriver Way, Aurora, CO 80018Off Market
- $743,8005 bd5 ba4.7k sqft975 N Vandriver Way, Aurora, CO 80018Off Market
- $461,4003 bd2 ba1.4k sqft27710 E 9th Pl, Watkins, CO 80018Off Market
Nearby schools
GreatSchools rating
- 6/10Harmony Ridge P-8Grades: PK-8Distance: 1 mi
- 5/10Vista Peak 9-12 PreparatoryGrades: 9-12Distance: 2 mi
Schools provided by the listing agent
- Elementary: Harmony Ridge P-8
- Middle: Vista Peak
- High: Vista Peak
- District: Adams-Arapahoe 28J
Source: REcolorado as distributed by MLS GRID. This data may not be complete. We recommend contacting the local school district to confirm school assignments for this home.
Get a cash offer in 3 minutes
Find out how much your home could sell for in as little as 3 minutes with a no-obligation cash offer.
Estimated market value
$643,400
Get a cash offer in 3 minutes
Find out how much your home could sell for in as little as 3 minutes with a no-obligation cash offer.
Estimated market value
$643,400
- Colorado
- Arapahoe County
- Watkins
- 80018
- 961 N Vandriver Way
Nearby cities
Nearby zip codes
Other Watkins Topics
