Looking for a fully loaded home with room to spread out This 2020 6-Bedroom 5-Bath Richmond American Seth model will delight you with gorgeous finishes and upgrades throughout! Starting with the stellar location with a pocket park right across the street. Imagine morning sun on your front porch and sunset over the mountains from your covered deck overlooking open space and trails. Step into the wide welcoming hallway and appreciate the open-concept dining room. Head into the upgraded gourmet kitchen featuring a fingerprint-resistant slate appliances including ample refrigerator, double oven, gas cooktop, convection microwave, and dishwasher. Note the beautiful quartz counter tops, walk-in-pantry and massive center island and open flow into the sunny dining nook and expansive great room boasting center-close sliding doors and surround sound pre-wiring. Additionally, a main floor bedroom and full bath add to the appeal. Upstairs the expansive loft is waiting for you to relax and enjoy. The lavish owner's suite will delight you with mountain views and a luxury attached bath with dual vanities, a tile surround walk-in shower featuring euroglass door, a linen closet and two walk-in closets! Two of the generous upstairs secondary bedrooms share a full hall bath and the 3rd is even an ensuite with a full bath and walk in closet! The laundry room provides cabinets and a 2nd linen closet. For entertaining space, hobbies or even a separate living space, the bright walk-out basement provides a large versatile great room with plumbing rough-ins for a wet bar or kitchenette. There is also a good-sized bedroom and 3/4 bathroom as well as great storage space. Completely drywalled 3-car garage with overheight 8' doors. Solar means affordable energy and the dual furnace and A/C give maximum comfort and efficiency. The fenced easy-to-maintain back yard with covered deck and patio gives you privacy, year round enjoyment and beautiful views. Just move in and enjoy! Welcome home.
Pre-foreclosure
Est. $720,500
951 N Vandriver Way, Aurora, CO 80018
6beds
5baths
4,529sqft
SingleFamily
Built in 2020
5,662 Square Feet Lot
$720,500 Zestimate®
$159/sqft
$50/mo HOA
Overview
- 314 days |
- 26 |
- 6 |
Facts & features
Interior
Bedrooms & bathrooms
- Bedrooms: 6
- Bathrooms: 5
Heating
- Forced air
Cooling
- Central
Appliances
- Included: Dishwasher, Garbage disposal, Microwave
Features
- Kitchen Island, Pantry, Walk-In Closet(s), Eat-in Kitchen, Open Floorplan, Quartz Counters, Master Suite
- Flooring: Tile, Carpet, Hardwood
- Basement: Finished
Interior area
- Total interior livable area: 4,529 sqft
- Finished area below ground: 1281.00
Property
Parking
- Total spaces: 3
- Parking features: Garage - Attached
Features
- Patio & porch: Patio, Covered
- Exterior features: Wood
Lot
- Size: 5,662 Square Feet
- Features: Greenbelt, Landscaped, Sprinklers In Front, Sprinklers In Rear
Details
- Parcel number: 197704407006
- Zoning description: Residential
Construction
Type & style
- Home type: SingleFamily
Materials
- Wood
- Roof: Composition
Condition
- Year built: 2020
Community & HOA
Community
- Security: Radon Mitigation System
HOA
- Has HOA: Yes
- Amenities included: Trail(s)
- Services included: Maintenance Grounds
- HOA fee: $50 monthly
Location
- Region: Aurora
Financial & listing details
- Price per square foot: $159/sqft
- Tax assessed value: $744,600
- Annual tax amount: $9,742
Visit our professional directory to find a foreclosure specialist in your area that can help with your home search.
Find a foreclosure agentForeclosure details
Estimated market value
$720,500
$684,000 - $757,000
$4,381/mo
Price history
| Date | Event | Price |
|---|---|---|
| 4/3/2023 | Sold | $720,000-0.7%$159/sqft |
Source: Public Record Report a problem | ||
| 2/21/2023 | Pending sale | $725,000$160/sqft |
Source:  HomeSmart Report a problem HomeSmart Report a problem | ||
| 2/3/2023 | Listed for sale | $725,000+19.7%$160/sqft |
Source: HomeSmart #9054839 Report a problem | ||
| 11/20/2020 | Sold | $605,700-6%$134/sqft |
Source: Public Record Report a problem | ||
| 9/28/2020 | Pending sale | $644,521$142/sqft |
Source: Richmond Realty Inc #3552815 Report a problem | ||
| 9/4/2020 | Listed for sale | $644,521+6.4%$142/sqft |
Source: Richmond American Homes Report a problem | ||
| 1/1/2020 | Sold | $605,714$134/sqft |
Source: Agent Provided Report a problem | ||
Public tax history
| Year | Property taxes | Tax assessment |
|---|---|---|
| 2025 | $9,742 +2.6% | $46,538 -7.3% |
| 2024 | $9,491 +24.8% | $50,190 -7.7% |
| 2023 | $7,608 -2.2% | $54,398 +33.9% |
| 2022 | $7,776 | $40,630 -2.8% |
| 2021 | -- | $41,799 +426.2% |
| 2020 | $1,559 +64061.7% | $7,943 +4% |
| 2019 | $2 | $7,639 +58661.5% |
| 2018 | $2 | $13 |
Find assessor info on the county website
Monthly payment
Climate risks
Neighborhood: 80018
Nearby schools
GreatSchools rating
- 6/10Harmony Ridge P-8Grades: PK-8Distance: 1 mi
- 5/10Vista Peak 9-12 PreparatoryGrades: 9-12Distance: 2 mi
Schools provided by the listing agent
- Elementary: Vista Peak
- Middle: Vista Peak
- High: Vista Peak
- District: Adams-Arapahoe 28J
Source: The MLS. This data may not be complete. We recommend contacting the local school district to confirm school assignments for this home.
- $638,0005 bd3 ba3.3k sqft941 N Vandriver Way, Aurora, CO 80018Off Market
- $675,0005 bd3 ba3.8k sqft961 N Vandriver Way, Aurora, CO 80018Sold

- $642,5005 bd3 ba3.8k sqft931 N Vandriver Way, Aurora, CO 80018Off Market
- $679,3005 bd4 ba3k sqft971 N Vandriver Way, Aurora, CO 80018Off Market
- $561,6004 bd4 ba2.6k sqft921 N Vandriver Way, Aurora, CO 80018Off Market
- $743,8005 bd5 ba4.7k sqft975 N Vandriver Way, Aurora, CO 80018Off Market
- $513,2003 bd3 ba2.2k sqft932 N Vandriver Way, Aurora, CO 80018Off Market
- $641,4005 bd3 ba3.3k sqft911 N Vandriver Way, Aurora, CO 80018Off Market
Similar homes
- $639,0004 bd3 ba3.7k sqft27811 E 9th Drive, Aurora, CO 80018For Sale

 MLS ID #6105439, Janet Frederick, RE/MAX Professionals. REcolorado as distributed by MLS GRID
 - $700,0006 bd4 ba4.3k sqft413 N De Gaulle Court, Aurora, CO 80018For Sale
 MLS ID #6984493, Debbie Maxwell, eXp Realty, LLC. REcolorado as distributed by MLS GRID
 - $629,0004 bd4 ba3.8k sqft82 S Newbern Way, Aurora, CO 80018For Sale
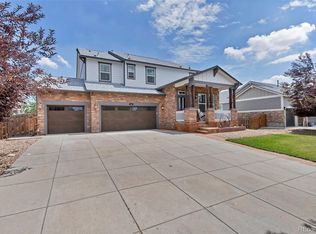 MLS ID #6464035, Mindy Odden, Realty One Group Premier. REcolorado as distributed by MLS GRID
 - $755,0005 bd4 ba5.3k sqft25064 E Archer Place, Aurora, CO 80018For Sale
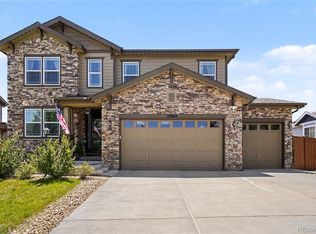 MLS ID #5329615, Sherise Chism, Redfin Corporation. REcolorado as distributed by MLS GRID
 - $--5 bd4 ba2.7k sqft24427 E Ada Ave, Aurora, CO 80018AuctionXome
- $640,0005 bd4 ba3.4k sqft484 N Jamestown Way, Aurora, CO 80018For SaleMLS ID #6524326, Tobias Trujillo, Ed Prather Real Estate. REcolorado as distributed by MLS GRID
- $599,0004 bd4 ba3.7k sqft24794 E Tennessee Place, Aurora, CO 80018For SaleMLS ID #5570318, Courtney Trembly, 8z Real Estate. REcolorado as distributed by MLS GRID
- $739,9004 bd3 ba3.7k sqft188 S Waterloo Street, Aurora, CO 80018New ConstructionMLS ID #2409006, Blessed Barrack, Equity Colorado Real Estate. REcolorado as distributed by MLS GRID
- $615,0005 bd3 ba3.8k sqft26940 E Cedar Avenue, Aurora, CO 80018For SaleMLS ID #9132084, Travis Marschner, Real Broker, LLC DBA Real. REcolorado as distributed by MLS GRID
- $624,9005 bd3 ba2.7k sqft26754 E Archer Avenue, Aurora, CO 80018For SaleMLS ID #7739167, Kevin Berry, Coldwell Banker Global Luxury Denver. REcolorado as distributed by MLS GRID
- $599,9994 bd3 ba3k sqft26265 E Canal Place, Aurora, CO 80018For SaleMLS ID #3630026, Courtney Trembly, 8z Real Estate. REcolorado as distributed by MLS GRID
- $639,9004 bd3 ba2.4k sqftHarmony, Aurora, CO 80018New ConstructionMLS ID #2308656, Blessed Barrack, Equity Colorado Real Estate. REcolorado as distributed by MLS GRID
- $679,0004 bd4 ba3.4k sqft28372 E 7th Avenue, Watkins, CO 80137For SaleMLS ID #3952236, Cristian Camacho, eXp Realty, LLC. REcolorado as distributed by MLS GRID
- $630,0004 bd4 ba4.1k sqft25167 E Ellsworth Place, Aurora, CO 80018For SaleMLS ID #3406262, Jason Kovacs, Jason Kovacs Real Estate. REcolorado as distributed by MLS GRID
- $600,0004 bd4 ba2.9k sqft163 N Jamestown Way, Aurora, CO 80018For Sale
 MLS ID #1064860, Jennifer Lee, Compass-Denver. IRES as distributed by MLS GRID
 - $585,0006 bd4 ba3.2k sqft24082 E 2nd Drive, Aurora, CO 80018For SaleMLS ID #5291458, Ethan Davis, Weichert Realtors Professionals. REcolorado as distributed by MLS GRID
- $575,0003 bd3 ba2.6k sqft26361 E 5th Place, Aurora, CO 80018For SaleMLS ID #3758167, The Awaka Group, Real Broker, LLC DBA Real. REcolorado as distributed by MLS GRID
- $575,8885 bd4 ba2.7k sqft25505 E 1st Avenue, Aurora, CO 80018For SaleMLS ID #8492592, Charles Nicholson, Keller Williams DTC. REcolorado as distributed by MLS GRID
- $635,0004 bd4 ba3.1k sqft247 N Coolidge Way, Aurora, CO 80018For SaleMLS ID #6606630, Veronica Trotta, Real Broker, LLC DBA Real. REcolorado as distributed by MLS GRID
- $685,0005 bd4 ba2.7k sqft24198 E Kentucky Place, Aurora, CO 80018For SaleMLS ID #5185131, Ben Hoskins, RE/MAX Synergy. REcolorado as distributed by MLS GRID
