- Peaceful Country Living with Space, Function & Convenience -
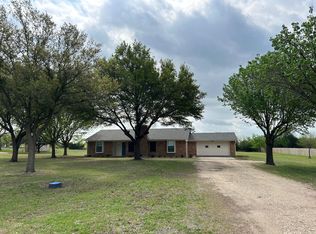
Situated on approximately 1.4 acres in Elm Mott, this inviting 3-bedroom, 2-bath home offers the perfect balance of quiet, country-style living and everyday convenience—just a short drive to downtown Waco, Baylor University, shopping, grocery stores, and major hospitals. Inside, the home features a comfortable, open layout designed for both daily living and easy entertaining. Recent updates include new carpet in the bedrooms and hallway along with updated vinyl flooring in the main living area, where built-in shelving adds both character and functionality. The secondary bedrooms provide ample space, while the primary suite offers a private bathroom and direct access to the covered patio. The home also has a new roof. Step outside and experience the true highlight of this property—the land. The beautifully maintained acreage is dotted with mature oak trees and a producing plum tree, offering shade, privacy, and seasonal charm. Whether you’re enjoying a quiet morning, hosting friends, or simply taking in the open space, this setting delivers a relaxed and welcoming atmosphere. The property features a 30x40 metal workshop with electricity and two roll-up doors ideal for hobbies, storage, business use, or recreational equipment. With room to spread out, functional upgrades, and a location that keeps you close to everything Waco has to offer, it's a must see!
Sold
Price Unknown
961 Shilling Dr, Elm Mott, TX 76640
3beds
1,456sqft
Single Family Residence
Built in 1983
1.49 Acres Lot
$417,800 Zestimate®
$--/sqft
$1,730 Estimated rent
Home value
$417,800
$397,000 - $439,000
$1,730/mo
Zestimate® history
Owner options
List your home for rent
$1,730/mo
Rent Zestimate®
Find your next renter with Zillow Rental Manager. Plus, with online applications, you can quickly screen prospective tenants – for free.
$1,730/mo
Rent Zestimate®
Refinance and save
Refinancing to a lower rate could help reduce your monthly payments and save thousands over the life of the loan.
Explore your selling options
Work with a Zillow partner agent
Leverage their expertise and Zillow's premium Showcase listings to get your home seen by more buyers.
Get startedList with your own agent
Get your home in front of millions of buyers by listing it on Zillow.
Learn how to do itSell it yourself
Take full control of how buyers see your home on Zillow by listing For Sale by Owner (FSBO).
List your homeWhat's special
Mature oak treesBeautifully maintained acreageComfortable open layoutNew roof
Zillow last checked:
Listing updated:
Listed by:
Brook Dowd 0691257,
CENTURY 21 Judge Fite Company 254-633-2121
Bought with:
Allison Sulak, 0642923
Coldwell Banker Apex, REALTORS
Source: NTREIS,MLS#: 21225212
Facts & features
Interior
Bedrooms & bathrooms
- Bedrooms: 3
- Bathrooms: 2
- Full bathrooms: 2
Primary bedroom
- Features: En Suite Bathroom, Walk-In Closet(s)
- Level: First
- Dimensions: 0 x 0
Bedroom
- Level: First
- Dimensions: 0 x 0
Bedroom
- Level: First
- Dimensions: 0 x 0
Primary bathroom
- Features: Built-in Features, Granite Counters, Stone Counters
- Level: First
- Dimensions: 0 x 0
Other
- Features: Granite Counters, Garden Tub/Roman Tub, Stone Counters
- Level: First
- Dimensions: 0 x 0
Kitchen
- Features: Built-in Features, Granite Counters
- Level: First
- Dimensions: 0 x 0
Living room
- Level: First
- Dimensions: 0 x 0
Utility room
- Level: First
- Dimensions: 0 x 0
Heating
- Electric
Cooling
- Central Air, Ceiling Fan(s), Electric
Appliances
- Included: Dishwasher, Electric Cooktop, Electric Oven, Ice Maker, Microwave
- Laundry: Washer Hookup, Electric Dryer Hookup, Laundry in Utility Room
Features
- Cathedral Ceiling(s), Decorative/Designer Lighting Fixtures, Granite Counters, High Speed Internet, Open Floorplan, Smart Home, Vaulted Ceiling(s), Natural Woodwork, Walk-In Closet(s)
- Flooring: Carpet, Luxury Vinyl Plank
- Windows: Bay Window(s), Window Coverings
- Has basement: No
- Has fireplace: No
- Fireplace features: None
Interior area
- Total interior livable area: 1,456 sqft
Property
Parking
- Total spaces: 4
- Parking features: Attached Carport, Additional Parking, Aggregate, Circular Driveway, Driveway, Garage, Garage Door Opener, Gravel, Inside Entrance, Off Street, Parking Pad, Garage Faces Rear, RV Access/Parking, Storage
- Attached garage spaces: 2
- Carport spaces: 2
- Covered spaces: 4
Features
- Levels: One
- Stories: 1
- Patio & porch: Rear Porch, Front Porch, Patio, Covered
- Exterior features: Rain Gutters, Storage
- Pool features: None
- Fencing: Chain Link
Lot
- Size: 1.49 Acres
- Features: Acreage, Back Yard, Cleared, Lawn, Landscaped, Many Trees
- Residential vegetation: Cleared, Grassed
Details
- Additional structures: Workshop
- Parcel number: 117482
Construction
Type & style
- Home type: SingleFamily
- Architectural style: Detached
- Property subtype: Single Family Residence
Materials
- Stone Veneer
- Foundation: Slab
- Roof: Metal,Shingle
Condition
- Year built: 1983
Utilities & green energy
- Sewer: Septic Tank
- Water: Public
- Utilities for property: Septic Available, Separate Meters, Water Available
Community & HOA
Community
- Security: Fire Alarm, Smoke Detector(s), Security Lights
- Subdivision: Shilling
HOA
- Has HOA: No
Location
- Region: Elm Mott
Financial & listing details
- Tax assessed value: $312,530
- Annual tax amount: $4,449
- Date on market: 4/1/2026
- Cumulative days on market: 17 days
- Listing terms: Cash,Conventional,FHA,VA Loan
- Exclusions: NA
- Road surface type: Asphalt
Price history
| Date | Event | Price |
|---|---|---|
| 5/29/2026 | Sold | -- |
Source: NTREIS #21225212 Report a problem | ||
| 4/17/2026 | Pending sale | $395,000$271/sqft |
Source: NTREIS #21225212 Report a problem | ||
| 4/1/2026 | Price change | $395,000-1%$271/sqft |
Source: NTREIS #21225212 Report a problem | ||
| 3/18/2026 | Price change | $399,000-1.5%$274/sqft |
Source: NTREIS #21127371 Report a problem | ||
| 3/6/2026 | Price change | $405,000-2.4%$278/sqft |
Source: NTREIS #21127371 Report a problem | ||
| 2/3/2026 | Price change | $415,000-2.4%$285/sqft |
Source: NTREIS #21127371 Report a problem | ||
| 1/2/2026 | Price change | $425,000-5.6%$292/sqft |
Source: NTREIS #21127371 Report a problem | ||
| 12/7/2025 | Listed for sale | $450,000+50%$309/sqft |
Source: NTREIS #21127371 Report a problem | ||
| 1/17/2025 | Sold | -- |
Source: NTREIS #226261 Report a problem | ||
| 12/10/2024 | Pending sale | $299,999$206/sqft |
Source:  WMLS #226261 Report a problem WMLS #226261 Report a problem | ||
| 10/23/2024 | Listed for sale | $299,999$206/sqft |
Source: WMLS #226261 Report a problem | ||
Public tax history
| Year | Property taxes | Tax assessment |
|---|---|---|
| 2025 | $4,335 +431.1% | $312,530 +36.9% |
| 2024 | $816 -26.1% | $228,258 +10.8% |
| 2023 | $1,104 -1.8% | $205,979 +9.9% |
| 2022 | $1,124 +2.1% | $187,498 +12.1% |
| 2021 | $1,101 | $167,329 +10.2% |
| 2020 | -- | $151,860 +2.5% |
| 2019 | $1,028 | $148,140 +2.3% |
| 2018 | $1,028 -0.3% | $144,860 +9.5% |
| 2017 | $1,031 -14.4% | $132,300 +3.3% |
| 2016 | $1,205 | $128,080 -0.3% |
| 2015 | $1,205 | $128,470 |
| 2014 | $1,205 | $128,470 +19.1% |
| 2012 | -- | $107,903 +0.3% |
| 2011 | -- | $107,563 |
| 2010 | -- | $107,563 +1% |
| 2009 | -- | $106,521 -0.8% |
| 2008 | -- | $107,367 +8% |
| 2007 | -- | $99,435 |
| 2006 | -- | $99,435 +19.3% |
| 2005 | -- | $83,351 |
| 2004 | -- | $83,351 +4.2% |
| 2003 | -- | $80,023 -10.5% |
| 2002 | -- | $89,375 +48.8% |
| 2001 | -- | $60,058 +0% |
| 2000 | -- | $60,056 |
Find assessor info on the county website
Neighborhood: 76640
Nearby homes
- $326,0003 bd2 ba1.6k sqft1021 Shilling Dr, Elm Mott, TX 76640Off Market
- $70,040-- bd-- ba-- sqft800 Shilling Dr, Elm Mott, TX 76640Off Market
- $339,5004 bd2 ba2k sqft1045 Shilling Dr, Elm Mott, TX 76640Off Market
- $45,210-- bd-- ba-- sqft958 Shilling Dr, Elm Mott, TX 76640Off Market
- $374,7003 bd2 ba1.5k sqft958 Shilling Dr, Elm Mott, TX 76640Off Market
- $570,7003 bd2 ba2.3k sqft777 Shilling Dr, Elm Mott, TX 76640Off Market
- $--3 bd3 ba3.5k sqft1018 Shilling Dr, Elm Mott, TX 76640Sold
- $--3 bd2 ba1.5k sqft1085 Shilling Dr, Elm Mott, TX 76640Sold
Nearby schools
GreatSchools rating
- 2/10Connally Primary SchoolGrades: 1-3Distance: 1.5 mi
- 3/10Connally Junior High SchoolGrades: 6-8Distance: 1.5 mi
- 3/10Connally High SchoolGrades: 9-12Distance: 2.4 mi
Schools provided by the listing agent
- Elementary: Connally
- Middle: Connally
- High: Connally
- District: Connally ISD
Source: NTREIS. This data may not be complete. We recommend contacting the local school district to confirm school assignments for this home.
- Texas
- McLennan County
- Elm Mott
- 76640
- 961 Shilling Dr
Nearby cities
Nearby zip codes
Other Elm Mott Topics
