Lakefront Home for Rent in Azalea Square Lawrenceville, GA 30043
Enjoy peaceful lakefront living in this stunning 3-bedroom, 2.5-bathroom home located in the sought-after Azalea Square community. With serene lake views, fishing access, and a huge backyard, this home is perfect for families, pet lovers, and anyone looking for a relaxing retreat with modern comforts.
Home Features:
Lake-facing backyard with direct fishing access
Open concept floor plan with beautiful LVP flooring throughout the ground floor
Modern kitchen with granite countertops, white cabinetry, and stainless steel appliances
Brand new refrigerator, washer, and dryer included
Electric fireplace in the living area cozy and stylish
Spacious master suite with walk-in closet and private en-suite bath
Washer/Dryer in-unit
Attached garage plus additional driveway parking
Pet-friendly (restrictions and fees apply)
Community Amenities:
Cabana & gathering area great for socializing
Dog park ideal for pet owners
Beautiful green spaces for walking or relaxing
Ample extra parking nearby for guests
Prime Location:
Minutes from Publix, Target, Sugarloaf Mills, and restaurants
Easy access to I-85 and Highway 316 for commuting
Quiet, well-maintained neighborhood with sidewalks and street lighting
Top-Rated Nearby Schools (Gwinnett County School District):
Woodward Mill Elementary School Rated 7/10 (0.3 miles away)
Twin Rivers Middle School Rated 8/10 (2.6 miles away)
Mountain View High School Rated 6/10 (2.7 miles away)
Rental Terms:
Income Requirement: Minimum 3x monthly rent
Application includes background and credit check
Credit score 620+
Utilities & Fees:
Owner pays HOA dues
Tenant responsible for: Electricity, Water, Trash
This home truly offers the best of comfort, convenience, and community with peaceful lakeside living, stylish upgrades, and fantastic amenities.
Contact us today to schedule your private tour homes like this don't stay on the market for long!
Renter is responsible for Water, Electricity/Gas and Garbage. No Smoking
Sold for $383,543
$383,543
961 Sutherland Ln, Lawrenceville, GA 30043
3beds
1,855sqft
Townhouse
Built in ----
-- sqft lot
$359,300 Zestimate®
$207/sqft
$2,319 Estimated rent
Home value
$359,300
$341,000 - $377,000
$2,319/mo
Zestimate® history
Owner options
List your home for rent
$2,319/mo
Rent Zestimate®
Find your next renter with Zillow Rental Manager. Plus, with online applications, you can quickly screen prospective tenants – for free.
$2,319/mo
Rent Zestimate®
Refinance and save
$2,375/mo
Est. payment
Refinancing to a lower rate could help reduce your monthly payments and save thousands over the life of the loan.
$2,375/mo
Est. payment
Explore your selling options
Work with a Zillow partner agent
Leverage their expertise and Zillow's premium Showcase listings to get your home seen by more buyers.
Get startedList with your own agent
Get your home in front of millions of buyers by listing it on Zillow.
Learn how to do itSell it yourself
Take full control of how buyers see your home on Zillow by listing For Sale by Owner (FSBO).
List your homeWhat's special
Electric fireplaceAttached garageLake-facing backyardOpen concept floor planStainless steel appliancesModern kitchenPrivate en-suite bath
Zillow last checked:
Listing updated:
Source: Zillow Rentals
Facts & features
Interior
Bedrooms & bathrooms
- Bedrooms: 3
- Bathrooms: 3
- Full bathrooms: 2
- 1/2 bathrooms: 1
Cooling
- Central Air
Appliances
- Included: Dishwasher, Dryer, Freezer, Microwave, Oven, Refrigerator, Washer
- Laundry: In Unit
Features
- Walk In Closet
- Flooring: Carpet, Hardwood
Interior area
- Total interior livable area: 1,855 sqft
Property
Parking
- Parking features: Attached, Off Street
- Has attached garage: Yes
- Details: Contact manager
Accessibility
- Accessibility features: Disabled access
Features
- Exterior features: Electricity not included in rent, Garbage not included in rent, Gas not included in rent, Walk In Closet, Water not included in rent
Details
- Parcel number: R7091398
Construction
Type & style
- Home type: Townhouse
- Property subtype: Townhouse
Community & HOA
Community
- Features: Pool
- Deposit fee: $2,300
HOA
- Amenities included: Pool
Location
- Region: Lawrenceville
Financial & listing details
- Price per square foot: $207/sqft
- Tax assessed value: $373,800
- Annual tax amount: $5,502
- Date on market: 5/18/2025
- Lease term: 1 Year
Price history
| Date | Event | Price |
|---|---|---|
| 6/20/2025 | Listing removed | $2,300$1/sqft |
Source: Zillow Rentals Report a problem | ||
| 3/25/2025 | Listed for rent | $2,300$1/sqft |
Source: FMLS GA #7546843 Report a problem | ||
| 9/16/2024 | Sold | $383,543$207/sqft |
Source: Public Record Report a problem | ||
Public tax history
| Year | Property taxes | Tax assessment |
|---|---|---|
| 2025 | $5,502 | $149,520 |
Find assessor info on the county website
Neighborhood: 30043
Nearby homes
- $383,5433 bd3 ba-- sqft961 Sutherland Ln LOT 125, Lawrenceville, GA 30043Sold

- $414,9903 bd3 ba1.8k sqft2064 Underwood Dr #24, Lawrenceville, GA 30043New Construction

- $391,2403 bd3 ba-- sqft1934 Westwind St, Lawrenceville, GA 30043Sold

- $410,6053 bd3 ba-- sqft1944 Westwind St LOT 133, Lawrenceville, GA 30043Sold
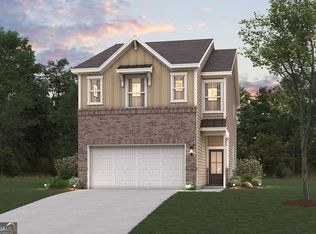
- $398,8963 bd3 ba-- sqft1932 Westwind St, Lawrenceville, GA 30043Sold
- $460,4003 bd3 ba1.8k sqft2072 Underwood Dr, Lawrenceville, GA 30043Off Market
- $387,3743 bd3 ba-- sqft1928 Westwind St, Lawrenceville, GA 30043Sold
- $354,9003 bd3 ba1.8k sqft2068 Underwood Dr, Lawrenceville, GA 30043Off Market
Nearby schools
GreatSchools rating
- 8/10Woodward Mill Elementary SchoolGrades: PK-5Distance: 0.2 mi
- 9/10Twin Rivers Middle SchoolGrades: 6-8Distance: 2.7 mi
- 7/10Mountain View High SchoolGrades: 9-12Distance: 2.7 mi
Get a cash offer in 3 minutes
Find out how much your home could sell for in as little as 3 minutes with a no-obligation cash offer.
Estimated market value
$359,300
Get a cash offer in 3 minutes
Find out how much your home could sell for in as little as 3 minutes with a no-obligation cash offer.
Estimated market value
$359,300
Nearby cities
Nearby zip codes
Other Lawrenceville Topics
