Spectacular End-Unit Luxury Townhome in Sandy Springs! This 3-bedroom, 3.5-bathroom, three-level brick home offers abundant natural light from windows on three sides and an open floor plan perfect for entertaining. The gourmet kitchen includes quartz countertops, upgraded cabinetry with soft-close drawers, double oven, Whirlpool appliances, walk-in pantry, and a KitchenAid wine/beverage cooler. The dining room and fireside family room open to a walk-out deck-ideal for morning coffee or evening gatherings. Hardwood floors run throughout the main level, complemented by wide staircases. Upstairs, the Primary Suite features built-in speakers, a Kohler whirlpool tub, large shower, and custom walk-in closet. The second upstairs bedroom with built-in bookshelves works as an office or guest suite. The terrace level includes a private suite with full bath and separate entrance-perfect for a roommate, in-law, or guest-and is pre-wired for Dolby Atmos surround sound for a true home theater experience. Smart Cat-6 Ethernet wiring, Sonos audio, Hunter Douglas motorized shades, and a Central Vacuum system are installed throughout the entire house. Residents also have the option to join the nearby Spalding Woods Club, which offers swim, tennis, and pickleball-all within walking distance. Located in gated Lafayette Square, near GA 400, shopping, dining, and entertainment, this rare end-unit is move-in ready!
Closed
$600,000
961 Thibideau Ct, Sandy Springs, GA 30328
3beds
2,684sqft
Townhouse
Built in 2014
1,045 Square Feet Lot
$585,000 Zestimate®
$224/sqft
$3,770 Estimated rent
Home value
$585,000
$532,000 - $644,000
$3,770/mo
Zestimate® history
Owner options
List your home for rent
$3,770/mo
Rent Zestimate®
Find your next renter with Zillow Rental Manager. Plus, with online applications, you can quickly screen prospective tenants – for free.
$3,770/mo
Rent Zestimate®
Refinance and save
$4,227/mo
Est. payment
Refinancing to a lower rate could help reduce your monthly payments and save thousands over the life of the loan.
$4,227/mo
Est. payment
Explore your selling options
Work with a Zillow partner agent
Leverage their expertise and Zillow's premium Showcase listings to get your home seen by more buyers.
Get startedList with your own agent
Get your home in front of millions of buyers by listing it on Zillow.
Learn how to do itSell it yourself
Take full control of how buyers see your home on Zillow by listing For Sale by Owner (FSBO).
List your homeWhat's special
Zillow last checked:
Listing updated:
Listed by:
Shelley Washer shelley.washer@bhhsgeorgia.com,
BHHS Georgia Properties
Bought with:
Natasha Fenner, 394748
Orchard Brokerage, LLC
Source: GAMLS,MLS#: 10589430
Facts & features
Interior
Bedrooms & bathrooms
- Bedrooms: 3
- Bathrooms: 4
- Full bathrooms: 3
- 1/2 bathrooms: 1
Rooms
- Room types: Other
Dining room
- Features: Dining Rm/Living Rm Combo
Kitchen
- Features: Breakfast Bar, Kitchen Island
Heating
- Forced Air
Cooling
- Central Air
Appliances
- Included: Dishwasher, Disposal, Double Oven, Electric Water Heater, Microwave, Refrigerator, Dryer, Stainless Steel Appliance(s), Cooktop, Oven, Washer
- Laundry: Upper Level
Features
- Central Vacuum, Walk-In Closet(s), Double Vanity, High Ceilings, Roommate Plan, Split Bedroom Plan, Tile Bath
- Flooring: Tile, Carpet, Hardwood
- Basement: None
- Attic: Pull Down Stairs
- Number of fireplaces: 1
- Fireplace features: Factory Built, Family Room, Gas Log
- Common walls with other units/homes: End Unit,1 Common Wall,No One Above,No One Below
Interior area
- Total structure area: 2,684
- Total interior livable area: 2,684 sqft
- Finished area above ground: 2,684
- Finished area below ground: 0
Property
Parking
- Total spaces: 2
- Parking features: Basement, Attached, Garage, Garage Door Opener, Storage
- Has attached garage: Yes
Features
- Levels: Three Or More
- Stories: 3
- Patio & porch: Deck
- Exterior features: Balcony
- Has spa: Yes
- Spa features: Bath
Lot
- Size: 1,045 Square Feet
- Features: Level
Details
- Additional structures: Other
- Parcel number: 17 0022 LL2450
- Other equipment: Home Theater
Construction
Type & style
- Home type: Townhouse
- Architectural style: Brick 3 Side,Traditional
- Property subtype: Townhouse
- Attached to another structure: Yes
Materials
- Stone
- Roof: Composition
Condition
- Resale
- New construction: No
- Year built: 2014
Utilities & green energy
- Sewer: Public Sewer
- Water: Public
- Utilities for property: Cable Available, Electricity Available, Natural Gas Available, Phone Available, Sewer Available, Underground Utilities, Water Available, High Speed Internet
Green energy
- Energy efficient items: Windows
Community & HOA
Community
- Features: Gated
- Security: Smoke Detector(s)
- Subdivision: Lafayette Square
HOA
- Has HOA: Yes
- Services included: Maintenance Grounds, Sewer, Water, Trash, Maintenance Structure, Insurance
- HOA fee: $350 annually
Location
- Region: Sandy Springs
Financial & listing details
- Price per square foot: $224/sqft
- Tax assessed value: $540,700
- Annual tax amount: $5,743
- Date on market: 8/22/2025
- Cumulative days on market: 5 days
- Listing agreement: Exclusive Right To Sell
- Electric utility on property: Yes
Price history
| Date | Event | Price |
|---|---|---|
| 9/17/2025 | Sold | $600,000-0.8%$224/sqft |
Source:  GAMLS #10589430 Report a problem GAMLS #10589430 Report a problem | ||
| 8/29/2025 | Pending sale | $605,000$225/sqft |
Source:  FMLS GA #7636935 Report a problem FMLS GA #7636935 Report a problem | ||
| 8/22/2025 | Listed for sale | $605,000+42.5%$225/sqft |
Source: GAMLS #10589430 Report a problem | ||
| 3/3/2015 | Sold | $424,563$158/sqft |
Source: Public Record Report a problem | ||
Public tax history
| Year | Property taxes | Tax assessment |
|---|---|---|
| 2025 | $5,920 +3.1% | $216,280 +0.6% |
| 2024 | $5,743 +15.3% | $214,920 +10.7% |
| 2023 | $4,982 -0.7% | $194,200 +11.9% |
| 2022 | $5,017 +4.7% | $173,600 +6.8% |
| 2021 | $4,792 -5.4% | $162,520 -9.4% |
| 2020 | $5,065 +2.4% | $179,440 -0.3% |
| 2019 | $4,948 | $180,000 +10.7% |
| 2018 | $4,948 | $162,640 -4.2% |
| 2017 | $4,948 -7.3% | $169,800 |
| 2016 | $5,338 +41.8% | $169,800 +53.5% |
| 2015 | $3,765 | $110,640 |
Find assessor info on the county website
Neighborhood: 30328
Nearby homes
- $4,0504 bd4 ba2.6k sqft963 Thibideau Ct, Sandy Springs, GA 30328For Rent

- $565,0003 bd4 ba2.6k sqft965 Thibideau Ct, Sandy Springs, GA 30328Sold
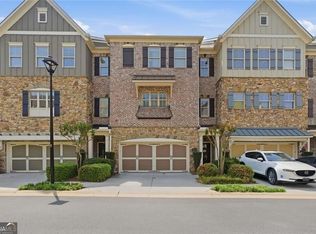
- $549,1004 bd4 ba2.5k sqft967 Thibideau Ct, Sandy Springs, GA 30328Off Market
- $499,4004 bd4 ba2.5k sqft967 Thibideau Ct #967, Atlanta, GA 30328Off Market
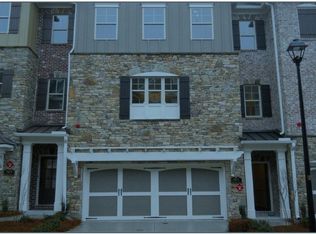
- $569,5004 bd4 ba2.7k sqft944 Opelousas Way, Sandy Springs, GA 30328Off Market
- $555,3003 bd4 ba2.6k sqft946 Opelousas Way, Sandy Springs, GA 30328Off Market
- $538,4004 bd4 ba2k sqft948 Opelousas Way, Sandy Springs, GA 30328Off Market
- $569,9003 bd4 ba2.6k sqft962 Thibideau Ct, Sandy Springs, GA 30328Off Market
Nearby schools
GreatSchools rating
- 8/10Woodland Elementary Charter SchoolGrades: PK-5Distance: 0.3 mi
- 6/10Sandy Springs Charter Middle SchoolGrades: 6-8Distance: 2.8 mi
- 7/10North Springs Charter High SchoolGrades: 9-12Distance: 0.4 mi
Schools provided by the listing agent
- Elementary: Woodland
- Middle: Sandy Springs
- High: North Springs
Source: GAMLS. This data may not be complete. We recommend contacting the local school district to confirm school assignments for this home.
Get a cash offer in 3 minutes
Find out how much your home could sell for in as little as 3 minutes with a no-obligation cash offer.
Estimated market value
$585,000
Get a cash offer in 3 minutes
Find out how much your home could sell for in as little as 3 minutes with a no-obligation cash offer.
Estimated market value
$585,000
- Georgia
- Fulton County
- Sandy Springs
- 30328
- 961 Thibideau Ct
