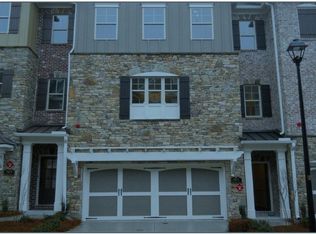
This beautifully maintained townhome in Sandy Springs offers an exceptional blend of style, space, and location. Spanning three levels, the thoughtfully designed floor plan showcases quality finishes and abundant natural light throughout. The lower level features a private entrance with large foyer, brand-new LVP flooring, and a spacious bedroom with a full bath—ideal for a home office, guest suite, or playroom. On the main level, you’ll find an open-concept living space perfect for entertaining. The expansive kitchen boasts generous storage, ample counter space, double ovens, and a gas range. It flows seamlessly into the oversized family room, complete with a cozy fireplace and access to a private deck—perfect for relaxing or hosting guests. Large half bath and Hardwoods. Plantation shutters throughout add elegance and charm. Upstairs, the large primary suite offers a spa-like bathroom with a separate garden tub and shower with an impressive custom closet featuring built-ins, including dedicated jewelry drawer. A generously sized secondary bedroom includes two closets and its own full bath, providing comfort and privacy. Located within the gated community of Lafayette Square, this home is one of the newer builds in the neighborhood and enjoys a prime interior location. Residents also have the option to join the neighboring swim and tennis community for added lifestyle amenities. Seller is offering to Pay 2,000. towards Buyer's closing costs.
Closed
Zillow last checked:
Listing updated:
Bought with:
Constance Boyce, 333626
Atlanta Communities
Source: FMLS GA,MLS#: 7750272
Price history
| Date | Event | Price |
|---|---|---|
| 7/17/2026 | Sold | $565,000-1.6%$211/sqft |
Source:  FMLS GA #7750272 Report a problem FMLS GA #7750272 Report a problem | ||
| 6/15/2026 | Pending sale | $574,000$214/sqft |
Source:  GAMLS #10728913 Report a problem GAMLS #10728913 Report a problem | ||
| 5/19/2026 | Price change | $574,000-0.9%$214/sqft |
Source: GAMLS #10728913 Report a problem | ||
| 4/9/2026 | Listed for sale | $579,000+30.1%$216/sqft |
Source: GAMLS #10728913 Report a problem | ||
| 7/10/2021 | Listing removed | -- |
Source: GAMLS #8914254 Report a problem | ||
| 3/1/2021 | Sold | $445,000+2.3%$166/sqft |
Source:  GAMLS #8914254 Report a problem GAMLS #8914254 Report a problem | ||
| 1/25/2021 | Pending sale | $435,000$162/sqft |
Source: GAMLS #8914254 Report a problem | ||
| 1/24/2021 | Listed for sale | $435,000$162/sqft |
Source: BHGRE Metro Brokers #6829360 Report a problem | ||
| 1/24/2021 | Contingent | $435,000$162/sqft |
Source: Local MLS #8914254 Report a problem | ||
| 1/24/2021 | Pending sale | $435,000$162/sqft |
Source: BHGRE Metro Brokers #6829360 Report a problem | ||
| 1/19/2021 | Listed for sale | $435,000+1.2%$162/sqft |
Source: GAMLS #8914254 Report a problem | ||
| 4/1/2020 | Listing removed | $429,900$160/sqft |
Source: Ansley Atlanta Real Estate, LLC #6690163 Report a problem | ||
| 4/1/2020 | Listed for sale | $429,900$160/sqft |
Source: Ansley Atlanta Real Estate, LLC #6690163 Report a problem | ||
| 3/15/2020 | Pending sale | $429,900$160/sqft |
Source: Ansley Atlanta Real Estate, LLC #6690163 Report a problem | ||
| 3/3/2020 | Price change | $429,900-1.2%$160/sqft |
Source: Ansley Atlanta Real Estate, LLC #6690163 Report a problem | ||
| 1/22/2020 | Listed for sale | $435,000$162/sqft |
Source: Ansley Atlanta Real Estate, LLC #6632860 Report a problem | ||
| 1/20/2020 | Pending sale | $435,000$162/sqft |
Source: Ansley Atlanta Real Estate, LLC #6632860 Report a problem | ||
| 10/17/2019 | Listed for sale | $435,000-3.3%$162/sqft |
Source: Ansley Atlanta Real Estate, LLC #6632860 Report a problem | ||
| 6/1/2019 | Listing removed | $449,900$168/sqft |
Source: RE/MAX Around Atlanta #8519356 Report a problem | ||
| 3/27/2019 | Price change | $449,900-1.5%$168/sqft |
Source: RE/MAX Around Atlanta #8519356 Report a problem | ||
| 3/7/2019 | Price change | $456,9000%$170/sqft |
Source: RE/MAX Around Atlanta #8519356 Report a problem | ||
| 2/1/2019 | Listed for sale | $457,000+24.6%$170/sqft |
Source: RE/MAX Around Atlanta Realty #6122438 Report a problem | ||
| 3/28/2015 | Sold | $366,800$137/sqft |
Source: Agent Provided Report a problem | ||
Nearby homes


Get a cash offer in 3 minutes
Find out how much your home could sell for in as little as 3 minutes with a no-obligation cash offer.
Estimated market value
$556,400
