One or more photo(s) has been virtually staged. Some homes ask you to slow down. This one keeps up with you. Nestled inside the gated enclave of Pelican Pointe, this former model end-unit townhome was designed for a life that moves fast — and rests well. Three floors of refined living, all connected by a private in-home elevator, so you are never winded when you arrive and never rushed when you leave. On the ground floor, a bonus space has been transformed into a soundproofed private office — the kind of quiet that actually lets you think. Rise to the main level and the home opens up: a chef's kitchen with granite counters and a commanding island anchors a sun-drenched living space, courtesy of the extra windows that only an end unit can offer. When the day is done, step onto your screened lanai. No neighbor's wall. No parking lot. Just a fountain-fed pond, mature trees, and the kind of exhale you have been looking for since Monday. Upstairs, the Primary Suite delivers: garden tub, separate shower, dual vanities. Two additional bedrooms and a flexible loft round out the upper level — ready for guests, a second office, or a media room on your terms. And the location? This is Tampa's Golden Triangle. Tampa International Airport, International Plaza, and the Veterans Expressway are all within 15 minutes. MacDill AFB commuters and road warriors alike will never look back. Brick-paver driveway. Low HOA. Zero excuses. This is the home that finally matches the life you have built.
Sold for $445,000
$445,000
9610 BAY GROVE LANE, TAMPA, FL 33615
3beds
2,346sqft
Townhouse
Built in 2008
1,560 Square Feet Lot
$443,600 Zestimate®
$190/sqft
$2,849 Estimated rent
Home value
$443,600
Estimated sales range
Not available
$2,849/mo
Zestimate® history
Owner options
List your home for rent
$2,849/mo
Rent Zestimate®
Find your next renter with Zillow Rental Manager. Plus, with online applications, you can quickly screen prospective tenants – for free.
$2,849/mo
Rent Zestimate®
Refinance and save
$3,557/mo
Est. payment
Refinancing to a lower rate could help reduce your monthly payments and save thousands over the life of the loan.
$3,557/mo
Est. payment
Explore your selling options
Work with a Zillow partner agent
Leverage their expertise and Zillow's premium Showcase listings to get your home seen by more buyers.
Get startedList with your own agent
Get your home in front of millions of buyers by listing it on Zillow.
Learn how to do itSell it yourself
Take full control of how buyers see your home on Zillow by listing For Sale by Owner (FSBO).
List your homeWhat's special
Massive islandScreened lanaiGranite countersPrivate officeTwo additional bedroomsGarden tubHurricane shutters
Zillow last checked:
Listing updated:
Listed by:
Susan Cioffi 813-956-8513,
RE/MAX REALTY UNLIMITED 813-684-0016
Bought with:
Erin Shea, 3456325
COMPASS FLORIDA LLC
Source: Stellar MLS,MLS#: TB8444860 Originating MLS: Suncoast Tampa
Originating MLS: Suncoast Tampa
Facts & features
Interior
Bedrooms & bathrooms
- Bedrooms: 3
- Bathrooms: 3
- Full bathrooms: 2
- 1/2 bathrooms: 1
Rooms
- Room types: Bonus Room, Dining Room, Utility Room, Loft, Storage Rooms
Primary bedroom
- Features: Walk-In Closet(s)
- Level: Second
- Area: 208 Square Feet
- Dimensions: 16x13
Bedroom 2
- Features: Built-in Closet
- Level: Third
- Area: 216 Square Feet
- Dimensions: 18x12
Bedroom 3
- Features: Built-in Closet
- Level: Third
- Area: 132 Square Feet
- Dimensions: 12x11
Primary bathroom
- Features: Dual Sinks, Garden Bath, Tub with Separate Shower Stall
- Level: Second
Balcony porch lanai
- Features: No Closet
- Level: First
- Area: 264 Square Feet
- Dimensions: 22x12
Bonus room
- Features: No Closet
- Level: Third
- Area: 221 Square Feet
- Dimensions: 17x13
Dining room
- Features: No Closet
- Level: Second
- Area: 110 Square Feet
- Dimensions: 11x10
Kitchen
- Features: Kitchen Island, Pantry, Storage Closet
- Level: Second
- Area: 240 Square Feet
- Dimensions: 20x12
Living room
- Level: Second
- Area: 168 Square Feet
- Dimensions: 14x12
Loft
- Level: Third
- Area: 70 Square Feet
- Dimensions: 10x7
Heating
- Central, Electric
Cooling
- Central Air
Appliances
- Included: Dishwasher, Disposal, Electric Water Heater, Microwave, Range, Refrigerator
- Laundry: Inside
Features
- Ceiling Fan(s), Crown Molding, Eating Space In Kitchen, Elevator, Kitchen/Family Room Combo, Solid Surface Counters, Solid Wood Cabinets, Split Bedroom, Tray Ceiling(s), Walk-In Closet(s)
- Flooring: Carpet, Ceramic Tile
- Doors: Sliding Doors
- Windows: Blinds, Window Treatments, Hurricane Shutters, Hurricane Shutters/Windows
- Has fireplace: No
- Common walls with other units/homes: Corner Unit,End Unit
Interior area
- Total structure area: 3,050
- Total interior livable area: 2,346 sqft
Property
Parking
- Total spaces: 2
- Parking features: Covered, Garage Door Opener, Oversized
- Attached garage spaces: 2
- Details: Garage Dimensions: 28x18
Features
- Levels: Three Or More
- Stories: 3
- Patio & porch: Covered, Deck, Patio, Porch
- Exterior features: Balcony, Irrigation System, Storage
- Pool features: Gunite, In Ground
- Has view: Yes
- View description: Water, Pond
- Has water view: Yes
- Water view: Water,Pond
Lot
- Size: 1,560 Square Feet
- Features: Conservation Area, FloodZone, In County, Near Public Transit
- Residential vegetation: Mature Landscaping, Trees/Landscaped
Details
- Additional structures: Storage
- Parcel number: U34281786A00000100001.0
- Zoning: PD
- Special conditions: None
Construction
Type & style
- Home type: Townhouse
- Architectural style: Contemporary
- Property subtype: Townhouse
Materials
- Block, Stucco, Wood Frame
- Foundation: Slab
- Roof: Shingle
Condition
- New construction: No
- Year built: 2008
Utilities & green energy
- Sewer: Public Sewer
- Water: Public
- Utilities for property: BB/HS Internet Available, Cable Available, Public
Community & HOA
Community
- Features: Association Recreation - Owned, Deed Restrictions, Pool
- Security: Fire Sprinkler System, Gated Community, Security System Owned, Smoke Detector(s)
- Pet fee: $0 monthly
- Subdivision: TOWNHOMES AT PELICAN POINTE
HOA
- Has HOA: Yes
- Amenities included: Gated, Maintenance
- Services included: Community Pool, Maintenance Structure, Maintenance Grounds, Manager, Recreational Facilities, Sewer, Water
- HOA fee: $449 monthly
- HOA name: pelicanpointhoa1@gmail.com HOA/Benjamin
- HOA phone: 727-386-5575
Location
- Region: Tampa
Financial & listing details
- Price per square foot: $190/sqft
- Tax assessed value: $390,260
- Annual tax amount: $7,123
- Date on market: 11/5/2025
- Cumulative days on market: 149 days
- Listing terms: Cash,Conventional,FHA,VA Loan
- Ownership: Fee Simple
- Total actual rent: 0
- Road surface type: Paved
Price history
| Date | Event | Price |
|---|---|---|
| 5/22/2026 | Sold | $445,000-4.3%$190/sqft |
Source:  Stellar MLS #TB8444860 Report a problem Stellar MLS #TB8444860 Report a problem | ||
| 4/28/2026 | Pending sale | $465,000$198/sqft |
Source: Stellar MLS #TB8444860 Report a problem | ||
| 4/16/2026 | Listed for sale | $465,000$198/sqft |
Source: Stellar MLS #TB8444860 Report a problem | ||
| 3/23/2026 | Pending sale | $465,000$198/sqft |
Source: Stellar MLS #TB8444860 Report a problem | ||
| 1/30/2026 | Price change | $465,000-2.1%$198/sqft |
Source: Stellar MLS #TB8444860 Report a problem | ||
| 11/5/2025 | Listed for sale | $475,000+63.8%$202/sqft |
Source: Stellar MLS #TB8444860 Report a problem | ||
| 1/28/2015 | Sold | $290,000-3.2%$124/sqft |
Source: Stellar MLS #T2722042 Report a problem | ||
| 10/30/2014 | Price change | $299,500-0.2%$128/sqft |
Source: Keller Williams Tampa Properties #T2722042 Report a problem | ||
| 10/24/2014 | Listed for sale | $299,999+16.3%$128/sqft |
Source: Keller Williams Tampa Properties #T2722042 Report a problem | ||
| 4/25/2012 | Sold | $257,900+29%$110/sqft |
Source: Public Record Report a problem | ||
| 2/19/2011 | Listing removed | $199,900$85/sqft |
Source: Agent:12023 #120581272 Report a problem | ||
| 1/27/2011 | Price change | $199,900-20%$85/sqft |
Source: Agent:12023 #120581272 Report a problem | ||
| 1/24/2011 | Price change | $249,900+25%$107/sqft |
Source: Agent:12023 #120581272 Report a problem | ||
| 8/19/2010 | Price change | $199,900-20%$85/sqft |
Source: Agent:12023 #120581272 Report a problem | ||
| 8/18/2010 | Price change | $249,900+25%$107/sqft |
Source: Agent:12023 #120581272 Report a problem | ||
| 7/2/2010 | Price change | $199,900-20%$85/sqft |
Source: Rottlund Homes #120581272 Report a problem | ||
| 6/27/2010 | Price change | $249,900+25%$107/sqft |
Source: Rottlund Homes #21085111 Report a problem | ||
| 2/14/2010 | Price change | $199,900-20%$85/sqft |
Source: Rottlund Homes #21085111 Report a problem | ||
| 2/6/2010 | Price change | $249,900+25%$107/sqft |
Source: Rottlund Homes #21085111 Report a problem | ||
| 1/18/2010 | Price change | $199,900-20%$85/sqft |
Source: Rottlund Homes #21085111 Report a problem | ||
| 1/16/2010 | Listed for sale | $249,900$107/sqft |
Source: Rottlund Homes #21085111 Report a problem | ||
Public tax history
| Year | Property taxes | Tax assessment |
|---|---|---|
| 2025 | $7,839 -1.9% | $390,260 -5% |
| 2024 | $7,994 +12% | $410,749 +10% |
| 2023 | $7,137 +3.3% | $373,408 +8.6% |
| 2022 | $6,912 +12.3% | $343,918 +10% |
| 2021 | $6,153 -2.2% | $312,653 -2.7% |
| 2020 | $6,291 +9% | $321,284 +10% |
| 2019 | $5,774 | $292,076 +10% |
| 2018 | $5,774 +8% | $265,524 -5.4% |
| 2017 | $5,348 -5.9% | $280,645 +5.4% |
| 2016 | $5,686 +3.4% | $266,309 +9.5% |
| 2015 | $5,500 +50.8% | $243,200 +18% |
| 2014 | $3,647 | $206,033 +1.5% |
| 2013 | $3,647 -24.7% | $202,988 -7.4% |
| 2012 | $4,847 +8.8% | $219,315 +10% |
| 2011 | $4,454 +2.2% | $199,432 +1.7% |
| 2010 | $4,358 -1.8% | $196,007 +5.2% |
| 2009 | $4,437 +987.4% | $186,279 +1541.2% |
| 2008 | $408 +0.7% | $11,350 |
| 2007 | $405 -2.8% | $11,350 +10% |
| 2006 | $417 | $10,318 |
Find assessor info on the county website
Neighborhood: Town 'n' Country
Nearby homes
- $313,0002 bd3 ba1.7k sqft9612 Bay Grove Ln, Tampa, FL 33615Sold

- $358,1003 bd2 ba1.7k sqft9614 Bay Grove Ln, Tampa, FL 33615Off Market
- $407,9003 bd3 ba2.3k sqft9616 Bay Grove Ln, Tampa, FL 33615Off Market
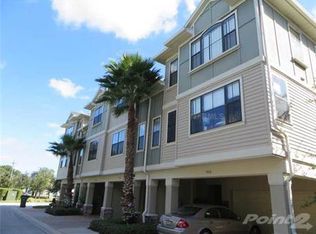
- $477,5003 bd3 ba2.3k sqft9620 Bay Grove Ln, Tampa, FL 33615Sold
- $370,0002 bd3 ba1.7k sqft9622 Bay Grove Ln, Tampa, FL 33615Sold
- $201,8002 bd3 ba1.1k sqft6326 Bayside Key Dr, Tampa, FL 33615Off Market
- $196,8002 bd1 ba1.1k sqft6324 Bayside Key Dr, Tampa, FL 33615Off Market
- $181,0002 bd1 ba1.1k sqft6328 Bayside Key Dr, Tampa, FL 33615Off Market
Nearby schools
GreatSchools rating
- 2/10Bay Crest Elementary SchoolGrades: PK-5Distance: 1.4 mi
- 3/10Davidsen Middle SchoolGrades: 6-8Distance: 3.7 mi
- 6/10Alonso High SchoolGrades: 9-12Distance: 1.6 mi
Schools provided by the listing agent
- Elementary: Bay Crest-HB
- Middle: Farnell-HB
- High: Alonso-HB
Source: Stellar MLS. This data may not be complete. We recommend contacting the local school district to confirm school assignments for this home.
Get a cash offer in 3 minutes
Find out how much your home could sell for in as little as 3 minutes with a no-obligation cash offer.
Estimated market value
$443,600
Get a cash offer in 3 minutes
Find out how much your home could sell for in as little as 3 minutes with a no-obligation cash offer.
Estimated market value
$443,600
- Florida
- Hillsborough County
- Tampa
- 33615
- Town 'n' Country
- 9610 BAY GROVE LANE
Nearby cities
Nearby neighborhoods
Nearby zip codes
Other Tampa Topics
