Enjoy picturesque, panoramic golf course views from this beautifully updated third-floor residence in Club South at Stoneybrook Golf & Country Club. Overlooking the 3rd fairway and 2nd green, this stunning condo is offered TURNKEY FURNISHED and showcases elegant design throughout. Vaulted ceilings with dentil crown molding and chair rail detailing create a light, airy feel, while 16-inch tile in the entry and kitchen transitions seamlessly to luxury vinyl plank flooring throughout the main living and bedroom areas. The updated kitchen features solid surface countertops, new cabinetry, and a charming café dining nook beneath a sun-filled window. The open-concept dining and living areas are tastefully furnished and flow effortlessly into the glass-enclosed lanai—perfect for year-round enjoyment and taking in the serene golf course views. The spacious primary suite offers a king-sized bed, custom closets, and an en-suite bath with a Corian vanity and a tiled, glass-enclosed walk-in shower. A well-appointed second bedroom is located near the front of the unit, adjacent to a full guest bath with a Corian-topped vanity and tiled tub/shower combination. A new washer and dryer add convenience. Located in an elevator building with additional stair access, this meticulously maintained residence shows like a model. Club South amenities include a private heated pool with screened lanai, tennis and pickleball courts, and an outdoor kitchen with grilling area. Each unit also includes assigned covered parking and a storage locker—ideal for beach gear or golf equipment. Residents of Stoneybrook enjoy access to an array of resort-style amenities, including: • Newly modernized 18-hole championship golf course • Lighted Har-Tru tennis courts & pro shop • Fitness center, bocce courts, putting greens & driving range • Clubhouse with dining, bar, and outdoor patio • Heated pool & spa • Active social calendar featuring yoga, mahjong, trivia, and more Ideally located adjacent to the Legacy Trail and just minutes from shopping, dining, and the world-renowned beaches of Siesta Key, this home offers the ultimate Florida lifestyle.
Sold for $287,500
$287,500
9610 CLUB SOUTH CIRCLE #4306, SARASOTA, FL 34238
2beds
1,106sqft
Condominium
Built in 1995
-- sqft lot
$285,500 Zestimate®
$260/sqft
$4,620 Estimated rent
Home value
$285,500
$260,000 - $314,000
$4,620/mo
Zestimate® history
Owner options
List your home for rent
$4,620/mo
Rent Zestimate®
Find your next renter with Zillow Rental Manager. Plus, with online applications, you can quickly screen prospective tenants – for free.
$4,620/mo
Rent Zestimate®
Refinance and save
$2,941/mo
Est. payment
Refinancing to a lower rate could help reduce your monthly payments and save thousands over the life of the loan.
$2,941/mo
Est. payment
Explore your selling options
Work with a Zillow partner agent
Leverage their expertise and Zillow's premium Showcase listings to get your home seen by more buyers.
Get startedList with your own agent
Get your home in front of millions of buyers by listing it on Zillow.
Learn how to do itSell it yourself
Take full control of how buyers see your home on Zillow by listing For Sale by Owner (FSBO).
List your homeWhat's special
Well-appointed second bedroomPanoramic golf course viewsNew washer and dryerTennis and pickleball courtsBeautifully updated third-floor residence
Zillow last checked:
Listing updated:
Listed by:
Michael Emery 312-371-9850,
CORCORAN DWELLINGS REALTY 941-200-4663
Bought with:
Vicki Reilly, 0659410
BERKSHIRE HATHAWAY HOMESERVICE
Source: Stellar MLS,MLS#: A4688848 Originating MLS: Sarasota - Manatee
Originating MLS: Sarasota - Manatee
Facts & features
Interior
Bedrooms & bathrooms
- Bedrooms: 2
- Bathrooms: 2
- Full bathrooms: 2
Primary bedroom
- Features: Ceiling Fan(s), Walk-In Closet(s)
- Level: First
- Area: 132 Square Feet
- Dimensions: 12x11
Bedroom 2
- Features: Ceiling Fan(s), Built-in Closet
- Level: First
- Area: 110 Square Feet
- Dimensions: 11x10
Bathroom 1
- Features: Shower No Tub
- Level: First
- Area: 81 Square Feet
- Dimensions: 9x9
Bathroom 2
- Level: First
- Area: 72 Square Feet
- Dimensions: 9x8
Balcony porch lanai
- Features: Ceiling Fan(s), Storage Closet
- Level: First
- Area: 84 Square Feet
- Dimensions: 12x7
Great room
- Features: Bar, Ceiling Fan(s)
- Level: First
- Area: 273 Square Feet
- Dimensions: 21x13
Kitchen
- Features: Built-In Shelving, Ceiling Fan(s)
- Level: First
- Area: 135 Square Feet
- Dimensions: 15x9
Heating
- Central
Cooling
- Central Air
Appliances
- Included: Convection Oven, Dishwasher, Dryer, Electric Water Heater, Freezer, Ice Maker, Microwave, Range, Refrigerator, Washer
- Laundry: Electric Dryer Hookup, Inside, Washer Hookup
Features
- Ceiling Fan(s), Chair Rail, Crown Molding, Dry Bar, Living Room/Dining Room Combo, Split Bedroom, Thermostat, Vaulted Ceiling(s)
- Flooring: Engineered Hardwood
- Windows: Blinds, Window Treatments
- Has fireplace: No
Interior area
- Total structure area: 1,290
- Total interior livable area: 1,106 sqft
Property
Parking
- Total spaces: 1
- Parking features: Covered
- Carport spaces: 1
Features
- Levels: One
- Stories: 1
- Patio & porch: Covered, Porch
- Exterior features: Balcony
- Pool features: Heated, In Ground
- Has view: Yes
- View description: Golf Course, Water, Pond
- Has water view: Yes
- Water view: Water,Pond
Lot
- Residential vegetation: Mature Landscaping
Details
- Parcel number: 0135113026
- Zoning: RSF2
- Special conditions: None
Construction
Type & style
- Home type: Condo
- Property subtype: Condominium
Materials
- Concrete, Stucco
- Foundation: Slab
- Roof: Tile
Condition
- New construction: No
- Year built: 1995
Utilities & green energy
- Sewer: Public Sewer
- Water: Public
- Utilities for property: Cable Connected, Electricity Connected, Phone Available, Sewer Connected, Street Lights, Water Connected
Community & HOA
Community
- Features: Clubhouse, Fitness Center, Gated Community - No Guard, Golf, Pool, Restaurant, Sidewalks, Tennis Court(s)
- Security: Fire Alarm, Fire Sprinkler System, Gated Community, Security Gate, Smoke Detector(s)
- Pet fee: $0 monthly
- Subdivision: STONEYBROOK CLUBSIDE SOUTH 1
HOA
- Has HOA: Yes
- Amenities included: Elevator(s), Pickleball Court(s), Pool, Tennis Court(s)
- Services included: Community Pool, Maintenance Grounds, Pest Control, Sewer, Trash, Water
- HOA fee: $1,065 monthly
- HOA name: AMI MGT/Emily Haight
- HOA phone: 941-359-1134
Location
- Region: Sarasota
Financial & listing details
- Price per square foot: $260/sqft
- Tax assessed value: $276,700
- Annual tax amount: $3,332
- Date on market: 4/6/2026
- Cumulative days on market: 3 days
- Listing terms: Cash,Conventional
- Ownership: Condominium
- Total actual rent: 0
- Electric utility on property: Yes
- Road surface type: Asphalt
Price history
| Date | Event | Price |
|---|---|---|
| 5/28/2026 | Sold | $287,500-3.8%$260/sqft |
Source:  Stellar MLS #A4688848 Report a problem Stellar MLS #A4688848 Report a problem | ||
| 4/10/2026 | Pending sale | $299,000$270/sqft |
Source: Stellar MLS #A4688848 Report a problem | ||
| 4/6/2026 | Listed for sale | $299,000+53.3%$270/sqft |
Source: Stellar MLS #A4688848 Report a problem | ||
| 4/2/2020 | Sold | $195,000-4.6%$176/sqft |
Source: Stellar MLS #A4454448 Report a problem | ||
| 4/2/2020 | Listed for sale | $204,500$185/sqft |
Source: PREMIER SOTHEBYS INTL REALTY #A4454448 Report a problem | ||
| 3/18/2020 | Pending sale | $204,500$185/sqft |
Source: Premier Sotheby's International Realty #A4454448 Report a problem | ||
| 2/28/2020 | Price change | $204,500-4.8%$185/sqft |
Source: Premier Sotheby's International Realty #A4454448 Report a problem | ||
| 1/25/2020 | Price change | $214,900-4.5%$194/sqft |
Source: Premier Sotheby's International Realty #A4454448 Report a problem | ||
| 12/24/2019 | Listed for sale | $225,000+11150%$203/sqft |
Source: Premier Sotheby's International Realty #A4454448 Report a problem | ||
| 8/21/2018 | Sold | $2,000-98.9%$2/sqft |
Source: Agent Provided Report a problem | ||
| 8/3/2018 | Listing removed | $2,000$2/sqft |
Source: RE/MAX PLATINUM REALTY #A4131815 Report a problem | ||
| 5/22/2018 | Price change | $2,000-4.8%$2/sqft |
Source: RE/MAX PLATINUM REALTY #A4131815 Report a problem | ||
| 3/23/2018 | Price change | $2,100-25%$2/sqft |
Source: RE/MAX PLATINUM REALTY #A4131815 Report a problem | ||
| 11/22/2017 | Listed for rent | $2,800$3/sqft |
Source: RE/MAX PLATINUM REALTY #A4131815 Report a problem | ||
| 11/29/2016 | Listing removed | $2,800+12%$3/sqft |
Source: RE/MAX PLATINUM REALTY #A4131815 Report a problem | ||
| 4/6/2016 | Listing removed | $2,500$2/sqft |
Source: RE/MAX PLATINUM REALTY #A4131815 Report a problem | ||
| 9/11/2015 | Listed for rent | $2,500-34.2%$2/sqft |
Source: RE/MAX PLATINUM REALTY #A4131815 Report a problem | ||
| 6/4/2015 | Sold | $188,000-3.3%$170/sqft |
Source: Stellar MLS #A4117479 Report a problem | ||
| 4/2/2015 | Pending sale | $194,500$176/sqft |
Source: BILLIB & BILLIB P A #A4117479 Report a problem | ||
| 3/20/2015 | Listed for sale | $194,500-35.1%$176/sqft |
Source: Billib & Billib PA #A4117479 Report a problem | ||
| 11/24/2011 | Listing removed | $3,800$3/sqft |
Source: PRUDENTIAL PALMS REALTY #N5771295 Report a problem | ||
| 3/30/2011 | Listed for rent | $3,800$3/sqft |
Source: PRUDENTIAL PALMS REALTY #N5771295 Report a problem | ||
| 8/13/2008 | Listing removed | $299,900$271/sqft |
Source: Prudential Real Estate #375986 Report a problem | ||
| 5/29/2008 | Listed for sale | $299,900+68.5%$271/sqft |
Source: Prudential Real Estate #375986 Report a problem | ||
| 9/30/2003 | Sold | $178,000$161/sqft |
Source: Public Record Report a problem | ||
| 7/9/2003 | Sold | $178,000+27.1%$161/sqft |
Source: Public Record Report a problem | ||
| 6/30/2000 | Sold | $140,000+7.7%$127/sqft |
Source: Public Record Report a problem | ||
| 9/22/1998 | Sold | $130,000+9.7%$118/sqft |
Source: Public Record Report a problem | ||
| 10/30/1995 | Sold | $118,500$107/sqft |
Source: Public Record Report a problem | ||
Public tax history
| Year | Property taxes | Tax assessment |
|---|---|---|
| 2025 | $3,333 +1.7% | -- |
| 2024 | $3,278 +8.3% | $199,783 +10% |
| 2023 | $3,028 +9.2% | $181,621 +10% |
| 2022 | $2,773 +25.4% | $165,110 +10% |
| 2021 | $2,211 +2.1% | $150,100 +4.1% |
| 2020 | $2,165 +10.2% | $144,210 +10% |
| 2019 | $1,964 | $131,100 -4.1% |
| 2018 | $1,964 -2.5% | $136,700 -5.6% |
| 2017 | $2,014 +9.1% | $144,800 +3.7% |
| 2016 | $1,845 | $139,600 +21.2% |
| 2015 | $1,845 -6.1% | $115,200 +0.6% |
| 2014 | $1,964 +5.2% | $114,500 |
| 2013 | $1,867 -11.1% | $114,500 -14% |
| 2012 | $2,100 -7.2% | $133,100 -9.9% |
| 2011 | $2,262 -9.8% | $147,800 -8.5% |
| 2010 | $2,507 -2.8% | $161,500 -9.3% |
| 2009 | $2,579 | $178,000 -1.1% |
| 2008 | $2,579 -13.6% | $180,000 -14.7% |
| 2007 | $2,983 | $210,900 -6.4% |
| 2006 | -- | $225,400 +21.7% |
| 2005 | -- | $185,168 +21% |
| 2004 | $2,532 -2.9% | $153,000 -0.1% |
| 2003 | $2,609 +14.4% | $153,153 +17% |
| 2002 | $2,280 +22.8% | $130,900 +20% |
| 2001 | $1,857 +2.8% | $109,075 +3% |
| 2000 | $1,806 | $105,898 |
Find assessor info on the county website
Neighborhood: Palmer Ranch
Nearby homes
- $289,2002 bd2 ba1.2k sqft9610 Club South Cir UNIT 4101, Sarasota, FL 34238Off Market

- $241,3002 bd2 ba1.1k sqft9610 Club South Cir UNIT 4102, Sarasota, FL 34238Off Market
- $290,6002 bd2 ba1.2k sqft9610 Club South Cir UNIT 4103, Sarasota, FL 34238Off Market
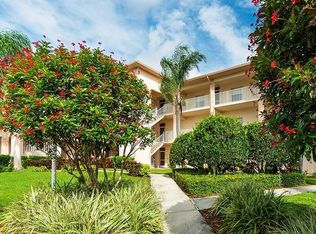
- $245,8002 bd2 ba1.1k sqft9610 Club South Cir UNIT 4104, Sarasota, FL 34238Off Market
- $268,7002 bd2 ba1.1k sqft9610 Club South Cir UNIT 4105, Sarasota, FL 34238Off Market
- $249,0002 bd2 ba1.1k sqft9610 Club South Cir UNIT 4106, Sarasota, FL 34238For Sale
- $244,7002 bd2 ba1.1k sqft9610 Club South Cir UNIT 4107, Sarasota, FL 34238Off Market
- $132,5002 bd2 ba1.2k sqft9610 Club South Cir UNIT 4108, Sarasota, FL 34238Sold
- $250,2002 bd2 ba1.1k sqft9610 Club South Cir UNIT 4109, Sarasota, FL 34238Off Market
Nearby schools
GreatSchools rating
- 8/10Laurel Nokomis SchoolGrades: PK-8Distance: 6.1 mi
- 7/10Venice Senior High SchoolGrades: 9-12Distance: 8.5 mi
Schools provided by the listing agent
- Elementary: Laurel Nokomis Elementary
- Middle: Laurel Nokomis Middle
- High: Venice Senior High
Source: Stellar MLS. This data may not be complete. We recommend contacting the local school district to confirm school assignments for this home.
Get a cash offer in 3 minutes
Find out how much your home could sell for in as little as 3 minutes with a no-obligation cash offer.
Estimated market value
$285,500
Get a cash offer in 3 minutes
Find out how much your home could sell for in as little as 3 minutes with a no-obligation cash offer.
Estimated market value
$285,500
- Florida
- Sarasota County
- Sarasota
- 34238
- Palmer Ranch
- 9610 CLUB SOUTH CIRCLE Unit 4306
Nearby cities
Nearby neighborhoods
Nearby zip codes
Other Sarasota Topics
