Skip main navigation
Sold
  • Price Unknown

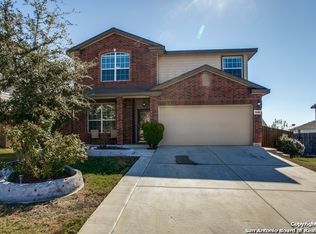
    9610 KRIER VW, Converse, TX 78109

    5beds
    3,224sqft
    Single Family Residence
    Built in 2009
    6,621.12 Square Feet Lot
    $324,700 Zestimate®
    $--/sqft
    $2,351 Estimated rent

    Home value

    $324,700

    $308,000 - $341,000

    $2,351/mo

    Zestimate® history
    Loading
    Loading...

    Owner options

    List your home for rent

    $2,351/mo

    Rent Zestimate®

    Find your next renter with Zillow Rental Manager. Plus, with online applications, you can quickly screen prospective tenants – for free.

    Learn more

    $2,351/mo

    Rent Zestimate®

    Refinance and save

    $62/mo

    Est. payment

    Refinancing to a lower rate could help reduce your monthly payments and save thousands over the life of the loan.

    See today's rates

    $62/mo

    Est. payment

    Explore your selling options

    Work with a Zillow partner agent

    Leverage their expertise and Zillow's premium Showcase listings to get your home seen by more buyers.

    Get started

    List with your own agent

    Get your home in front of millions of buyers by listing it on Zillow.

    Learn how to do it

    Sell it yourself

    Take full control of how buyers see your home on Zillow by listing For Sale by Owner (FSBO).

    List your home

    What's special

    Utility roomPalatial master suiteLarge island kitchenSs appliancesMiramar subdivisionCovered patioGame room
    Welcome to the coveted Miramar Subdivision - just a skip from RAFB and a hop to Downtown and SAMC! Dive into a 2-story sanctuary boasting a spacious open-plan design. Entertain royally in the living-dining combo or relax in the expansive family room. Need a home office or a guest room? The downstairs flex bedroom with its adjacent bath has you covered. Indulge your culinary aspirations in the large island kitchen, adorned with SS appliances, elegant tile backsplash, and roomy pantry. The plan open up to the spacious Living Room, perfect for those football nights were everyone moves from the Kitchen to the TV and back! Upstairs? Discover a palatial master suite, three charming bedrooms, a utility room for convenience, and a game room to up the fun factor. Outdoor aficionado? Revel in a screened, covered patio overlooking a generous backyard, enclosed by a privacy fence and graced with mature landscaping. This homes accounts for all the needs of you & your loved ones. Come check it out for yourself today!

    Zillow last checked:

    Listing updated:

    Listed by:

    Mark Stillings TREC #565162 (210) 772-3123,

    Real Broker, LLC

    Source: LERA MLS,MLS#: 1715064MLS Logo

    Facts & features

    Interior

    Bedrooms & bathrooms
    • Bedrooms: 5
    • Bathrooms: 3
    • Full bathrooms: 3
    Primary bedroom
    • Features: Walk-In Closet(s), Multi-Closets, Ceiling Fan(s), Full Bath
    • Level: Upper
    • Area: 300
    • Dimensions: 20 x 15
    Bedroom 2
    • Area: 132
    • Dimensions: 12 x 11
    Bedroom 3
    • Area: 121
    • Dimensions: 11 x 11
    Bedroom 4
    • Area: 154
    • Dimensions: 14 x 11
    Bedroom 5
    • Area: 132
    • Dimensions: 12 x 11
    Primary bathroom
    • Features: Tub/Shower Separate, Double Vanity, Soaking Tub
    • Area: 132
    • Dimensions: 12 x 11
    Dining room
    • Area: 143
    • Dimensions: 13 x 11
    Family room
    • Area: 330
    • Dimensions: 22 x 15
    Kitchen
    • Area: 240
    • Dimensions: 16 x 15
    Living room
    • Area: 320
    • Dimensions: 20 x 16
    Heating
    • Central, Electric
    Cooling
    • Two Central
    Appliances
    • Included: Self Cleaning Oven, Microwave, Range, Disposal, Dishwasher, Water Softener Owned, Electric Water Heater, Plumb for Water Softener
    • Laundry: Washer Hookup, Dryer Connection
    Features
    • Three Living Area, Liv/Din Combo, Eat-in Kitchen, Two Eating Areas, Kitchen Island, Pantry, Game Room, Utility Room Inside, Secondary Bedroom Down, 1st Floor Lvl/No Steps, Open Floorplan, High Speed Internet, Ceiling Fan(s), 2nd Floor Utility Room
    • Flooring: Carpet, Ceramic Tile
    • Has basement: No
    • Has fireplace: No
    • Fireplace features: Not Applicable
    Interior area
    • Total structure area: 3,224
    • Total interior livable area: 3,224 sqft

    Property

    Parking
    • Total spaces: 2
    • Parking features: Two Car Garage, Garage Door Opener
    • Garage spaces: 2
    Features
    • Levels: Two
    • Stories: 2
    • Pool features: None
    Lot
    • Size: 6,621 sqft
    • Features: Curbs, Sidewalks, Fire Hydrant w/in 500'
    Details
    • Parcel number: 050622110250

    Construction

    Type & style
    • Home type: SingleFamily
    • Property subtype: Single Family Residence
    Materials
    • Brick, 4 Sides Masonry, Fiber Cement
    • Foundation: Slab
    • Roof: Composition
    Condition
    • Pre-Owned
    • New construction: No
    • Year built: 2009

    Utilities & green energy

    • Electric: CPS
    • Sewer: SAWS, Sewer System
    • Water: SAWS, Water System
    • Utilities for property: Cable Available

    Community & neighborhood

    Security
    • Security features: Smoke Detector(s), Security System Owned, Prewired
    Community
    • Community features: Playground
    Location
    • Region: Converse
    • Subdivision: Miramar Unit 1

    HOA & financial

    HOA
    • Has HOA: Yes
    • HOA fee: $63 quarterly
    • Association name: MIRAMAR HOMEOWNERS ASSOCIATION

    Other

    Other facts
    • Listing terms: Conventional,FHA,VA Loan,TX Vet,Cash
    • Road surface type: Paved

    Price history

    DateEventPrice
    9/23/2023Sold--
    Source: LERA MLS #1715064 Report a problem
    9/6/2023Contingent$355,000$110/sqft
    Source: LERA MLS #1715064 Report a problem
    8/29/2023Listed for sale$355,000+1.4%$110/sqft
    Source: LERA MLS #1715064 Report a problem
    5/31/2022Sold--
    Source: LERA MLS #1603960 Report a problem
    5/20/2022Pending sale$349,950$109/sqft
    Source: LERA MLS #1603960 Report a problem
    5/17/2022Contingent$349,950$109/sqft
    Source: LERA MLS #1603960 Report a problem
    5/12/2022Listed for sale$349,950+59.9%$109/sqft
    Source: LERA MLS #1603960 Report a problem
    8/18/2009Listing removed$218,829$68/sqft
    Source: D R Horton Homes #us1805430 Report a problem
    7/28/2009Listed for sale$218,829$68/sqft
    Source: D R Horton Homes #us1805430 Report a problem

    Public tax history

    YearProperty taxesTax assessment
    2025$4,710 -15.1%$341,000
    2024$5,549 $341,000 -5.2%
    2023-- $359,600 +26%
    2022$6,096 $285,307 +10%
    2021-- $259,370 +4.6%
    2020-- $247,970 +1.4%
    2019$5,985 $244,650 +2.7%
    2018$5,985 +2.2%$238,200 +2.1%
    2017$5,854 +2.1%$233,210 +3.7%
    2016$5,734 +0.2%$224,940 +1.7%
    2015$5,721 $221,150 +2.6%
    2014$5,721 $215,530 +5.7%
    2013-- $203,852 +10%
    2012-- $185,320 +0.5%
    2011-- $184,450
    2010-- $184,450 +813.1%
    2009-- $20,200 +1%
    2008-- $20,000 -20.6%
    2007-- $25,200 +40%
    2006-- $18,000

    Find assessor info on the county website

    Neighborhood: 78109

    Nearby schools

    GreatSchools rating
    Schools provided by the listing agent
    • Elementary: Copperfield Ele
    • Middle: Judson Middle School
    • High: Judson
    • District: Judson

    Source: LERA MLS. This data may not be complete. We recommend contacting the local school district to confirm school assignments for this home.

    Get a cash offer in 3 minutes
    Find out how much your home could sell for in as little as 3 minutes with a no-obligation cash offer.
    Estimated market value
    $324,700
    Get a cash offer in 3 minutes
    Find out how much your home could sell for in as little as 3 minutes with a no-obligation cash offer.
    Estimated market value
    $324,700