Welcome to 9607 Mediator Run, a 2 Story Home in coveted Miramar! Open Plan w/ 3 Living Areas, 5 BR & 3 Bath layout w/ Guest Suite on 1st level. Big Family Rm opens to Granite Island Kitchen, plenty of Cabinet & Counter Space + big Walk-In Pantry! Ceramic Wood floors in Living/Dining Combo, Big Game Rm upstairs, lots of room to play & entertain! Huge Master Retreat, Sep Tub & Shower & Walk-In Closet. Covered Patio at backyard for entertainment and those sizzling Texas-style BBQs. Close to RAFB/SAMC/Downtown, easy access to 1604/35!
Foreclosure
$244,000
9607 Mediator Run, Converse, TX 78109
5beds
3,167sqft
Single Family Residence
Built in 2009
6,621 Square Feet Lot
$-- Zestimate®
$77/sqft
$17/mo HOA
What's special
Huge master retreatGranite island kitchenWalk-in closetBig walk-in pantry
- 69 days
- 300
- 20
Zillow last checked:
Listing updated:
Listed by:
Julio Rivera TREC #455438 (210) 452-1650,
Clark Realty & Associates,LLC
Source: LERA MLS,MLS#: 2003723
Facts & features
Interior
Bedrooms & bathrooms
- Bedrooms: 5
- Bathrooms: 3
- Full bathrooms: 3
Primary bedroom
- Level: Upper
- Area: 323
- Dimensions: 19 x 17
Bedroom 2
- Area: 168
- Dimensions: 14 x 12
Bedroom 3
- Area: 168
- Dimensions: 14 x 12
Bedroom 4
- Area: 143
- Dimensions: 13 x 11
Bedroom 5
- Area: 130
- Dimensions: 13 x 10
Primary bathroom
- Features: Tub/Shower Separate, Double Vanity
- Area: 99
- Dimensions: 11 x 9
Dining room
- Area: 120
- Dimensions: 12 x 10
Family room
- Area: 266
- Dimensions: 19 x 14
Kitchen
- Area: 156
- Dimensions: 13 x 12
Living room
- Area: 130
- Dimensions: 13 x 10
Heating
- Central, Electric
Cooling
- Central Air
Appliances
- Included: Electric Water Heater
- Laundry: Washer Hookup, Dryer Connection
Features
- Three Living Area, Liv/Din Combo, Eat-in Kitchen, Two Eating Areas, Kitchen Island, Breakfast Bar, Pantry, Game Room, Utility Room Inside, Secondary Bedroom Down, Open Floorplan
- Flooring: Carpet, Ceramic Tile, Wood
- Windows: Window Coverings
- Has basement: No
- Has fireplace: No
- Fireplace features: Not Applicable
Interior area
- Total interior livable area: 3,167 sqft
Property
Parking
- Total spaces: 2
- Parking features: Two Car Garage, Attached
- Attached garage spaces: 2
Features
- Levels: Two
- Stories: 2
- Patio & porch: Covered
- Pool features: None
- Fencing: Privacy
Lot
- Size: 6,621 Square Feet
- Residential vegetation: Mature Trees
Details
- Parcel number: 050622110070
- Special conditions: Real Estate Owned,VA Foreclosure
Construction
Type & style
- Home type: SingleFamily
- Architectural style: Contemporary
- Property subtype: Single Family Residence
Materials
- Brick, 3 Sides Masonry, Siding
- Foundation: Slab
- Roof: Composition
Condition
- Pre-Owned
- New construction: No
- Year built: 2009
Utilities & green energy
- Sewer: Sewer System
- Water: Water System
Community & HOA
Community
- Features: Playground
- Subdivision: Miramar
HOA
- Has HOA: Yes
- HOA fee: $200 annually
- HOA name: MIRAMAR HOMEOWNERS ASSOCIATION, INC.
Location
- Region: Converse
Financial & listing details
- Price per square foot: $77/sqft
- Tax assessed value: $346,540
- Annual tax amount: $7,583
- Price range: $244K - $244K
- Date on market: 7/28/2026
- Cumulative days on market: 70 days
- Listing terms: Conventional,Cash,Investors OK,Other
Foreclosure details
Estimated market value
Not available
Estimated sales range
Not available
$2,329/mo
Price history
| Date | Event | Price |
|---|---|---|
| 9/12/2025 | Sold | -- |
Source: Public Record Report a problem | ||
| 4/29/2019 | Sold | -- |
Source:  LERA MLS #44006_1368824 Report a problem LERA MLS #44006_1368824 Report a problem | ||
| 4/1/2019 | Pending sale | $244,900$77/sqft |
Source: Coldwell Banker D'Ann Harper, Realtors #1368824 Report a problem | ||
| 3/26/2019 | Price change | $244,900-2%$77/sqft |
Source: Coldwell Banker D'Ann Harper, Realtors #1368824 Report a problem | ||
| 3/9/2019 | Price change | $249,9000%$79/sqft |
Source: Coldwell Banker D'Ann Harper, Realtors #1368824 Report a problem | ||
| 2/6/2019 | Listed for sale | $249,990$79/sqft |
Source: Home Team of America #1328457 Report a problem | ||
| 11/17/2018 | Listing removed | $249,990$79/sqft |
Source: Home Team of America #1328457 Report a problem | ||
| 8/22/2018 | Price change | $249,990-3.1%$79/sqft |
Source: Home Team of America #1328457 Report a problem | ||
| 7/27/2018 | Listed for sale | $257,900$81/sqft |
Source: Home Team of America #1328457 Report a problem | ||
Public tax history
| Year | Property taxes | Tax assessment |
|---|---|---|
| 2025 | $5,779 -5.9% | $346,540 +0.6% |
| 2024 | $6,140 +10.5% | $344,450 +10% |
| 2023 | $5,556 -8.6% | $313,136 +10% |
| 2022 | $6,081 +3.1% | $284,669 +10% |
| 2021 | $5,899 | $258,790 +4.5% |
| 2020 | $5,899 -1.3% | $247,560 +1.4% |
| 2019 | $5,974 | $244,230 +2.7% |
| 2018 | $5,974 +2.2% | $237,890 +2.1% |
| 2017 | $5,847 +2.1% | $232,920 +3.7% |
| 2016 | $5,724 +0.1% | $224,580 +1.7% |
| 2015 | $5,718 | $220,790 +2.5% |
| 2014 | $5,718 | $215,430 +5.9% |
| 2013 | -- | $203,379 +10% |
| 2012 | -- | $184,890 -0.8% |
| 2011 | -- | $186,460 |
| 2010 | -- | $186,460 +823.1% |
| 2009 | -- | $20,200 +1% |
| 2008 | -- | $20,000 -20.6% |
| 2007 | -- | $25,200 +40% |
| 2006 | -- | $18,000 |
Find assessor info on the county website
Monthly payment
Climate risks
Neighborhood: 78109
Nearby schools
Schools provided by the listing agent
- District: Judson
Source: LERA MLS. This data may not be complete. We recommend contacting the local school district to confirm school assignments for this home.
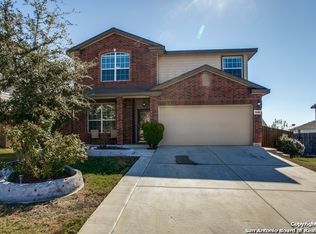
Similar homes
- $240,0004 bd2 ba1.7k sqft9915 Copper Rise, Converse, TX 78109For Sale
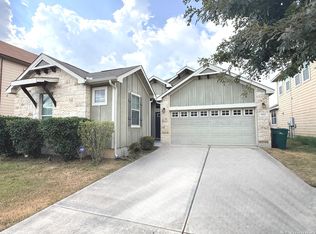
 MLS ID #2012567, Alberto Ramos TREC #667459, Key Realty. LERA MLS
 - $254,0003 bd3 ba2.2k sqft4322 Gambels Quail, Converse, TX 78109For Sale
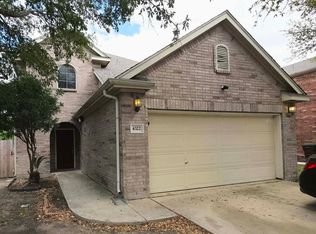 MLS ID #2005308, Julia Maciel TREC #559222, Inspired Brokerage, LLC. LERA MLS
 - $275,0004 bd3 ba2.3k sqft8167 FALCON MDW, Converse, TX 78109For Sale
 MLS ID #2010717, Devin Resendez TREC #663042, Keller Williams Legacy. LERA MLS
 - $275,0004 bd3 ba2.1k sqft3302 Dunlap, Converse, TX 78109For Sale
 MLS ID #2004211, Xaveria Tucker TREC #701788, Princely Realty Group LLC. LERA MLS
 - $315,0003 bd3 ba2.1k sqft9610 KRIER CT, Converse, TX 78109For SaleMLS ID #1970213, Samantha Moore TREC #837740, Clark Realty & Associates,LLC. LERA MLS
- $269,0005 bd4 ba2.6k sqft10526 Springwood Sq, Universal City, TX 78148For SaleMLS ID #1996018, Maribel Frey TREC #454706, IH 10 Realty. LERA MLS
- $259,9003 bd3 ba2k sqft4522 Gambels Quail, Converse, TX 78109For SaleMLS ID #1877870, Alejandro Espada TREC #603657, Vortex Realty. LERA MLS
- $329,5004 bd3 ba3.6k sqft8026 CHESTNUT MANOR DR, Converse, TX 78109For SaleMLS ID #2003351, Estella Rangel TREC #694414, Simmonds Real Estate Inc.. LERA MLS
- $250,0003 bd2 ba1.6k sqft7120 Quarter Moon, Converse, TX 78109For SaleMLS ID #2018153, Brenda Scott TREC #487291, Century 21 Scott Myers, REALTORS. LERA MLS
- $295,0004 bd3 ba2.6k sqft7026 Hickory Ridge, Converse, TX 78109For SaleMLS ID #1943170, Gerri Johnson TREC #555361, Avenue Realty LLC. LERA MLS
- $350,0004 bd3 ba2.8k sqft8731 Indian, Converse, TX 78109For SaleMLS ID #1954815, Sharice Smith TREC #758518, Barlowe Daly Realty. LERA MLS
- $195,0004 bd2 ba1.7k sqft8422 Trumpet, Converse, TX 78109For SaleMLS ID #1959363, Sandy Chapa TREC #670815, Mission Real Estate Group. LERA MLS
- $245,0004 bd3 ba2.5k sqft16610 TENACA TRL, San Antonio, TX 78266For SaleMLS ID #2014491, Alan King TREC #561903, Alan King & Associates, LLC. LERA MLS
- $275,0004 bd3 ba2.7k sqft13911 Blakeville, Live Oak, TX 78233For SaleMLS ID #2009072, Humberto Herrera TREC #666190, Keller Williams Heritage. LERA MLS
- $280,0004 bd3 ba2.5k sqft3866 snowbird, Converse, TX 78109For SaleMLS ID #1949621, Sandra Mendez TREC #573428, HomeFinders Realty. LERA MLS
- $259,9004 bd3 ba2.6k sqft5125 Columbia, Cibolo, TX 78108For SaleMLS ID #2000670, Ryan Flannery TREC #662792, REI Nation Real Estate Services, LLC. LERA MLS
- $264,0003 bd3 ba2.2k sqft3133 Muntjac, Schertz, TX 78154For SaleMLS ID #1997934, Amber Broadway TREC #618409, Opendoor Brokerage, LLC. LERA MLS
- $285,0003 bd3 ba2.1k sqft7110 MAGNOLIA BLF, San Antonio, TX 78218For SaleMLS ID #2021002, Michael Garcia TREC #741227, San Antonio's Finest Realty. LERA MLS
- $285,0005 bd3 ba2.7k sqft7715 CABALLO CYN, San Antonio, TX 78244For SaleMLS ID #2012683, Maudel Hardie TREC #359363, Hardie & Associates REALTORS LLC. LERA MLS
