Welcome to sunny Dogwood Hill, a peaceful 5-acre retreat surrounded by natural beauty. Two graceful dogwood trees bloom on the property, joined by a variety of mature trees and fruit trees that create a private, park-like setting. A trail circles the perimeter for daily strolls, and a gentle creek adds to the serene atmosphere. The terraced yard offers wonderful outdoor spaces, including a pool pad ready for summer enjoyment and a handy shed for storing yard tools and equipment. A private well and septic system help keep utility costs low. Inside, this spacious home features 4 bedrooms, 2½ baths, and a dedicated den or office—ideal for remote work or creative pursuits. The kitchen is designed for gathering, complete with two islands so everyone can cook, prep, and connect together. Take in the views of your land from the expansive front deck made of Trex decking, or unwind on the covered porch off the kitchen while listening to the soothing sounds of our spring rains. Recent updates include a roof and gutters replaced in 2024, new carpet in the living room and window coverings in 2022, plus dishwasher and microwave. Located just 1.75 miles from the Kingston ferry terminal, this property blends tranquil country living with commuter convenience. Come see this spectacular home before it's gone.
Sold
Listed by: RE/MAX Connect • Jennifer DiIorio
Bought with: John L. Scott, Inc.
$775,000
9610 NE Meyers Lane, Kingston, WA 98346
4beds
2,338sqft
Single Family Residence
Built in 1991
5.1 Acres Lot
$777,400 Zestimate®
$331/sqft
$3,456 Estimated rent
Home value
$777,400
$715,000 - $847,000
$3,456/mo
Zestimate® history
Owner options
List your home for rent
$3,456/mo
Rent Zestimate®
Find your next renter with Zillow Rental Manager. Plus, with online applications, you can quickly screen prospective tenants – for free.
$3,456/mo
Rent Zestimate®
Refinance and save
$4,679/mo
Est. payment
Refinancing to a lower rate could help reduce your monthly payments and save thousands over the life of the loan.
$4,679/mo
Est. payment
Explore your selling options
Work with a Zillow partner agent
Leverage their expertise and Zillow's premium Showcase listings to get your home seen by more buyers.
Get startedList with your own agent
Get your home in front of millions of buyers by listing it on Zillow.
Learn how to do itSell it yourself
Take full control of how buyers see your home on Zillow by listing For Sale by Owner (FSBO).
List your homeWhat's special
Dishwasher and microwavePrivate park-like settingSurrounded by natural beautyTwo graceful dogwood trees
Zillow last checked:
Listing updated:
Listed by:
Jennifer DiIorio,
RE/MAX Connect
Bought with:
Tom Regennitter, 24005302
John L. Scott, Inc.
Cammille Regennitter, 24005303
John L. Scott, Inc.
Source: NWMLS as distributed by MLS GRID,MLS#: 2484912
Facts & features
Interior
Bedrooms & bathrooms
- Bedrooms: 4
- Bathrooms: 3
- Full bathrooms: 2
- 1/2 bathrooms: 1
- Main level bathrooms: 1
Primary bedroom
- Level: Second
Bedroom
- Level: Second
Bedroom
- Level: Second
Bedroom
- Level: Second
Bathroom full
- Level: Second
Bathroom full
- Level: Second
Other
- Level: Main
Den office
- Level: Main
Entry hall
- Level: Main
Kitchen with eating space
- Level: Main
Living room
- Level: Main
Heating
- Fireplace, Forced Air, Stove/Free Standing, Electric, Wood
Cooling
- Forced Air
Appliances
- Included: Dishwasher, Dryer, Microwave, Refrigerator, Stove(s)/Range(s), Washer, Dishwasher(s), Dryer(s), Microwave(s), Refrigerator(s), Washer(s), Water Heater: Electric, Water Heater Location: Garage
Features
- Bath Off Primary
- Flooring: Hardwood, Vinyl, Carpet
- Windows: Dbl Pane/Storm Window, Skylight(s)
- Basement: None
- Number of fireplaces: 1
- Fireplace features: Wood Burning, Main Level: 1, Fireplace
Interior area
- Total structure area: 2,338
- Total interior livable area: 2,338 sqft
Property
Parking
- Total spaces: 8
- Parking features: Driveway, Attached Garage, RV Parking
- Has attached garage: Yes
- Covered spaces: 2
- Uncovered spaces: 6
Features
- Levels: Two
- Stories: 2
- Entry location: Main
- Patio & porch: Bath Off Primary, Dbl Pane/Storm Window, Fireplace, Jetted Tub, Security System, Skylight(s), Walk-In Closet(s), Water Heater
- Has spa: Yes
- Spa features: Bath
- Has view: Yes
- View description: Territorial
- Waterfront features: Creek
Lot
- Size: 5.1 Acres
- Dimensions: 673 x 330 x 663 x 341
- Features: Corner Lot, Dead End Street, Open Lot, Paved, Deck, Dog Run, Fenced-Partially, High Speed Internet, Hot Tub/Spa, Outbuildings, RV Parking
- Topography: Level,Partial Slope,Rolling,Terraces
- Residential vegetation: Fruit Trees, Garden Space, Wooded
Details
- Parcel number: 23270220052007
- Zoning: RR
- Zoning description: Jurisdiction: County
- Special conditions: Standard
Construction
Type & style
- Home type: SingleFamily
- Architectural style: Contemporary,2 Story
- Property subtype: Single Family Residence
Materials
- Wood Siding
- Foundation: Poured Concrete
- Roof: Composition
Condition
- Good
- Year built: 1991
Utilities & green energy
- Electric: Company: Puget Sound Energy
- Sewer: Septic Tank, Company: Septic
- Water: Individual Well, Company: Private Well
- Utilities for property: Century Link
Community & HOA
Community
- Security: Security System
- Subdivision: Kingston
HOA
- Services included: Road Maintenance
- HOA phone: 760-713-2451
Location
- Region: Kingston
Financial & listing details
- Price per square foot: $331/sqft
- Tax assessed value: $876,580
- Annual tax amount: $8,126
- Date on market: 4/28/2026
- Cumulative days on market: 85 days
- Listing terms: Conventional,FHA,USDA Loan,VA Loan
- Inclusions: Dishwasher(s), Dryer(s), Microwave(s), Refrigerator(s), Stove(s)/Range(s), Washer(s)
Price history
| Date | Event | Price |
|---|---|---|
| 5/27/2026 | Sold | $775,000-3%$331/sqft |
Source:  NWMLS as distributed by MLS GRID #2484912 Report a problem NWMLS as distributed by MLS GRID #2484912 Report a problem | ||
| 5/5/2026 | Pending sale | $799,000$342/sqft |
Source: NWMLS as distributed by MLS GRID #2484912 Report a problem | ||
| 4/17/2026 | Price change | $799,000-4.8%$342/sqft |
Source: NWMLS as distributed by MLS GRID #2484912 Report a problem | ||
| 3/6/2026 | Listed for sale | $839,000+143.2%$359/sqft |
Source: NWMLS as distributed by MLS GRID #2484912 Report a problem | ||
| 10/31/2012 | Sold | $345,000+0.9%$148/sqft |
Source: NWMLS as distributed by MLS GRID #401916 Report a problem | ||
| 9/13/2012 | Pending sale | $342,000$146/sqft |
Source: Windermere Real Estate/West Sound, Inc. #401916 Report a problem | ||
| 9/8/2012 | Listed for sale | $342,000$146/sqft |
Source: Windermere Real Estate/West Sound, Inc. #401916 Report a problem | ||
Public tax history
| Year | Property taxes | Tax assessment |
|---|---|---|
| 2025 | $7,988 +11.4% | $876,580 +9.4% |
| 2024 | $7,173 +3.4% | $801,500 |
| 2023 | $6,939 -1.5% | $801,500 |
| 2022 | $7,046 +11.9% | $801,500 +17.6% |
| 2021 | $6,298 +7.1% | $681,390 +17.5% |
| 2020 | $5,879 +14% | $579,700 +15.4% |
| 2019 | $5,159 +6.2% | $502,290 +20.9% |
| 2018 | $4,859 | $415,340 |
| 2017 | $4,859 -2.2% | $415,340 +13.2% |
| 2016 | $4,967 +3.7% | $366,830 +10.6% |
| 2015 | $4,788 | $331,610 +2% |
| 2014 | $4,788 +11.1% | $325,000 +4.9% |
| 2013 | $4,310 +185661.2% | $309,900 -1.7% |
| 2012 | $2 -99.9% | $315,330 |
| 2011 | $3,560 -11.1% | $315,330 -18.3% |
| 2010 | $4,007 +0.9% | $385,780 -8.1% |
| 2009 | $3,972 -1% | $419,830 -4.4% |
| 2008 | $4,012 -10.4% | $438,940 -3.3% |
| 2007 | $4,477 +3.7% | $453,950 +35.8% |
| 2005 | $4,318 | $334,250 +12.4% |
| 2002 | -- | $297,430 |
Find assessor info on the county website
Neighborhood: 98346
Nearby homes
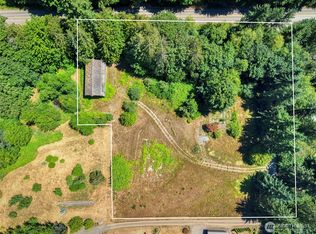
- $475,0002.86 Acres9590 NE Leprechaun Ln, Kingston, WA 98346Sold
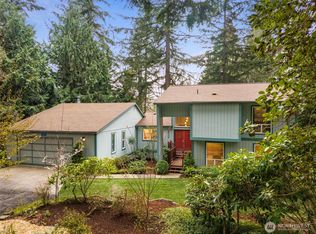
- $650,0003 bd2 ba2k sqft10035 NE Kingston Farm Rd, Kingston, WA 98346Sold
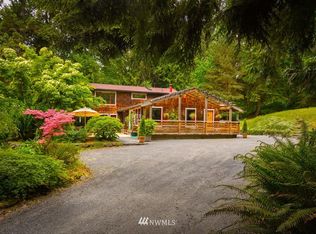
- $718,6002 bd2 ba1.9k sqft10140 Berry St NE, Kingston, WA 98346Off Market
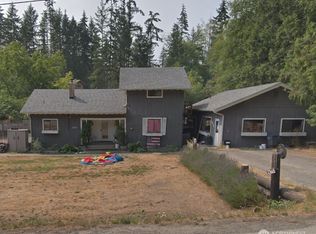
- $460,0003 bd3 ba2.3k sqft27665 Parcells Rd NE, Kingston, WA 98346Sold
- $750,0002 bd2 ba1.9k sqft9643 Goodfellow Ln NE, Kingston, WA 98346Sold
- $1,080,0003 bd3 ba2.8k sqft9064 NE Leprechaun Ln, Kingston, WA 98346Sold
- $944,2003 bd3 ba2.8k sqft9064 Leprechaun, Kingston, WA 98346Off Market
- $107,5002.3 Acres0 Parcells Rd NE, Kingston, WA 98346Sold
Nearby schools
GreatSchools rating
- 6/10Richard Gordon Elementary SchoolGrades: PK-5Distance: 1.1 mi
- 3/10Kingston Middle SchoolGrades: 6-8Distance: 1.7 mi
- 9/10Kingston High SchoolGrades: 9-12Distance: 1.4 mi
Schools provided by the listing agent
- Elementary: Richard Gordon Elem
- Middle: Kingston Middle
- High: Kingston High School
Source: NWMLS as distributed by MLS GRID. This data may not be complete. We recommend contacting the local school district to confirm school assignments for this home.
Get a cash offer in 3 minutes
Find out how much your home could sell for in as little as 3 minutes with a no-obligation cash offer.
Estimated market value
$777,400
Get a cash offer in 3 minutes
Find out how much your home could sell for in as little as 3 minutes with a no-obligation cash offer.
Estimated market value
$777,400
- Washington
- Kitsap County
- Kingston
- 98346
- 9610 NE Meyers Lane
Nearby cities
Nearby zip codes
Other Kingston Topics
