Tucked at the end of a quiet street just 2 miles from downtown Kingston and 2.5 miles to the ferry, this 2.83-acre retreat offers space, all-day sun, and privacy. Over $250K in outdoor upgrades —including a sport court, play area, and fire pit — make it ideal for entertaining. Backed by 66 acres of protected green space, the property is a true oasis. Built by Woodside Construction, the home features travertine countertops, hickory cabinets, hardwood floors, and quality finishes throughout. A spacious bonus room and a dedicated home office above the 3-car garage and a garden shed add flexibility and function. A rare find for space, privacy, and serenity this close to town!
Sold
Listed by: Bainbridge Homes Real Estate • Teresa Duncan
Bought with: Windermere RE West Sound Inc.
$1,080,000
9064 NE Leprechaun Lane, Kingston, WA 98346
3beds
2,822sqft
Single Family Residence
Built in 2004
2.83 Acres Lot
$1,114,300 Zestimate®
$383/sqft
$3,776 Estimated rent
Home value
$1,114,300
$1.03M - $1.21M
$3,776/mo
Zestimate® history
Owner options
List your home for rent
$3,776/mo
Rent Zestimate®
Find your next renter with Zillow Rental Manager. Plus, with online applications, you can quickly screen prospective tenants – for free.
$3,776/mo
Rent Zestimate®
Refinance and save
$6,795/mo
Est. payment
Refinancing to a lower rate could help reduce your monthly payments and save thousands over the life of the loan.
$6,795/mo
Est. payment
Explore your selling options
Work with a Zillow partner agent
Leverage their expertise and Zillow's premium Showcase listings to get your home seen by more buyers.
Get startedList with your own agent
Get your home in front of millions of buyers by listing it on Zillow.
Learn how to do itSell it yourself
Take full control of how buyers see your home on Zillow by listing For Sale by Owner (FSBO).
List your homeWhat's special
Dedicated home officeHardwood floorsAll-day sunSpacious bonus roomQuality finishesSport courtPlay area
Zillow last checked:
Listing updated:
Listed by:
Teresa Duncan,
Bainbridge Homes Real Estate
Bought with:
Marisa Robba, 27963
Windermere RE West Sound Inc.
Source: NWMLS as distributed by MLS GRID,MLS#: 2362709
Facts & features
Interior
Bedrooms & bathrooms
- Bedrooms: 3
- Bathrooms: 3
- Full bathrooms: 2
- 1/2 bathrooms: 1
- Main level bathrooms: 1
Other
- Level: Main
Dining room
- Level: Main
Entry hall
- Level: Main
Great room
- Level: Main
Kitchen with eating space
- Level: Main
Living room
- Level: Main
Utility room
- Level: Main
Heating
- Fireplace, Forced Air, Electric, Propane
Cooling
- None
Appliances
- Included: Dishwasher(s), Dryer(s), Microwave(s), Refrigerator(s), Stove(s)/Range(s), Washer(s), Water Heater: Propane, Water Heater Location: Garage
Features
- Bath Off Primary, Dining Room
- Flooring: Ceramic Tile, Hardwood, Laminate, Vinyl
- Windows: Double Pane/Storm Window, Skylight(s)
- Basement: None
- Number of fireplaces: 1
- Fireplace features: Gas, Main Level: 1, Fireplace
Interior area
- Total structure area: 2,822
- Total interior livable area: 2,822 sqft
Property
Parking
- Total spaces: 3
- Parking features: Attached Garage
- Attached garage spaces: 3
Features
- Levels: Two
- Stories: 2
- Entry location: Main
- Patio & porch: Bath Off Primary, Ceramic Tile, Double Pane/Storm Window, Dining Room, Fireplace, Skylight(s), Water Heater
- Has view: Yes
- View description: Territorial
Lot
- Size: 2.83 Acres
- Dimensions: 123,275
- Features: Dead End Street, Open Lot, Secluded, Athletic Court, Patio, Propane
- Topography: Level
- Residential vegetation: Garden Space, Wooded
Details
- Parcel number: 22270210332006
- Zoning: RR
- Special conditions: Standard
- Other equipment: Leased Equipment: Propaine Tank
Construction
Type & style
- Home type: SingleFamily
- Architectural style: Northwest Contemporary,2 Story
- Property subtype: Single Family Residence
Materials
- Cement/Concrete, Wood Siding
- Foundation: Poured Concrete
- Roof: Composition
Condition
- Very Good
- Year built: 2004
- Major remodel year: 2004
Details
- Builder name: Woodside Const., Inc.
Utilities & green energy
- Electric: Company: Puget Sound Energy
- Sewer: Septic Tank
- Water: Shared Well
- Utilities for property: Dish, Century Link
Community & HOA
Community
- Subdivision: Kingston
HOA
- HOA fee: $350 annually
Location
- Region: Kingston
Financial & listing details
- Price per square foot: $383/sqft
- Tax assessed value: $1,040,040
- Annual tax amount: $8,270
- Date on market: 6/24/2025
- Cumulative days on market: 393 days
- Listing terms: Conventional,VA Loan
- Inclusions: Dishwasher(s), Dryer(s), Leased Equipment, Microwave(s), Refrigerator(s), Stove(s)/Range(s), Washer(s)
Price history
| Date | Event | Price |
|---|---|---|
| 6/10/2025 | Sold | $1,080,000-5.9%$383/sqft |
Source:  NWMLS as distributed by MLS GRID #2362709 Report a problem NWMLS as distributed by MLS GRID #2362709 Report a problem | ||
| 5/9/2025 | Pending sale | $1,148,000$407/sqft |
Source: NWMLS as distributed by MLS GRID #2362709 Report a problem | ||
| 4/22/2025 | Listed for sale | $1,148,000+174.6%$407/sqft |
Source: NWMLS as distributed by MLS GRID #2362709 Report a problem | ||
| 7/2/2004 | Sold | $418,000+660%$148/sqft |
Source: Public Record Report a problem | ||
| 4/30/2003 | Sold | $55,000$19/sqft |
Source: Public Record Report a problem | ||
Public tax history
| Year | Property taxes | Tax assessment |
|---|---|---|
| 2025 | $9,478 +14.4% | $1,040,040 +12.3% |
| 2024 | $8,285 +3.4% | $925,760 |
| 2023 | $8,014 -1.5% | $925,760 |
| 2022 | $8,138 +11.8% | $925,760 +17.6% |
| 2021 | $7,277 +7.1% | $787,350 +17.5% |
| 2020 | $6,797 +11.1% | $670,260 +12.5% |
| 2019 | $6,120 +6.6% | $595,820 +21.5% |
| 2018 | $5,739 | $490,430 |
| 2017 | $5,739 -1.9% | $490,430 +14.1% |
| 2016 | $5,847 +4.5% | $429,880 +11.9% |
| 2015 | $5,595 | $384,270 +2.3% |
| 2014 | $5,595 +12.3% | $375,710 +7.3% |
| 2013 | $4,980 +16.6% | $350,020 -1.3% |
| 2012 | $4,273 +7% | $354,540 |
| 2011 | $3,994 -11.4% | $354,540 -18.4% |
| 2010 | $4,506 +0.8% | $434,750 -8.1% |
| 2009 | $4,469 -1% | $473,290 -4.4% |
| 2008 | $4,515 -5.4% | $494,870 +2.2% |
| 2007 | $4,772 | $484,250 +35.1% |
| 2005 | -- | $358,490 |
Find assessor info on the county website
Neighborhood: 98346
Nearby homes
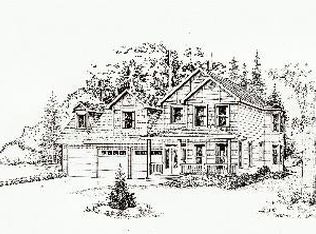
- $941,2003 bd3 ba2.8k sqft9064 Leprechaun, Kingston, WA 98346Off Market
- $747,0003 bd3 ba2k sqft25555 NE Leyman, Kingston, WA 98346Off Market

- $--4.86 Acres0 Old Hansville Rd NE, Kingston, WA 98346Off Market
- $--4.64 Acres32682 Hansville Rd NE, Kingston, WA 98346Off Market
- $475,0002.86 Acres9590 NE Leprechaun Ln, Kingston, WA 98346Sold
- $647,0002 bd1 ba1.4k sqft8118 NE Iron Ln, Kingston, WA 98346Sold
- $775,0004 bd3 ba2.3k sqft9610 NE Meyers Ln, Kingston, WA 98346Sold
- $1,321,0003 bd3 ba2.7k sqft8550 NE Nature Way, Kingston, WA 98346Sold
Nearby schools
GreatSchools rating
- 6/10Richard Gordon Elementary SchoolGrades: PK-5Distance: 1.2 mi
- 3/10Kingston Middle SchoolGrades: 6-8Distance: 1.7 mi
- 9/10Kingston High SchoolGrades: 9-12Distance: 1.4 mi
Get a cash offer in 3 minutes
Find out how much your home could sell for in as little as 3 minutes with a no-obligation cash offer.
Estimated market value
$1,114,300
Get a cash offer in 3 minutes
Find out how much your home could sell for in as little as 3 minutes with a no-obligation cash offer.
Estimated market value
$1,114,300
- Washington
- Kitsap County
- Kingston
- 98346
- 9064 NE Leprechaun Lane
Nearby cities
Nearby zip codes
Other Kingston Topics
