Skip main navigation
Sold
  • Listed by: Bushwick • Rob McGarty
    Bought with: Coldwell Banker Bain
    $1,321,000

    8550 NE Nature Way, Kingston, WA 98346

    3beds
    2,744sqft
    Single Family Residence
    Built in 2015
    5.04 Acres Lot
    $1,317,900 Zestimate®
    $481/sqft
    $3,838 Estimated rent

    Home value

    $1,317,900

    $1.21M - $1.44M

    $3,838/mo

    Zestimate® history
    Loading
    Loading...

    Owner options

    List your home for rent

    $3,838/mo

    Rent Zestimate®

    Find your next renter with Zillow Rental Manager. Plus, with online applications, you can quickly screen prospective tenants – for free.

    Learn more

    $3,838/mo

    Rent Zestimate®

    Refinance and save

    $8,087/mo

    Est. payment

    Refinancing to a lower rate could help reduce your monthly payments and save thousands over the life of the loan.

    See today's rates

    $8,087/mo

    Est. payment

    Explore your selling options

    Work with a Zillow partner agent

    Leverage their expertise and Zillow's premium Showcase listings to get your home seen by more buyers.

    Get started

    List with your own agent

    Get your home in front of millions of buyers by listing it on Zillow.

    Learn how to do it

    Sell it yourself

    Take full control of how buyers see your home on Zillow by listing For Sale by Owner (FSBO).

    List your home

    What's special

    Durable finishesWooded feelNatural lightHardwood floorsSoaring ceilingsMain-level primary suiteSolid-core doors
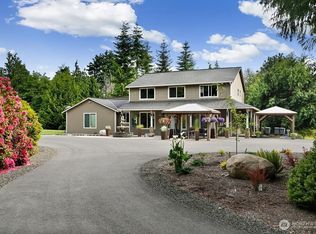
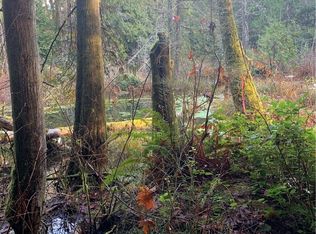
    Private, peaceful, and beautifully crafted, this custom Kingston estate sits on more than 5 acres just minutes from the Kingston Ferry for an easy Seattle commute. Built with quality in mind, the home features solid-core doors, central vacuum, durable finishes, and craftsmanship rarely found in typical construction. Inside, soaring ceilings and expansive windows fill the open-concept living spaces with natural light, while hardwood floors, Corian counters, a spacious kitchen designed for gathering, and brand new carpet create a warm interior suited for everyday living and entertaining. The main-level primary suite offers comfortable main-floor living with a well-appointed bath and a large walk-in closet. The acreage provides a private natural setting with a mix of usable space and gentle terrain, including a drop in the backyard that adds separation and a wooded feel. A 3-car attached garage and an impressive 40' x 56' shop with covered RV parking provide exceptional space for vehicles, equipment, hobbies, and storage. A rare combination of privacy, quality construction, and convenience just minutes down a fully paved driveway and road to the ferry and downtown Kingston.

    Zillow last checked:

    Listing updated:

    Listed by:

    Rob McGarty,

    Bushwick

    Bought with:

    Tamara Tobler, 21027802

    Coldwell Banker Bain

    Source: NWMLS as distributed by MLS GRID,MLS#: 2490352MLS Logo

    Facts & features

    Interior

    Bedrooms & bathrooms
    • Bedrooms: 3
    • Bathrooms: 3
    • Full bathrooms: 2
    • 1/2 bathrooms: 1
    • Main level bathrooms: 2
    • Main level bedrooms: 1
    Bedroom
    • Description: Master / Primary
    • Level: Main
    Bedroom
    • Level: Second
    Bedroom
    • Level: Second
    Bathroom full
    • Level: Main
    Bathroom full
    • Level: Second
    Other
    • Level: Main
    Den office
    • Level: Main
    Dining room
    • Level: Main
    Entry hall
    • Level: Main
    Kitchen with eating space
    • Level: Main
    Living room
    • Level: Main
    Utility room
    • Level: Main
    Heating
    • Ductless, Electric
    Cooling
    • Ductless
    Appliances
    • Included: Dishwasher, Dryer, Microwave, Refrigerator, Stove(s)/Range(s), Washer, Dishwasher(s), Dryer(s), Microwave(s), Refrigerator(s), Washer(s), Water Heater: Electric, Water Heater: heat pump, Water Heater Location: Garage
    Features
    • Central Vacuum, Dining Room, Pantry
    • Flooring: Hardwood, Vinyl, Carpet
    • Windows: Dbl Pane/Storm Window
    • Basement: None
    • Has fireplace: No
    Interior area
    • Total structure area: 2,744
    • Total interior livable area: 2,744 sqft

    Property

    Parking
    • Total spaces: 6
    • Parking features: Attached Garage, Detached Garage
    • Has attached garage: Yes
    • Covered spaces: 6
    Features
    • Levels: Two
    • Stories: 2
    • Entry location: Main
    • Patio & porch: Built-In Vacuum, Dbl Pane/Storm Window, Dining Room, Jetted Tub, Pantry, Water Heater, Wine/Beverage Refrigerator, Wired for Generator
    • Spa features: Bath
    • Has view: Yes
    • View description: Territorial
    Lot
    • Size: 5.04 Acres
    • Features: Dead End Street, Drought Resistant Landscape, Secluded, Cable TV, Deck, High Speed Internet, Outbuildings, Shop
    • Topography: Equestrian,Level,Partial Slope
    • Residential vegetation: Brush, Fruit Trees, Garden Space, Wooded
    Details
    • Parcel number: 15270240422008
    • Zoning: RR
    • Zoning description: Jurisdiction: County
    • Special conditions: Standard
    • Other equipment: Wired for Generator

    Construction

    Type & style
    • Home type: SingleFamily
    • Architectural style: Contemporary,2 Story
    • Property subtype: Single Family Residence
    Materials
    • Cement Planked, Wood Siding, Cement Plank
    • Foundation: Poured Concrete
    • Roof: Composition
    Condition
    • Very Good
    • Year built: 2015
    • Major remodel year: 2015

    Utilities & green energy

    • Electric: Company: Puget Sound Energy
    • Sewer: Septic Tank, Company: Septic
    • Water: Shared Well, Company: Maple View Meadows

    Community & HOA

    Community
    • Subdivision: Kingston
    Location
    • Region: Kingston

    Financial & listing details

    • Price per square foot: $481/sqft
    • Tax assessed value: $999,320
    • Annual tax amount: $9,082
    • Date on market: 5/14/2026
    • Cumulative days on market: 11 days
    • Listing terms: Conventional,FHA,VA Loan
    • Inclusions: Dishwasher(s), Dryer(s), Microwave(s), Refrigerator(s), Stove(s)/Range(s), Washer(s)
    • Road surface type: Dirt

    Price history

    DateEventPrice
    4/24/2026Sold$1,321,000+2%$481/sqft
    Source: NWMLS as distributed by MLS GRID #2490352 Report a problem
    3/22/2026Pending sale$1,295,000$472/sqft
    Source: NWMLS as distributed by MLS GRID #2490352 Report a problem
    3/11/2026Listed for sale$1,295,000+1427.5%$472/sqft
    Source: NWMLS as distributed by MLS GRID #2490352 Report a problem
    4/25/2013Sold$84,780$31/sqft
    Source: Public Record Report a problem

    Public tax history

    YearProperty taxesTax assessment
    2024$8,943 +3.4%$999,320
    2023$8,651 -1.5%$999,320
    2022$8,785 +11.1%$999,320 +16.8%
    2021$7,907 +6.2%$855,520 +16.6%
    2020$7,443 +10%$733,890 +11.4%
    2019$6,766 +6%$658,720 +20.2%
    2018$6,381 $547,980
    2017$6,381 -2.2%$547,980 +112%
    2016$6,523 +96.9%$258,500 +191.8%
    2015$3,314 $88,580
    2014$3,314 $88,580
    Find assessor info on the county website

    Neighborhood: 98346

    Nearby schools

    GreatSchools rating
    Schools provided by the listing agent
    • Elementary: Richard Gordon Elem
    • Middle: Kingston Middle
    • High: Kingston High School

    Source: NWMLS as distributed by MLS GRID. This data may not be complete. We recommend contacting the local school district to confirm school assignments for this home.

    Get a cash offer in 3 minutes
    Find out how much your home could sell for in as little as 3 minutes with a no-obligation cash offer.
    Estimated market value
    $1,317,900
    Get a cash offer in 3 minutes
    Find out how much your home could sell for in as little as 3 minutes with a no-obligation cash offer.
    Estimated market value
    $1,317,900