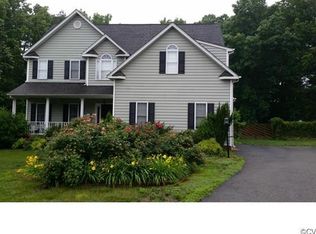
Opportunities like this in Henrico County under $500,000—especially under $475,000—don’t come along often. Offering 5 bedrooms and 3.5 baths, this one-owner home delivers the kind of space and flexibility buyers are always searching for but rarely find at this price point.
One of the standout features is the rare DUAL-PRIMARY layout, with a FIRST-FLOOR primary suite complete with ensuite bath, along with a SECOND PRIMARY suite upstairs with its own private bath. Whether accommodating multi-generational living, long-term guests, or simply enjoying the flexibility of additional private space, the floor plan easily adapts to a variety of needs. Inside, the home offers generous living areas and a layout that provides a strong foundation for a buyer ready to personalize finishes and bring their own style to the space. The kitchen features wood cabinetry, tile flooring, granite countertops, and stainless steel refrigerator and dishwasher, providing a solid foundation for everyday living. A sun-filled room with skylights and a brick fireplace creates a warm and inviting gathering space. The first-floor primary bathroom is newer featuring LVP flooring, dual vanities with stone countertops, and a tile surround walk-in shower with frameless glass door—a standout upgrade already in place. Many interior finishes remain original, presenting a wonderful opportunity to personalize the home and create lasting value over time while making it truly your own. Step outside to a private rear yard with established trees, complete with a covered porch and oversized deck, offering the perfect setting for outdoor living, entertaining, or quiet evenings at home. Conveniently located near Short Pump shopping and dining, Deep Run Park & Recreation Center, and a wide variety of everyday conveniences, with easy access to I-64, I-295, and major West End corridors, making commuting and getting around the Richmond region simple. Major systems include roof (2010), HVAC (2016), and water heater (2016).
Sold for $480,000
$480,000
9610 Wildbriar Ln, Henrico, VA 23229
5beds
2,267sqft
Single Family Residence
Built in 1986
0.31 Acres Lot
$483,400 Zestimate®
$212/sqft
$3,173 Estimated rent
Home value
$483,400
$440,000 - $527,000
$3,173/mo
Zestimate® history
Owner options
List your home for rent
$3,173/mo
Rent Zestimate®
Find your next renter with Zillow Rental Manager. Plus, with online applications, you can quickly screen prospective tenants – for free.
$3,173/mo
Rent Zestimate®
Refinance and save
$2,880/mo
Est. payment
Refinancing to a lower rate could help reduce your monthly payments and save thousands over the life of the loan.
$2,880/mo
Est. payment
Explore your selling options
Work with a Zillow partner agent
Leverage their expertise and Zillow's premium Showcase listings to get your home seen by more buyers.
Get startedList with your own agent
Get your home in front of millions of buyers by listing it on Zillow.
Learn how to do itSell it yourself
Take full control of how buyers see your home on Zillow by listing For Sale by Owner (FSBO).
List your homeWhat's special
Zillow last checked:
Listing updated:
Listed by:
Karen Loewen (804)356-6772,
Compass
Bought with:
Ernie Chamberlain, 0225218837
Hometown Realty
Source: CVRMLS,MLS#: 2605422 Originating MLS: Central Virginia Regional MLS
Originating MLS: Central Virginia Regional MLSFacts & features
Interior
Bedrooms & bathrooms
- Bedrooms: 5
- Bathrooms: 4
- Full bathrooms: 3
- 1/2 bathrooms: 1
Primary bedroom
- Level: First
- Dimensions: 14.8 x 13.5
Primary bedroom
- Level: Second
- Dimensions: 15.0 x 11.7
Bedroom 3
- Level: Second
- Dimensions: 11.7 x 10.0
Bedroom 4
- Level: Second
- Dimensions: 13.0 x 11.7
Bedroom 5
- Level: Second
- Dimensions: 11.6 x 10.0
Additional room
- Description: Breakfast room
- Level: First
- Dimensions: 12.0 x 11.0
Foyer
- Level: First
- Dimensions: 21.0 x 9.5
Other
- Description: Shower
- Level: First
Other
- Description: Tub & Shower
- Level: Second
Half bath
- Level: First
Kitchen
- Level: First
- Dimensions: 12.0 x 10.7
Laundry
- Level: First
- Dimensions: 9.0 x 7.8
Living room
- Level: First
- Dimensions: 21.3 x 13.7
Heating
- Electric, Heat Pump
Cooling
- Central Air, Electric, Attic Fan
Appliances
- Included: Cooktop, Dryer, Dishwasher, Exhaust Fan, Electric Water Heater, Disposal, Ice Maker, Oven, Range, Refrigerator, Washer
Features
- Fireplace, Main Level Primary, Walk-In Closet(s)
- Flooring: Carpet, Linoleum, Tile, Wood
- Basement: Crawl Space
- Attic: Pull Down Stairs
- Number of fireplaces: 1
- Fireplace features: Masonry
Interior area
- Total interior livable area: 2,267 sqft
- Finished area above ground: 2,267
- Finished area below ground: 0
Property
Parking
- Parking features: Driveway, Paved
- Has uncovered spaces: Yes
Accessibility
- Accessibility features: Accessibility Features, Accessible Full Bath, Accessible Bedroom, Grab Bars, Accessible Kitchen, Accessible Doors
Features
- Levels: Two
- Stories: 2
- Patio & porch: Rear Porch, Screened, Porch
- Exterior features: Sprinkler/Irrigation, Porch, Storage, Shed, Paved Driveway
- Pool features: None
- Fencing: None
Lot
- Size: 0.31 Acres
Details
- Parcel number: 7517504260
- Zoning description: R2A
Construction
Type & style
- Home type: SingleFamily
- Architectural style: Two Story
- Property subtype: Single Family Residence
Materials
- Brick, Drywall, Vinyl Siding
- Roof: Shingle
Condition
- Resale
- New construction: No
- Year built: 1986
Utilities & green energy
- Sewer: Public Sewer
- Water: Public
Community & HOA
Community
- Security: Smoke Detector(s)
- Subdivision: Pinedale Hills
Location
- Region: Henrico
Financial & listing details
- Price per square foot: $212/sqft
- Tax assessed value: $442,400
- Annual tax amount: $3,671
- Date on market: 4/16/2026
- Ownership: Individuals
- Ownership type: Sole Proprietor
Price history
| Date | Event | Price |
|---|---|---|
| 4/17/2026 | Sold | $480,000+3.2%$212/sqft |
Source:  CVRMLS #2605422 Report a problem CVRMLS #2605422 Report a problem | ||
| 3/21/2026 | Pending sale | $465,000$205/sqft |
Source: CVRMLS #2605422 Report a problem | ||
| 3/20/2026 | Listed for sale | $465,000$205/sqft |
Source: CVRMLS #2605422 Report a problem | ||
Public tax history
| Year | Property taxes | Tax assessment |
|---|---|---|
| 2025 | $3,672 -0.3% | $442,400 +2.1% |
| 2024 | $3,685 +8.4% | $433,500 +8.4% |
| 2023 | $3,398 +12.5% | $399,800 +12.5% |
| 2022 | $3,022 +12.7% | $355,500 +15.3% |
| 2021 | $2,682 +7.2% | $308,300 |
| 2020 | $2,501 | $308,300 +7.2% |
| 2019 | $2,501 | $287,500 |
| 2018 | $2,501 +112.6% | $287,500 +6.3% |
| 2017 | $1,176 -47% | $270,400 +6% |
| 2016 | $2,219 | $255,100 |
| 2015 | $2,219 | $255,100 |
| 2014 | $2,219 | $255,100 +6.4% |
| 2013 | -- | $239,700 |
| 2012 | -- | $239,700 -5.5% |
| 2011 | -- | $253,700 |
| 2010 | -- | $253,700 -7.7% |
| 2009 | -- | $275,000 |
Find assessor info on the county website
Neighborhood: 23229
Nearby homes
- $601,3004 bd3 ba2.5k sqft9608 Wildbriar Ln, Henrico, VA 23229Off Market
- $510,3004 bd2 ba2.2k sqft9612 Wildbriar Ln, Henrico, VA 23229Off Market
- $442,9003 bd2 ba1.8k sqft9606 Wildbriar Ln, Henrico, VA 23229Off Market
- $593,9004 bd3 ba2.6k sqft2021 Garland Estates Ct, Henrico, VA 23229Off Market
- $525,0004 bd3 ba2.6k sqft9700 Wildbriar Ln, Henrico, VA 23229Sold
- $612,3005 bd3 ba2.9k sqft2017 Garland Estates Ct, Henrico, VA 23229Off Market
- $515,0004 bd3 ba2k sqft9613 Wildbriar Ln, Henrico, VA 23229Sold
- $522,9005 bd3 ba2.2k sqft9611 Wildbriar Ln, Henrico, VA 23229Off Market
Nearby schools
GreatSchools rating
- 5/10Davis Elementary SchoolGrades: PK-5Distance: 0.8 mi
- 2/10Quioccasin Middle SchoolGrades: 6-8Distance: 0.9 mi
- 3/10Freeman High SchoolGrades: 9-12Distance: 1.5 mi
Schools provided by the listing agent
- Elementary: Jackson Davis
- Middle: Quioccasin
- High: Freeman
Source: CVRMLS. This data may not be complete. We recommend contacting the local school district to confirm school assignments for this home.
Get a cash offer in 3 minutes
Find out how much your home could sell for in as little as 3 minutes with a no-obligation cash offer.
Estimated market value
$483,400
Get a cash offer in 3 minutes
Find out how much your home could sell for in as little as 3 minutes with a no-obligation cash offer.
Estimated market value
$483,400
- Virginia
- Henrico County
- Henrico
- 23229
- 9610 Wildbriar Ln
Nearby cities
Nearby neighborhoods
Nearby zip codes
Other Henrico Topics
