Welcome to this impressive Colonial home, located in a highly sought-after neighborhood with top-rated schools! This stunning 4 bedroom, 2.5 bathroom residence boasts Refinished hardwood floors. Upon entering, you are greeted by a grand foyer, setting the tone for the spaciousness and elegance that awaits within. With both formal and informal living spaces, there's plenty of room for entertaining guests or simply relaxing with loved ones. The heart of the home is the beautifully renovated kitchen, equipped with modern appliances and ample counter space, perfect for culinary adventures and family gatherings. The master suite is a sanctuary of luxury, complete with an en-suite bathroom for added privacy and convenience. Three additional bedrooms offer plenty of space for family members or guests. Located just minutes from Short Pump, downtown, and Interstate 64, this home offers unparalleled convenience for commuting, shopping, and entertainment. Plus, with Freeman High School nearby and Davis Elementary and Quioccasin Middle set to be rebuilt in the next few years, you can rest assured knowing your children will receive an excellent education. Situated on an elevated .4-acre lot, this property provides both privacy and stunning views. The large backyard is perfect for outdoor activities and gatherings, while the absence of HOA fees gives you the freedom to personalize your space without restrictions. Additional features include a garage for parking and storage, as well as a new HVAC system installed in 2022, ensuring comfort and efficiency year-round. Don't miss your chance to make this family-friendly oasis your forever home! Schedule a showing today and experience the perfect blend of luxury, convenience, and comfort.
Sold for $525,000
Street View
$525,000
9700 Wildbriar Ln, Henrico, VA 23229
4beds
2,632sqft
Single Family Residence
Built in 1975
0.41 Acres Lot
$581,600 Zestimate®
$199/sqft
$3,167 Estimated rent
Home value
$581,600
$553,000 - $611,000
$3,167/mo
Zestimate® history
Owner options
List your home for rent
$3,167/mo
Rent Zestimate®
Find your next renter with Zillow Rental Manager. Plus, with online applications, you can quickly screen prospective tenants – for free.
$3,167/mo
Rent Zestimate®
Refinance and save
$3,168/mo
Est. payment
Refinancing to a lower rate could help reduce your monthly payments and save thousands over the life of the loan.
$3,168/mo
Est. payment
Explore your selling options
Work with a Zillow partner agent
Leverage their expertise and Zillow's premium Showcase listings to get your home seen by more buyers.
Get startedList with your own agent
Get your home in front of millions of buyers by listing it on Zillow.
Learn how to do itSell it yourself
Take full control of how buyers see your home on Zillow by listing For Sale by Owner (FSBO).
List your homeWhat's special
Modern appliancesBeautifully renovated kitchenMaster suiteLarge backyardFreeman high schoolPlenty of roomDavis elementary
Zillow last checked:
Listing updated:
Listed by:
Phil Russell 804-495-9914,
Joyner Fine Properties
Bought with:
Hope Gagble, 0225265480
Exit First Realty
Source: CVRMLS,MLS#: 2408005 Originating MLS: Central Virginia Regional MLS
Originating MLS: Central Virginia Regional MLSFacts & features
Interior
Bedrooms & bathrooms
- Bedrooms: 4
- Bathrooms: 3
- Full bathrooms: 2
- 1/2 bathrooms: 1
Primary bedroom
- Description: ensuite & walk in Closet
- Level: Second
- Dimensions: 21.7 x 14.2
Bedroom 2
- Level: Second
- Dimensions: 20.0 x 12.10
Bedroom 3
- Level: Second
- Dimensions: 15.11 x 10.7
Bedroom 4
- Level: Second
- Dimensions: 9.11 x 11.2
Dining room
- Level: First
- Dimensions: 14.2 x 13.2
Family room
- Description: With a Brick fireplace & access to rear deck
- Level: First
- Dimensions: 21.1 x 13.1
Other
- Description: Tub & Shower
- Level: Second
Half bath
- Level: First
Kitchen
- Description: Granite counters and wonderful light
- Level: First
- Dimensions: 21.0 x 13.3
Laundry
- Level: First
- Dimensions: 0 x 0
Living room
- Level: First
- Dimensions: 19.11 x 13.2
Heating
- Electric, Forced Air, Natural Gas
Cooling
- Central Air
Appliances
- Included: Dishwasher, Gas Water Heater, Oven, Refrigerator, Water Heater
Features
- Atrium, Dining Area, Double Vanity, French Door(s)/Atrium Door(s), Granite Counters
- Flooring: Ceramic Tile, Partially Carpeted, Wood
- Doors: French Doors
- Windows: Thermal Windows
- Has basement: No
- Attic: Access Only
- Number of fireplaces: 1
- Fireplace features: Masonry, Wood Burning
Interior area
- Total interior livable area: 2,632 sqft
- Finished area above ground: 2,632
Property
Parking
- Total spaces: 1
- Parking features: Direct Access, Driveway, Paved
- Garage spaces: 1
- Has uncovered spaces: Yes
Features
- Levels: Two
- Stories: 2
- Patio & porch: Rear Porch, Deck
- Exterior features: Paved Driveway
- Pool features: None
- Fencing: None
Lot
- Size: 0.41 Acres
Details
- Parcel number: 7517502457
- Zoning description: R2A
Construction
Type & style
- Home type: SingleFamily
- Architectural style: Colonial,Two Story
- Property subtype: Single Family Residence
Materials
- Brick, Frame, Vinyl Siding
Condition
- Resale
- New construction: No
- Year built: 1975
Utilities & green energy
- Sewer: Public Sewer
- Water: Public
Community & HOA
Community
- Subdivision: Pinedale Estates
Location
- Region: Henrico
Financial & listing details
- Price per square foot: $199/sqft
- Tax assessed value: $423,900
- Annual tax amount: $3,603
- Date on market: 1/15/2026
- Ownership: Individuals
- Ownership type: Sole Proprietor
Price history
| Date | Event | Price |
|---|---|---|
| 5/9/2024 | Sold | $525,000$199/sqft |
Source:  CVRMLS #2408005 Report a problem CVRMLS #2408005 Report a problem | ||
| 4/8/2024 | Pending sale | $525,000$199/sqft |
Source: CVRMLS #2408005 Report a problem | ||
| 4/2/2024 | Listed for sale | $525,000+24%$199/sqft |
Source: CVRMLS #2408005 Report a problem | ||
| 9/25/2020 | Sold | $423,500-1.3%$161/sqft |
Source: CVRMLS #2013359 Report a problem | ||
| 8/6/2020 | Pending sale | $429,000$163/sqft |
Source: United Real Estate Richmond #2013359 Report a problem | ||
| 5/7/2020 | Listed for sale | $429,000+81.4%$163/sqft |
Source: United Real Estate Richmond #2013359 Report a problem | ||
| 10/8/2018 | Sold | $236,500+10%$90/sqft |
Source: CVRMLS #1826850 Report a problem | ||
| 9/15/2018 | Pending sale | $215,000$82/sqft |
Source: RE/MAX COMMONWEALTH #1826850 Report a problem | ||
| 8/23/2018 | Price change | $215,000-14%$82/sqft |
Source: RE/MAX Commonwealth #1826850 Report a problem | ||
| 7/26/2018 | Listed for sale | $250,000+32.3%$95/sqft |
Source: RE/MAX Commonwealth #1826850 Report a problem | ||
| 6/7/2001 | Sold | $189,000+11.8%$72/sqft |
Source: Public Record Report a problem | ||
| 4/30/1998 | Sold | $169,000$64/sqft |
Source: Public Record Report a problem | ||
Public tax history
| Year | Property taxes | Tax assessment |
|---|---|---|
| 2025 | $4,355 +14% | $524,700 +16.7% |
| 2024 | $3,821 +6% | $449,500 +6% |
| 2023 | $3,603 +5% | $423,900 +5% |
| 2022 | $3,433 +2% | $403,900 +4.4% |
| 2021 | $3,366 +22.6% | $386,900 +14.1% |
| 2020 | $2,746 -0.9% | $339,000 +7.4% |
| 2019 | $2,771 +100% | $315,600 -0.9% |
| 2018 | $1,385 +6.5% | $318,500 +6.5% |
| 2017 | $1,301 -47% | $299,000 +6% |
| 2016 | $2,454 | $282,100 |
| 2015 | $2,454 | $282,100 |
| 2014 | $2,454 | $282,100 +6.4% |
| 2013 | -- | $265,100 |
| 2012 | -- | $265,100 -5.2% |
| 2011 | -- | $279,500 |
| 2010 | -- | $279,500 -7.9% |
| 2009 | -- | $303,600 |
Find assessor info on the county website
Neighborhood: 23229
Nearby homes
- $506,8004 bd2 ba2.2k sqft9612 Wildbriar Ln, Henrico, VA 23229Off Market
- $547,0004 bd3 ba2.7k sqft9702 Wildbriar Ln, Henrico, VA 23229Off Market
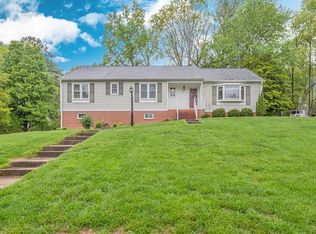
- $520,2004 bd2 ba2.8k sqft9403 Pinebluff Dr, Henrico, VA 23229Off Market
- $480,0005 bd4 ba2.2k sqft9610 Wildbriar Ln, Henrico, VA 23229Sold
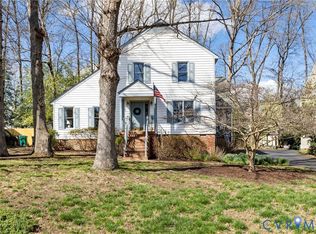
- $558,8004 bd3 ba2.9k sqft9405 Pinebluff Dr, Henrico, VA 23229Off Market
- $569,7004 bd2 ba2.5k sqft9701 Wildbriar Ln, Henrico, VA 23229Off Market
- $584,2004 bd3 ba2.6k sqft2021 Garland Estates Ct, Henrico, VA 23229Off Market
- $502,4004 bd2 ba2.1k sqft9615 Wildbriar Ln, Henrico, VA 23229Off Market
Nearby schools
GreatSchools rating
- 5/10Davis Elementary SchoolGrades: PK-5Distance: 0.8 mi
- 2/10Quioccasin Middle SchoolGrades: 6-8Distance: 0.9 mi
- 3/10Freeman High SchoolGrades: 9-12Distance: 1.5 mi
Schools provided by the listing agent
- Elementary: Jackson Davis
- Middle: Quioccasin
- High: Freeman
Source: CVRMLS. This data may not be complete. We recommend contacting the local school district to confirm school assignments for this home.
Get a cash offer in 3 minutes
Find out how much your home could sell for in as little as 3 minutes with a no-obligation cash offer.
Estimated market value
$581,600
Get a cash offer in 3 minutes
Find out how much your home could sell for in as little as 3 minutes with a no-obligation cash offer.
Estimated market value
$581,600
- Virginia
- Henrico County
- Henrico
- 23229
- 9700 Wildbriar Ln
Nearby cities
Nearby neighborhoods
Nearby zip codes
Other Henrico Topics
