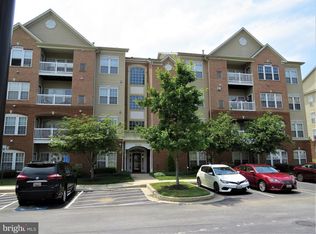
WELCOME to 9611 Ashlyn Circle #9611, situated on the 1st floor, this unit boasts the promise of comfort, convenience, and tranquility. One of the most sought after gated communities, with secured entry buildings, safe parking and convenient elevator services. This lovely home features two spacious bedrooms with new carpet and its own bathroom space - thoughtfully designed and positioned on opposite ends of the home, ensuring privacy and personal space for everyone. As you will see, the massive primary bedroom is a retreat in itself featuring a full bath with dual vanities and a spacious walk-in closet! Open concept floor plan - living and dining room area feature luxurious engineered hardwood floors w/dual access to the outside making it perfect for entertaining guests or enjoying quiet evenings at home. The community gates are open during the day for easy access and closed at night for added security. 3 parking passes are issued but there is ample and easy parking for all! One-Year Home Warranty is included! Location, Location Location! This condo is strategically placed with easy access to the local shopping centers, restaurants, theatres, etc., as well as major highways, the metro and public transportation! Must wear booties (on location) or remove shoes to tour this home, your future home! Schedule your appt today.
Sold for $274,000
$274,000
9611 Ashlyn Cir, Owings Mills, MD 21117
2beds
1,574sqft
Condominium
Built in 2004
-- sqft lot
$280,100 Zestimate®
$174/sqft
$2,256 Estimated rent
Home value
$280,100
$266,000 - $294,000
$2,256/mo
Zestimate® history
Owner options
List your home for rent
$2,256/mo
Rent Zestimate®
Find your next renter with Zillow Rental Manager. Plus, with online applications, you can quickly screen prospective tenants – for free.
$2,256/mo
Rent Zestimate®
Refinance and save
$1,394/mo
Est. payment
Refinancing to a lower rate could help reduce your monthly payments and save thousands over the life of the loan.
$1,394/mo
Est. payment
Explore your selling options
Work with a Zillow partner agent
Leverage their expertise and Zillow's premium Showcase listings to get your home seen by more buyers.
Get startedList with your own agent
Get your home in front of millions of buyers by listing it on Zillow.
Learn how to do itSell it yourself
Take full control of how buyers see your home on Zillow by listing For Sale by Owner (FSBO).
List your homeWhat's special
Zillow last checked:
Listing updated:
Listed by:
Shana Tinsley 410-570-5352,
EXP Realty, LLC
Bought with:
Tia Lewis, 663486
IGOLDENONE REALTY AND CONCIERGE LLC
Source: Bright MLS,MLS#: MDBC2087684
Facts & features
Interior
Bedrooms & bathrooms
- Bedrooms: 2
- Bathrooms: 2
- Full bathrooms: 2
- Main level bathrooms: 2
- Main level bedrooms: 2
Rooms
- Room types: Living Room, Dining Room, Primary Bedroom, Sitting Room, Bedroom 2, Kitchen, Foyer, Breakfast Room, Laundry, Bedroom 6
Basement
- Area: 0
Heating
- Central, Forced Air, Natural Gas
Cooling
- Central Air, Electric
Appliances
- Included: Dishwasher, Disposal, Dryer, Exhaust Fan, Oven/Range - Electric, Refrigerator, Cooktop, Washer, Microwave, Electric Water Heater
- Laundry: Dryer In Unit, Washer In Unit, Laundry Room, In Unit
Features
- Breakfast Area, Dining Area, Primary Bath(s), Chair Railings, Crown Molding, Elevator, Entry Level Bedroom, Open Floorplan, Bathroom - Tub Shower, Walk-In Closet(s), 9'+ Ceilings, Dry Wall
- Flooring: Carpet, Engineered Wood, Hardwood, Wood
- Doors: Storm Door(s)
- Windows: Double Hung, Screens, Window Treatments
- Has basement: No
- Has fireplace: No
Interior area
- Total structure area: 1,574
- Total interior livable area: 1,574 sqft
- Finished area above ground: 1,574
- Finished area below ground: 0
Property
Parking
- Parking features: Free, Lighted, Handicap Parking, Parking Lot, Other
Accessibility
- Accessibility features: Accessible Hallway(s), Accessible Entrance
Features
- Levels: One
- Stories: 1
- Patio & porch: Patio
- Exterior features: Sidewalks, Street Lights, Lighting
- Pool features: None
Details
- Additional structures: Above Grade, Below Grade
- Parcel number: 04042400005704
- Zoning: RESIDENTIAL
- Special conditions: Standard
- Other equipment: Intercom
Construction
Type & style
- Home type: Condo
- Architectural style: Contemporary
- Property subtype: Condominium
- Attached to another structure: Yes
Materials
- Combination, Brick
- Foundation: Slab, Brick/Mortar
- Roof: Other,Flat
Condition
- Excellent
- New construction: No
- Year built: 2004
Utilities & green energy
- Sewer: Public Sewer
- Water: Public
- Utilities for property: Electricity Available, Cable Available
Community & HOA
Community
- Security: Main Entrance Lock, Fire Sprinkler System, Security Gate, Carbon Monoxide Detector(s), Smoke Detector(s)
- Condo and coop fee: $380 monthly
- Subdivision: Village Of Mill Run
HOA
- Has HOA: No
- Amenities included: Elevator(s), Storage, Gated, Jogging Path
- Services included: Maintenance Grounds, Sewer, Snow Removal, Trash, Water, Security, Common Area Maintenance, Maintenance Structure
- HOA name: Heidi Liester
Location
- Region: Owings Mills
Financial & listing details
- Price per square foot: $174/sqft
- Tax assessed value: $187,733
- Annual tax amount: $2,275
- Date on market: 2/1/2024
- Listing agreement: Exclusive Right To Sell
- Listing terms: Cash,Conventional,FHA,VA Loan
- Ownership: Condominium
Price history
| Date | Event | Price |
|---|---|---|
| 3/6/2024 | Sold | $274,000$174/sqft |
Source:  Bright MLS #MDBC2087684 Report a problem Bright MLS #MDBC2087684 Report a problem | ||
| 2/13/2024 | Contingent | $274,000$174/sqft |
Source: Bright MLS #MDBC2087684 Report a problem | ||
| 2/1/2024 | Listed for sale | $274,000+7.5%$174/sqft |
Source: Bright MLS #MDBC2087684 Report a problem | ||
| 6/12/2023 | Sold | $254,900$162/sqft |
Source: Public Record Report a problem | ||
| 3/3/2023 | Sold | $254,900+2%$162/sqft |
Source: Bright MLS #MDBC2051184 Report a problem | ||
| 2/27/2023 | Pending sale | $249,900$159/sqft |
Source: Bright MLS #MDBC2051184 Report a problem | ||
| 2/4/2023 | Contingent | $249,900$159/sqft |
Source: Bright MLS #MDBC2051184 Report a problem | ||
| 10/13/2022 | Listed for sale | $249,900+8.7%$159/sqft |
Source: Bright MLS #MDBC2051184 Report a problem | ||
| 4/8/2014 | Listing removed | $1,350$1/sqft |
Source: Weichert Realtors, Caton Properties #BC8174291 Report a problem | ||
| 11/24/2013 | Price change | $1,350-6.9%$1/sqft |
Source: Weichert Realtors Report a problem | ||
| 9/6/2013 | Listed for rent | $1,450+7.4%$1/sqft |
Source: Weichert Realtors, Caton Properties #BC8174291 Report a problem | ||
| 11/26/2012 | Listing removed | $1,350$1/sqft |
Source: Ellicott City - WEICHERT, REALTORS - Caton Properties #BC7918454 Report a problem | ||
| 10/21/2012 | Price change | $1,350-3.6%$1/sqft |
Source: Ellicott City - WEICHERT, REALTORS - Caton Properties #BC7918454 Report a problem | ||
| 10/9/2012 | Price change | $1,400-3.4%$1/sqft |
Source: Ellicott City - WEICHERT, REALTORS - Caton Properties #BC7918454 Report a problem | ||
| 9/2/2012 | Listed for rent | $1,450+7.4%$1/sqft |
Source: Weichert Realtors - Caton Properties #BC7918454 Report a problem | ||
| 2/19/2011 | Listing removed | $1,350$1/sqft |
Source: Weichert Realtors - Caton Properties #BC7510599 Report a problem | ||
| 1/16/2011 | Listed for rent | $1,350$1/sqft |
Source: Weichert Realtors - Caton Properties #BC7510599 Report a problem | ||
| 3/9/2010 | Listing removed | $229,900$146/sqft |
Source: Yaffe Real Estate #BC7201988 Report a problem | ||
| 11/12/2009 | Listed for sale | $229,900+29.1%$146/sqft |
Source: Yaffe Real Estate #BC7201988 Report a problem | ||
| 6/11/2004 | Sold | $178,025-67.9%$113/sqft |
Source: Public Record Report a problem | ||
| 10/24/2003 | Sold | $554,688$352/sqft |
Source: Public Record Report a problem | ||
Public tax history
| Year | Property taxes | Tax assessment |
|---|---|---|
| 2025 | $3,741 +59.6% | $215,600 +11.5% |
| 2024 | $2,344 +3% | $193,400 +3% |
| 2023 | $2,275 +3.1% | $187,733 -2.9% |
| 2022 | $2,207 +3.2% | $193,400 +9.6% |
| 2021 | $2,138 +7.9% | $176,400 +7.9% |
| 2020 | $1,982 +8.6% | $163,500 -7.3% |
| 2019 | $1,825 +9.4% | $176,400 +28.1% |
| 2018 | $1,669 +0.7% | $137,700 +0.7% |
| 2017 | $1,658 -35.4% | $136,767 +0.7% |
| 2016 | $2,564 | $135,833 +0.7% |
| 2015 | $2,564 | $134,900 |
| 2014 | $2,564 | $134,900 |
| 2013 | -- | $134,900 -19.7% |
| 2012 | -- | $168,000 |
| 2011 | -- | $168,000 |
| 2010 | -- | $168,000 -31.1% |
| 2009 | -- | $244,000 +13.5% |
| 2008 | -- | $215,000 +15.6% |
| 2007 | -- | $186,000 +18.5% |
| 2006 | -- | $157,000 +1.7% |
| 2005 | -- | $154,330 |
Find assessor info on the county website
Neighborhood: 21117
Nearby homes
- $285,0002 bd2 ba1.5k sqft9643 Ashlyn Cir #9643, Owings Mills, MD 21117Sold

- $281,0002 bd2 ba1.5k sqft9637 Ashlyn Cir #9637, Owings Mills, MD 21117Sold

- $271,7002 bd2 ba1.5k sqft9631 Ashlyn Cir, Owings Mills, MD 21117Off Market

- $278,5002 bd2 ba1.5k sqft9625 Ashlyn Cir, Owings Mills, MD 21117Off Market
- $265,500-- bd-- ba1.5k sqft9615 Ashlyn Cir, Owings Mills, MD 21117Off Market
- $270,200-- bd-- ba1.5k sqft9641 Ashlyn Cir, Owings Mills, MD 21117Off Market
- $276,8002 bd2 ba1.5k sqft9633 Ashlyn Cir #9633, Owings Mills, MD 21117Off Market
- $281,1002 bd2 ba1.5k sqft9635 Ashlyn Cir #9635, Owings Mills, MD 21117Off Market
Nearby schools
GreatSchools rating
- 3/10New Town Elementary SchoolGrades: PK-5Distance: 0.6 mi
- 3/10Deer Park Middle Magnet SchoolGrades: 6-8Distance: 1.8 mi
- 4/10New Town High SchoolGrades: 9-12Distance: 0.7 mi
Schools provided by the listing agent
- District: Baltimore County Public Schools
Source: Bright MLS. This data may not be complete. We recommend contacting the local school district to confirm school assignments for this home.
Get a cash offer in 3 minutes
Find out how much your home could sell for in as little as 3 minutes with a no-obligation cash offer.
Estimated market value
$280,100
Get a cash offer in 3 minutes
Find out how much your home could sell for in as little as 3 minutes with a no-obligation cash offer.
Estimated market value
$280,100
- Maryland
- Baltimore County
- Owings Mills
- 21117
- 9611 Ashlyn Cir
Nearby cities
Nearby zip codes
Other Owings Mills Topics
