**SELLER IS NOW OFFERING A $2000 CREDIT TOWARDS BUYERS CLOSING COSTS!** This one owner, penthouse level, rear facing condo in the gated community of the Villages of Mill Run is centrally located to everything Owings Mills, Pikesville and Reisterstown has too offer! Wegmans, Trader Joes, Costco, Target, Lowes, Self Storages and so much more are just a short drive away. This unit has been meticulously upkept and boasts many updates and bonus features. To start, the kitchen countertops and appliances have been upgraded. The walls are custom painted, not wallpapered. The counters are solid surface Corian and the appliances all Samsung stainless steel. The fridge has built in ice maker and water purifier, the oven is double compartment, and the dishwasher has 3 rolling racks. All kitchen appliances are less than a year old. To top it off you have large 42" upper cabinets providing a ton of extra storage space. Off the kitchen there is a breakfast nook area currently set up as an office with a large "built-in" desk assembly (included) but offers plenty of room for however you prefer to use the space. Access to the balcony can be found in this breakfast nook area just around the corner from the living room and, being a rear facing unit, hosts quiet, peaceful views of wilderness. To continue, the living room features an elegant yet cozy gas fireplace and plush inviting wall to wall carpet. There is also a formal dining room area off the kitchen and living room with ample space for a traditional dining room table. The primary bedroom has an attached sitting area providing great bonus space to be used for whatever you desire; home office, nursery, gym, den, etc. Plus all the windows in this bedroom have interior shutter treatments installed that are fully functioning allowing the ability to filter light as much or as little as desired. This primary bedroom also offers an expansive walk-in closet and an attached full bathroom with double sink vanity and a shower stall with a brand new vinyl surround. The hall bath is located just off the foyer and living room and features an oversized soaking bathtub. Further, this unit has many more updates; all windows have been treated with energy saving UV protection tinting, the HVAC system and water heater were both replaced in 2022, and the sellers are even open to selling it furnished for the right offer! All of this in a gated community, penthouse level condo unit!
Sold for $285,000
$285,000
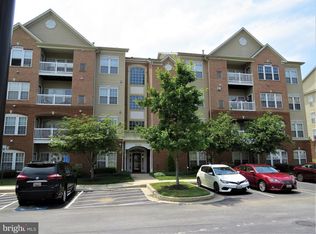
9643 Ashlyn Cir #9643, Owings Mills, MD 21117
2beds
1,574sqft
Condominium
Built in 2004
-- sqft lot
$285,100 Zestimate®
$181/sqft
$2,256 Estimated rent
Home value
$285,100
$271,000 - $299,000
$2,256/mo
Zestimate® history
Owner options
List your home for rent
$2,256/mo
Rent Zestimate®
Find your next renter with Zillow Rental Manager. Plus, with online applications, you can quickly screen prospective tenants – for free.
$2,256/mo
Rent Zestimate®
Refinance and save
$1,450/mo
Est. payment
Refinancing to a lower rate could help reduce your monthly payments and save thousands over the life of the loan.
$1,450/mo
Est. payment
Explore your selling options
Work with a Zillow partner agent
Leverage their expertise and Zillow's premium Showcase listings to get your home seen by more buyers.
Get startedList with your own agent
Get your home in front of millions of buyers by listing it on Zillow.
Learn how to do itSell it yourself
Take full control of how buyers see your home on Zillow by listing For Sale by Owner (FSBO).
List your homeWhat's special
Zillow last checked:
Listing updated:
Listed by:
Zach Burnham 410-652-4304,
Homeowners Real Estate
Bought with:
Wayne Davis, 511836
United Real Estate Executives
Source: Bright MLS,MLS#: MDBC2092644
Facts & features
Interior
Bedrooms & bathrooms
- Bedrooms: 2
- Bathrooms: 2
- Full bathrooms: 2
- Main level bathrooms: 2
- Main level bedrooms: 2
Rooms
- Room types: Living Room, Dining Room, Primary Bedroom, Bedroom 2, Kitchen, Foyer, Breakfast Room, Bathroom 2, Primary Bathroom
Basement
- Area: 0
Heating
- Forced Air, Central, Natural Gas
Cooling
- Central Air, Electric
Appliances
- Included: Microwave, Dishwasher, Disposal, Exhaust Fan, Ice Maker, Oven/Range - Electric, Refrigerator, Stainless Steel Appliance(s), Washer, Water Heater, Dryer, Electric Water Heater
- Laundry: Main Level, Dryer In Unit, Washer In Unit, In Unit
Features
- Breakfast Area, Ceiling Fan(s), Dining Area, Elevator, Family Room Off Kitchen, Open Floorplan, Eat-in Kitchen, Kitchen - Table Space, Pantry, Primary Bath(s), Soaking Tub, Bathroom - Stall Shower, Bathroom - Tub Shower, Upgraded Countertops, Walk-In Closet(s), Dry Wall, Cathedral Ceiling(s), 9'+ Ceilings, Vaulted Ceiling(s)
- Flooring: Carpet, Laminate
- Doors: Six Panel, Insulated
- Windows: Double Pane Windows, Insulated Windows, Screens, Double Hung, Energy Efficient, Window Treatments
- Has basement: No
- Number of fireplaces: 1
- Fireplace features: Gas/Propane
Interior area
- Total structure area: 1,574
- Total interior livable area: 1,574 sqft
- Finished area above ground: 1,574
- Finished area below ground: 0
Property
Parking
- Parking features: Paved, Unassigned, Secured, Parking Lot
Accessibility
- Accessibility features: Accessible Elevator Installed, Accessible Entrance, Other
Features
- Levels: Four
- Stories: 4
- Exterior features: Street Lights, Balcony
- Pool features: None
- Has view: Yes
- View description: Trees/Woods
Lot
- Features: Backs to Trees, Suburban
Details
- Additional structures: Above Grade, Below Grade
- Parcel number: 04042400005717
- Zoning: RES
- Special conditions: Standard
Construction
Type & style
- Home type: Condo
- Architectural style: Traditional
- Property subtype: Condominium
- Attached to another structure: Yes
Materials
- Brick
- Roof: Flat
Condition
- Excellent
- New construction: No
- Year built: 2004
Utilities & green energy
- Electric: 200+ Amp Service
- Sewer: Public Sewer
- Water: Public
- Utilities for property: Cable Available, Phone Available, Cable
Community & HOA
Community
- Security: Main Entrance Lock, Security Gate, Security System, Smoke Detector(s), Carbon Monoxide Detector(s)
- Condo and coop fee: $380 monthly
- Subdivision: Village Of Mill Run
HOA
- Has HOA: No
- Amenities included: Elevator(s), Gated, Jogging Path
- Services included: Common Area Maintenance, Maintenance Structure, Insurance, Maintenance Grounds, Management, Security, Sewer, Snow Removal, Trash, Water
- HOA name: Villages Of Mill Run
Location
- Region: Owings Mills
Financial & listing details
- Price per square foot: $181/sqft
- Tax assessed value: $189,733
- Annual tax amount: $3,329
- Date on market: 4/3/2024
- Listing agreement: Exclusive Right To Sell
- Inclusions: "built-in" Desk Assembly In Breakfast Nook Area, Rug Hanging In Lr Above Dr. Other Furniture Possibly Available For Purchase Upon Request.
- Ownership: Condominium
Price history
| Date | Event | Price |
|---|---|---|
| 6/14/2024 | Sold | $285,000+0.7%$181/sqft |
Source:  Bright MLS #MDBC2092644 Report a problem Bright MLS #MDBC2092644 Report a problem | ||
| 5/9/2024 | Pending sale | $283,000$180/sqft |
Source: Bright MLS #MDBC2092644 Report a problem | ||
| 5/1/2024 | Price change | $283,000-0.7%$180/sqft |
Source: Bright MLS #MDBC2092644 Report a problem | ||
| 4/19/2024 | Price change | $284,9000%$181/sqft |
Source: Bright MLS #MDBC2092644 Report a problem | ||
| 4/3/2024 | Listed for sale | $285,000$181/sqft |
Source: Bright MLS #MDBC2092644 Report a problem | ||
Public tax history
Tax history is unavailable.
Neighborhood: 21117
Nearby homes
- $274,0002 bd2 ba1.5k sqft9611 Ashlyn Cir, Owings Mills, MD 21117Sold

- $281,0002 bd2 ba1.5k sqft9637 Ashlyn Cir #9637, Owings Mills, MD 21117Sold

- $271,7002 bd2 ba1.5k sqft9631 Ashlyn Cir, Owings Mills, MD 21117Off Market

- $278,5002 bd2 ba1.5k sqft9625 Ashlyn Cir, Owings Mills, MD 21117Off Market
- $265,500-- bd-- ba1.5k sqft9615 Ashlyn Cir, Owings Mills, MD 21117Off Market
- $270,200-- bd-- ba1.5k sqft9641 Ashlyn Cir, Owings Mills, MD 21117Off Market
- $276,8002 bd2 ba1.5k sqft9633 Ashlyn Cir #9633, Owings Mills, MD 21117Off Market
- $281,1002 bd2 ba1.5k sqft9635 Ashlyn Cir #9635, Owings Mills, MD 21117Off Market
Nearby schools
GreatSchools rating
- 3/10New Town Elementary SchoolGrades: PK-5Distance: 0.6 mi
- 3/10Deer Park Middle Magnet SchoolGrades: 6-8Distance: 1.8 mi
- 4/10New Town High SchoolGrades: 9-12Distance: 0.7 mi
Schools provided by the listing agent
- Elementary: New Town
- Middle: Deer Park Middle Magnet School
- High: New Town
- District: Baltimore County Public Schools
Source: Bright MLS. This data may not be complete. We recommend contacting the local school district to confirm school assignments for this home.
Get a cash offer in 3 minutes
Find out how much your home could sell for in as little as 3 minutes with a no-obligation cash offer.
Estimated market value
$285,100
Get a cash offer in 3 minutes
Find out how much your home could sell for in as little as 3 minutes with a no-obligation cash offer.
Estimated market value
$285,100
- Maryland
- Baltimore County
- Owings Mills
- 21117
- 9643 Ashlyn Cir Unit 9643
Nearby cities
Nearby zip codes
Other Owings Mills Topics
