GREAT NEW PRICE! Set in the sought after Westfields neighborhood, this beautiful 4 bedroom, 3 ½ bath colonial home offers amazing, unobstructed, mountain views. This gorgeous home features gleaming hardwood floors throughout the main level and new paint throughout. The open kitchen offers stainless steel appliances, custom cabinets, and granite counter tops. The kitchen opens to the large family room with access to a spacious deck and the gorgeous views beyond! There is also a sitting room and powder room on this level. Upgrades to the home include LVP flooring on both the upper and lower levels. Upstairs you will find a spacious primary bedroom with an en-suite bath. There are two other bedrooms on this level as well as a large second level family room that could be converted to an additional bedroom or upstairs media room. A full bath and laundry room complete this floor. Upgrades in the lower level include rough in plumbing and electrical for a full kitchen, a legal bedroom with egress, and a full bath! The possibilities downstairs are endless from rental unit to mother-in-law suite to great entertaining! The seller is offering an HSA home warranty to the purchaser. Situated just minutes from I-70 and I-81, with great proximity to shopping and restaurants, and all the amenities of Westfields, this home has everything you could want! Don’t miss this one!
Sold for $490,000
$490,000
9611 Morning Walk Dr, Hagerstown, MD 21740
4beds
3,365sqft
Single Family Residence
Built in 2017
0.25 Acres Lot
$492,600 Zestimate®
$146/sqft
$3,413 Estimated rent
Home value
$492,600
$438,000 - $557,000
$3,413/mo
Zestimate® history
Owner options
List your home for rent
$3,413/mo
Rent Zestimate®
Find your next renter with Zillow Rental Manager. Plus, with online applications, you can quickly screen prospective tenants – for free.
$3,413/mo
Rent Zestimate®
Refinance and save
$3,108/mo
Est. payment
Refinancing to a lower rate could help reduce your monthly payments and save thousands over the life of the loan.
$3,108/mo
Est. payment
Explore your selling options
Work with a Zillow partner agent
Leverage their expertise and Zillow's premium Showcase listings to get your home seen by more buyers.
Get startedList with your own agent
Get your home in front of millions of buyers by listing it on Zillow.
Learn how to do itSell it yourself
Take full control of how buyers see your home on Zillow by listing For Sale by Owner (FSBO).
List your homeWhat's special
Amazing unobstructed mountain viewsCustom cabinetsNew paint throughoutStainless steel appliancesGranite counter topsSpacious deckLaundry room
Zillow last checked:
Listing updated:
Listed by:
Jean Benedett-Matich 703-863-6915,
CENTURY 21 New Millennium,
Co-Listing Agent: Donovan Sponberg 202-480-5930,
CENTURY 21 New Millennium
Bought with:
David Zouhongbe
HomeSmart
Source: Bright MLS,MLS#: MDWA2033684
Facts & features
Interior
Bedrooms & bathrooms
- Bedrooms: 4
- Bathrooms: 4
- Full bathrooms: 4
- Main level bathrooms: 1
Rooms
- Room types: Living Room, Dining Room, Primary Bedroom, Bedroom 2, Bedroom 3, Bedroom 4, Kitchen, Family Room, Breakfast Room, 2nd Stry Fam Rm, Laundry, Other, Recreation Room, Bathroom 1, Bathroom 2, Bathroom 3, Primary Bathroom
Primary bedroom
- Features: Flooring - Laminate Plank, Walk-In Closet(s), Window Treatments, Attached Bathroom
- Level: Upper
- Area: 323 Square Feet
- Dimensions: 17 X 19
Bedroom 2
- Features: Flooring - Luxury Vinyl Plank
- Level: Upper
- Area: 180 Square Feet
- Dimensions: 12 X 15
Bedroom 3
- Features: Flooring - Laminate Plank
- Level: Upper
- Area: 165 Square Feet
- Dimensions: 11 X 15
Bedroom 4
- Features: Flooring - Laminate Plank
- Level: Lower
- Area: 276 Square Feet
- Dimensions: 12 X 23
Primary bathroom
- Features: Bathroom - Walk-In Shower, Flooring - Ceramic Tile
- Level: Upper
- Area: 108 Square Feet
- Dimensions: 12 X 9
Bathroom 1
- Features: Flooring - Ceramic Tile
- Level: Upper
- Area: 77 Square Feet
- Dimensions: 7 X 11
Bathroom 2
- Features: Flooring - HardWood
- Level: Main
- Area: 36 Square Feet
- Dimensions: 6 X 6
Bathroom 3
- Features: Bathroom - Tub Shower, Flooring - Ceramic Tile
- Level: Lower
- Area: 40 Square Feet
- Dimensions: 5 X 8
Other
- Features: Flooring - Laminate Plank
- Level: Upper
- Area: 345 Square Feet
- Dimensions: 15 X 23
Breakfast room
- Level: Main
- Area: 99 Square Feet
- Dimensions: 9 X 11
Dining room
- Level: Main
- Area: 108 Square Feet
- Dimensions: 9 X 12
Family room
- Features: Flooring - HardWood
- Level: Main
- Area: 252 Square Feet
- Dimensions: 14 X 18
Kitchen
- Features: Flooring - HardWood, Granite Counters, Dining Area, Eat-in Kitchen, Kitchen Island, Kitchen - Electric Cooking, Pantry
- Level: Main
- Area: 144 Square Feet
- Dimensions: 12 X 12
Laundry
- Features: Flooring - Luxury Vinyl Plank
- Level: Upper
- Area: 49 Square Feet
- Dimensions: 7 X 7
Living room
- Features: Flooring - HardWood
- Level: Main
- Area: 132 Square Feet
- Dimensions: 11 X 12
Other
- Features: Flooring - Laminate Plank
- Level: Lower
- Area: 99 Square Feet
- Dimensions: 9 X 11
Recreation room
- Features: Flooring - Laminate Plank
- Level: Lower
- Area: 760 Square Feet
- Dimensions: 19 X 40
Heating
- Central, Propane
Cooling
- Central Air, Electric
Appliances
- Included: Microwave, Dishwasher, Disposal, Dryer, Exhaust Fan, Oven/Range - Electric, Refrigerator, Stainless Steel Appliance(s), Washer, Water Heater
- Laundry: Upper Level, Laundry Room
Features
- Basement: Partial,Connecting Stairway,Finished,Full,Heated,Improved,Interior Entry,Exterior Entry,Concrete,Rear Entrance,Walk-Out Access
- Has fireplace: No
Interior area
- Total structure area: 3,611
- Total interior livable area: 3,365 sqft
- Finished area above ground: 2,529
- Finished area below ground: 836
Property
Parking
- Total spaces: 2
- Parking features: Garage Faces Front, Garage Door Opener, Attached
- Attached garage spaces: 2
Accessibility
- Accessibility features: None
Features
- Levels: Three
- Stories: 3
- Exterior features: Bump-outs
- Pool features: None
- Has view: Yes
- View description: Mountain(s)
Lot
- Size: 0.25 Acres
Details
- Additional structures: Above Grade, Below Grade
- Parcel number: 2210060397
- Zoning: RT
- Special conditions: Standard
Construction
Type & style
- Home type: SingleFamily
- Architectural style: Colonial
- Property subtype: Single Family Residence
Materials
- Vinyl Siding
- Foundation: Slab
- Roof: Architectural Shingle
Condition
- New construction: No
- Year built: 2017
Utilities & green energy
- Sewer: Public Sewer
- Water: Public
Community & HOA
Community
- Subdivision: Westfields
HOA
- Has HOA: Yes
- Amenities included: Basketball Court, Common Grounds, Jogging Path, Pool, Tennis Court(s), Tot Lots/Playground
- Services included: Reserve Funds
- HOA fee: $710 annually
- HOA name: WESTFIELDS
Location
- Region: Hagerstown
Financial & listing details
- Price per square foot: $146/sqft
- Tax assessed value: $412,367
- Annual tax amount: $4,289
- Date on market: 2/6/2026
- Listing agreement: Exclusive Right To Sell
- Ownership: Fee Simple
Price history
| Date | Event | Price |
|---|---|---|
| 4/21/2026 | Sold | $490,000-1.4%$146/sqft |
Source:  Bright MLS #MDWA2033684 Report a problem Bright MLS #MDWA2033684 Report a problem | ||
| 4/15/2026 | Pending sale | $497,000$148/sqft |
Source: Bright MLS #MDWA2033684 Report a problem | ||
| 3/18/2026 | Contingent | $497,000$148/sqft |
Source: Bright MLS #MDWA2033684 Report a problem | ||
| 3/3/2026 | Price change | $497,000-1.8%$148/sqft |
Source: Bright MLS #MDWA2033684 Report a problem | ||
| 2/6/2026 | Listed for sale | $506,000+51.4%$150/sqft |
Source: Bright MLS #MDWA2033684 Report a problem | ||
| 12/13/2017 | Sold | $334,171+85.7%$99/sqft |
Source: Public Record Report a problem | ||
| 6/28/2017 | Sold | $180,000$53/sqft |
Source: Public Record Report a problem | ||
Public tax history
| Year | Property taxes | Tax assessment |
|---|---|---|
| 2025 | -- | $412,367 +11.9% |
| 2024 | $3,831 +4% | $368,400 +4% |
| 2023 | $3,686 +4.1% | $354,400 -3.8% |
| 2022 | $3,540 +2.3% | $368,400 +12.9% |
| 2021 | $3,460 +0.3% | $326,400 +0.3% |
| 2020 | $3,448 +0.3% | $325,300 -0.3% |
| 2019 | $3,437 +0.3% | $326,400 +1% |
| 2018 | $3,425 +909.2% | $323,100 +1053.9% |
| 2017 | $339 +138.2% | $28,000 +8.5% |
| 2016 | $142 | $25,800 +9.3% |
| 2015 | $142 | $23,600 -4.2% |
| 2014 | $142 | $24,633 +29.2% |
| 2013 | -- | $19,067 +41.2% |
| 2012 | -- | $13,500 |
| 2011 | -- | $13,500 -23.7% |
| 2010 | -- | $17,700 -1.7% |
| 2009 | -- | $18,000 |
Find assessor info on the county website
Neighborhood: 21740
Nearby homes
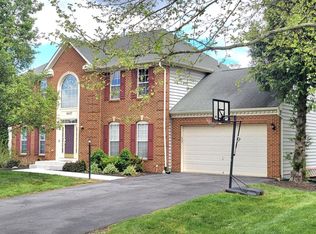
- $464,000-- bd2 ba2.6k sqft9615 Morning Walk Dr, Hagerstown, MD 21740Off Market
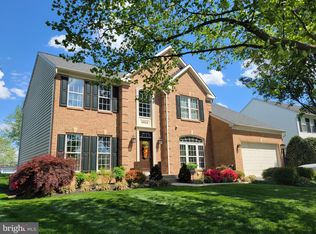
- $525,0005 bd4 ba3.7k sqft9607 Morning Walk Dr, Hagerstown, MD 21740Sold
- $625,0005 bd4 ba4.8k sqft9603 Morning Walk Dr, Hagerstown, MD 21740Sold
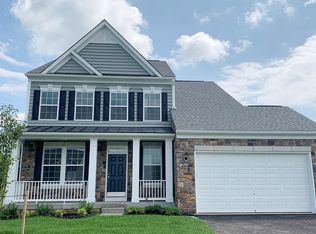
- $451,6003 bd4 ba2.8k sqft9619 Morning Walk Dr, Hagerstown, MD 21740Off Market
- $525,0005 bd4 ba4.1k sqft9604 Morning Walk Dr, Hagerstown, MD 21740Sold
- $505,800-- bd2 ba3.2k sqft9610 Morning Walk Dr, Hagerstown, MD 21740Off Market
- $413,000-- bd2 ba2k sqft9616 Morning Walk Dr, Hagerstown, MD 21740Off Market
- $445,500-- bd3 ba2.1k sqft9623 Morning Walk Dr, Hagerstown, MD 21740Off Market
Nearby schools
GreatSchools rating
- 7/10Rockland Woods Elementary SchoolGrades: PK-5Distance: 0.6 mi
- 7/10E. Russell Hicks Middle SchoolGrades: 6-8Distance: 2.6 mi
- 4/10South Hagerstown High SchoolGrades: 9-12Distance: 3 mi
Schools provided by the listing agent
- Elementary: Rockland Woods
- Middle: E Russell Hicks
- High: South Hagerstown
- District: Washington County Public Schools
Source: Bright MLS. This data may not be complete. We recommend contacting the local school district to confirm school assignments for this home.
Get a cash offer in 3 minutes
Find out how much your home could sell for in as little as 3 minutes with a no-obligation cash offer.
Estimated market value
$492,600
Get a cash offer in 3 minutes
Find out how much your home could sell for in as little as 3 minutes with a no-obligation cash offer.
Estimated market value
$492,600
- Maryland
- Washington County
- Saint James
- 21740
- 9611 Morning Walk Dr
Nearby cities
Nearby zip codes
Other Saint James Topics
