Skip main navigation
Closed
  • $1,530,000

    9611 Pensive Ln, Waxhaw, NC 28173

    5beds
    4,756sqft
    Single Family Residence
    Built in 2018
    0.63 Acres Lot
    $1,524,600 Zestimate®
    $322/sqft
    $5,400 Estimated rent

    Home value

    $1,524,600

    $1.42M - $1.65M

    $5,400/mo

    Zestimate® history
    Loading
    Loading...

    Owner options

    List your home for rent

    $5,400/mo

    Rent Zestimate®

    Find your next renter with Zillow Rental Manager. Plus, with online applications, you can quickly screen prospective tenants – for free.

    Learn more

    $5,400/mo

    Rent Zestimate®

    Refinance and save

    $9,286/mo

    Est. payment

    Refinancing to a lower rate could help reduce your monthly payments and save thousands over the life of the loan.

    See today's rates

    $9,286/mo

    Est. payment

    Explore your selling options

    Work with a Zillow partner agent

    Leverage their expertise and Zillow's premium Showcase listings to get your home seen by more buyers.

    Get started

    List with your own agent

    Get your home in front of millions of buyers by listing it on Zillow.

    Learn how to do it

    Sell it yourself

    Take full control of how buyers see your home on Zillow by listing For Sale by Owner (FSBO).

    List your home

    What's special

    Gated communityBonus roomPrivate wellSerene pond viewsTranquil pond viewsPrivate officePergola lounge
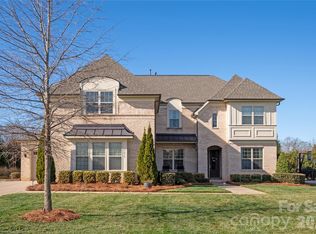
    Set within a prestigious gated community, this remarkable 5-bedroom, 5.5-bathroom home offers a seamless blend of sophistication, comfort, and natural beauty. With serene pond views and timeless architectural detail, this home is designed to elevate everyday living while embracing effortless entertaining. The open-concept thoughtfully designed kitchen flows gracefully into a light-filled morning room and keeping room area, creating a warm yet refined atmosphere. Highlights include a butler’s pantry, custom wine storage room, formal living and dining spaces, and en-suite bathrooms in every bedroom. A dedicated command center, bonus room, private office, and three-car garage provide versatility and convenience, all complemented by abundant storage throughout. Step outside to your own resort-style retreat, complete with a covered porch, pergola lounge, and lushly landscaped gardens nourished by a private well—all overlooking tranquil pond views.

    Zillow last checked:

    Listing updated:

    Listed by:

    Elsie Harris elsie.harris@premiersir.com,

    Premier Sotheby's International Realty

    Bought with:

    Christina Li

    ProStead Realty

    Source: Canopy MLS as distributed by MLS GRID,MLS#: 4244613MLS Logo

    Facts & features

    Interior

    Bedrooms & bathrooms
    • Bedrooms: 5
    • Bathrooms: 6
    • Full bathrooms: 5
    • 1/2 bathrooms: 1
    • Main level bedrooms: 1
    Primary bedroom
    • Level: Upper
    Bedroom s
    • Level: Main
    Bedroom s
    • Level: Upper
    Bedroom s
    • Level: Upper
    Bedroom s
    • Level: Upper
    Bathroom full
    • Level: Main
    Bathroom half
    • Level: Main
    Bathroom full
    • Level: Upper
    Bathroom full
    • Level: Upper
    Bathroom full
    • Level: Upper
    Bathroom full
    • Level: Upper
    Bonus room
    • Level: Upper
    Breakfast
    • Level: Main
    Dining room
    • Level: Main
    Family room
    • Level: Main
    Other
    • Level: Main
    Kitchen
    • Level: Main
    Laundry
    • Level: Main
    Other
    • Level: Main
    Study
    • Level: Main
    Study
    • Level: Upper
    Heating
    • Natural Gas
    Cooling
    • Central Air
    Appliances
    • Included: Microwave, Convection Oven, Electric Oven, Electric Range, Gas Cooktop, Refrigerator with Ice Maker, Self Cleaning Oven, Tankless Water Heater, Wall Oven, Wine Refrigerator
    • Laundry: Electric Dryer Hookup, Laundry Room, Main Level, Washer Hookup
    Features
    • Drop Zone, Kitchen Island, Open Floorplan, Pantry, Walk-In Closet(s), Walk-In Pantry
    • Flooring: Tile, Wood
    • Has basement: No
    • Attic: Pull Down Stairs
    • Fireplace features: Family Room, Gas
    Interior area
    • Total structure area: 4,756
    • Total interior livable area: 4,756 sqft
    • Finished area above ground: 4,756
    • Finished area below ground: 0

    Property

    Parking
    • Total spaces: 4
    • Parking features: Driveway, Attached Garage, Garage Door Opener, Garage Faces Front, Garage Faces Side, Garage on Main Level
    • Attached garage spaces: 3
    • Uncovered spaces: 1
    Features
    • Levels: Two
    • Stories: 2
    • Patio & porch: Covered, Patio, Rear Porch
    • Fencing: Partial
    • Has view: Yes
    • View description: Water, Year Round
    • Has water view: Yes
    • Water view: Water
    Lot
    • Size: 0.63 Acres
    • Features: Level
    Details
    • Parcel number: 06225184
    • Zoning: RES
    • Special conditions: Standard

    Construction

    Type & style
    • Home type: SingleFamily
    • Property subtype: Single Family Residence
    Materials
    • Brick Full, Stone
    • Foundation: Slab
    • Roof: Shingle
    Condition
    • New construction: No
    • Year built: 2018
    Details
    • Builder name: Pulte Homes

    Utilities & green energy

    • Sewer: Public Sewer
    • Water: City

    Community & HOA

    Community
    • Subdivision: The Gates at Ansley
    HOA
    • Has HOA: Yes
    • HOA fee: $475 quarterly
    • HOA name: Braesael Management
    • HOA phone: 704-847-3507
    Location
    • Region: Waxhaw

    Financial & listing details

    • Price per square foot: $322/sqft
    • Tax assessed value: $834,400
    • Annual tax amount: $6,203
    • Date on market: 4/23/2025
    • Cumulative days on market: 15 days
    • Road surface type: Concrete, Paved

    Price history

    DateEventPrice
    6/6/2025Sold$1,530,000-2.9%$322/sqft
    Source: Canopy MLS as distributed by MLS GRID #4244613 Report a problem
    5/8/2025Pending sale$1,575,000$331/sqft
    Source: Canopy MLS as distributed by MLS GRID #4244613 Report a problem
    4/23/2025Listed for sale$1,575,000+87.9%$331/sqft
    Source: Canopy MLS as distributed by MLS GRID #4244613 Report a problem
    5/7/2018Sold$838,000+392.9%$176/sqft
    Source: Public Record Report a problem
    12/11/2015Sold$170,000+309.6%$36/sqft
    Source: Public Record Report a problem
    2/29/2012Sold$41,500+7.9%$9/sqft
    Source: Canopy MLS as distributed by MLS GRID #2060063 Report a problem
    12/5/2011Sold$38,475$8/sqft
    Source: Public Record Report a problem

    Public tax history

    YearProperty taxesTax assessment
    2025$6,203 +18.4%$1,335,100 +60%
    2024$5,238 +0.4%$834,400
    2023$5,219 $834,400
    2022$5,219 +0.2%$834,400
    2021$5,207 +25.9%$834,400 +55.4%
    2020$4,136 +0.5%$537,100
    2019$4,116 +303.8%$537,100 +303.8%
    2018$1,019 -5.4%$133,000
    2017$1,078 +1.8%$133,000
    2016$1,058 $133,000
    2015$1,058 -38.4%$133,000 -46.8%
    2014$1,718 $250,000
    2013-- $250,000
    2012-- $250,000
    2011-- $250,000
    2010-- $250,000
    2009$1,710 $250,000
    2008$1,710 $250,000
    Find assessor info on the county website

    Neighborhood: Marvin

    Nearby schools

    GreatSchools rating
    Schools provided by the listing agent
    • Elementary: Marvin
    • Middle: Marvin Ridge
    • High: Marvin Ridge

    Source: Canopy MLS as distributed by MLS GRID. This data may not be complete. We recommend contacting the local school district to confirm school assignments for this home.

    Get a cash offer in 3 minutes
    Find out how much your home could sell for in as little as 3 minutes with a no-obligation cash offer.
    Estimated market value
    $1,524,600
    Get a cash offer in 3 minutes
    Find out how much your home could sell for in as little as 3 minutes with a no-obligation cash offer.
    Estimated market value
    $1,524,600