Skip main navigation
Closed
  • $1,525,000

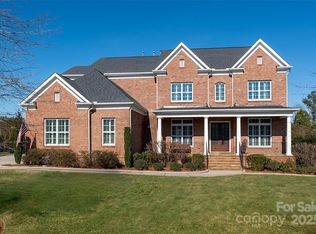
    9614 Pensive Ln, Waxhaw, NC 28173

    5beds
    5,390sqft
    Single Family Residence
    Built in 2018
    0.58 Acres Lot
    $1,517,000 Zestimate®
    $283/sqft
    $6,551 Estimated rent

    Home value

    $1,517,000

    $1.43M - $1.61M

    $6,551/mo

    Zestimate® history
    Loading
    Loading...

    Owner options

    List your home for rent

    $6,551/mo

    Rent Zestimate®

    Find your next renter with Zillow Rental Manager. Plus, with online applications, you can quickly screen prospective tenants – for free.

    Learn more

    $6,551/mo

    Rent Zestimate®

    Refinance and save

    $8,940/mo

    Est. payment

    Refinancing to a lower rate could help reduce your monthly payments and save thousands over the life of the loan.

    See today's rates

    $8,940/mo

    Est. payment

    Explore your selling options

    Work with a Zillow partner agent

    Leverage their expertise and Zillow's premium Showcase listings to get your home seen by more buyers.

    Get started

    List with your own agent

    Get your home in front of millions of buyers by listing it on Zillow.

    Learn how to do it

    Sell it yourself

    Take full control of how buyers see your home on Zillow by listing For Sale by Owner (FSBO).

    List your home

    What's special

    Abundant natural lightDedicated home officeFresh neutral paletteSpa-inspired bathThoughtfully curated spacesRefined indoor livingResort-style pool and spa
    An exceptional luxury residence offering refined indoor living and a spectacular outdoor retreat designed for year-round enjoyment. Inside, abundant natural light illuminates a fresh neutral palette and thoughtfully curated spaces. A built-in desk off the kitchen provides a convenient work or homework station, complemented by a dedicated home office and expansive upper-level bonus and recreation rooms, offering remarkable flexibility for today’s lifestyles. Upstairs the primary suite is a serene sanctuary with a sitting room, spa-inspired bath, and custom walk-in closets. Additional bedrooms are generously sized, each with access to a bath, while a main-level guest suite offers ideal additional accommodations. The backyard is a private oasis featuring a resort-style pool and spa, built-in grilling and bar station, and an elegant screened porch which creates the perfect setting for effortless outdoor living in every season. From the grand entry to the open-concept living areas, this home seamlessly blends sophistication, comfort, and everyday livability nestled in the Waxhaw gated neighborhood The Gates at Ansley.

    Zillow last checked:

    Listing updated:

    Listed by:

    Joan Goode JGoode@dmahomes.com,

    Dickens Mitchener & Associates Inc

    Bought with:

    Ashley von Walter

    Howard Hanna Allen Tate Center City

    Source: Canopy MLS as distributed by MLS GRID,MLS#: 4335964MLS Logo

    Facts & features

    Interior

    Bedrooms & bathrooms
    • Bedrooms: 5
    • Bathrooms: 5
    • Full bathrooms: 4
    • 1/2 bathrooms: 1
    • Main level bedrooms: 1
    Primary bedroom
    • Level: Upper
    • Area: 252 Square Feet
    • Dimensions: 18' 0" X 14' 0"
    Bedroom s
    • Level: Main
    • Area: 169 Square Feet
    • Dimensions: 13' 0" X 13' 0"
    Bedroom s
    • Level: Upper
    • Area: 177.38 Square Feet
    • Dimensions: 14' 0" X 12' 8"
    Bedroom s
    • Level: Upper
    • Area: 182 Square Feet
    • Dimensions: 14' 0" X 13' 0"
    Bedroom s
    • Level: Upper
    • Area: 200.54 Square Feet
    • Dimensions: 14' 8" X 13' 8"
    Bonus room
    • Level: Upper
    • Area: 252 Square Feet
    • Dimensions: 18' 0" X 14' 0"
    Breakfast
    • Level: Main
    • Area: 148.9 Square Feet
    • Dimensions: 13' 4" X 11' 2"
    Dining room
    • Level: Main
    • Area: 200.54 Square Feet
    • Dimensions: 14' 8" X 13' 8"
    Great room
    • Level: Main
    • Area: 433.64 Square Feet
    • Dimensions: 20' 4" X 21' 4"
    Kitchen
    • Level: Main
    • Area: 280.29 Square Feet
    • Dimensions: 19' 4" X 14' 6"
    Office
    • Level: Main
    • Area: 230.34 Square Feet
    • Dimensions: 11' 4" X 20' 4"
    Recreation room
    • Level: Upper
    • Area: 462.22 Square Feet
    • Dimensions: 21' 4" X 21' 8"
    Other
    • Level: Upper
    • Area: 118.97 Square Feet
    • Dimensions: 11' 4" X 10' 6"
    Sunroom
    • Level: Main
    • Area: 225.58 Square Feet
    • Dimensions: 19' 4" X 11' 8"
    Heating
    • Natural Gas
    Cooling
    • Ceiling Fan(s), Central Air, Zoned
    Appliances
    • Included: Dishwasher, Disposal, Gas Range, Wall Oven
    • Laundry: Laundry Room, Main Level
    Features
    • Drop Zone, Soaking Tub, Kitchen Island, Open Floorplan, Walk-In Closet(s), Walk-In Pantry
    • Flooring: Carpet, Hardwood, Tile
    • Has basement: No
    • Fireplace features: Gas Log, Great Room
    Interior area
    • Total structure area: 5,390
    • Total interior livable area: 5,390 sqft
    • Finished area above ground: 5,390
    • Finished area below ground: 0

    Property

    Parking
    • Total spaces: 3
    • Parking features: Attached Garage, Garage on Main Level
    • Attached garage spaces: 3
    Features
    • Levels: Two
    • Stories: 2
    • Patio & porch: Covered, Front Porch, Patio, Screened
    • Exterior features: Fire Pit
    • Pool features: In Ground, Pool/Spa Combo
    • Fencing: Back Yard
    Lot
    • Size: 0.58 Acres
    Details
    • Parcel number: 06225191
    • Zoning: AJ0
    • Special conditions: Standard

    Construction

    Type & style
    • Home type: SingleFamily
    • Architectural style: Traditional
    • Property subtype: Single Family Residence
    Materials
    • Brick Full
    • Foundation: Slab
    Condition
    • New construction: No
    • Year built: 2018

    Utilities & green energy

    • Sewer: County Sewer
    • Water: County Water

    Community & HOA

    Community
    • Features: Gated
    • Subdivision: The Gates at Ansley
    HOA
    • Has HOA: Yes
    • HOA fee: $158 monthly
    • HOA name: Braesael Association
    • HOA phone: 704-847-3507
    Location
    • Region: Waxhaw

    Financial & listing details

    • Price per square foot: $283/sqft
    • Tax assessed value: $1,438,600
    • Annual tax amount: $6,684
    • Date on market: 1/16/2026
    • Cumulative days on market: 3 days
    • Road surface type: Concrete, Paved

    Price history

    DateEventPrice
    3/9/2026Sold$1,525,000-1.6%$283/sqft
    Source: Canopy MLS as distributed by MLS GRID #4335964 Report a problem
    1/19/2026Pending sale$1,550,000$288/sqft
    Source: Canopy MLS as distributed by MLS GRID #4335964 Report a problem
    1/16/2026Listed for sale$1,550,000+98.5%$288/sqft
    Source: Canopy MLS as distributed by MLS GRID #4335964 Report a problem
    5/22/2018Sold$781,000$145/sqft
    Source: Public Record Report a problem

    Public tax history

    YearProperty taxesTax assessment
    2025$6,684 +16.4%$1,438,600 +57.3%
    2024$5,740 +0.4%$914,300
    2023$5,719 $914,300
    2022$5,719 +0.2%$914,300
    2021$5,706 +24.6%$914,300 +53.7%
    2020$4,580 +0.5%$594,700
    2019$4,557 +391.5%$594,700 +391.5%
    2018$927 $121,000
    2017$927 -3.7%$121,000
    2016$963 $121,000
    2015$963 -43.9%$121,000 -51.6%
    2014$1,718 $250,000
    2013-- $250,000
    2012-- $250,000
    2011-- $250,000
    2010-- $250,000
    2009$1,710 $250,000
    2008$1,710 $250,000
    Find assessor info on the county website

    Neighborhood: Marvin

    Nearby schools

    GreatSchools rating
    Schools provided by the listing agent
    • Elementary: Marvin
    • Middle: Marvin Ridge
    • High: Marvin Ridge

    Source: Canopy MLS as distributed by MLS GRID. This data may not be complete. We recommend contacting the local school district to confirm school assignments for this home.

    Get a cash offer in 3 minutes
    Find out how much your home could sell for in as little as 3 minutes with a no-obligation cash offer.
    Estimated market value
    $1,517,000
    Get a cash offer in 3 minutes
    Find out how much your home could sell for in as little as 3 minutes with a no-obligation cash offer.
    Estimated market value
    $1,517,000