If you are looking for a spacious, well-maintained pool home in the Lakewood Ranch area, without huge community fees – you’ve found it here! This 4-bedroom, 3-bath home with a study and 3-car garage offers over 2,500 square feet of living space, along with a resurfaced heated pool – plenty of room for everyone! With some of the lowest HOA fees in the Lakewood Ranch area (only $500/year), you’ll have extra cash to enjoy. Built in 2002, this home has been thoughtfully updated: new roof in 2019, A/C in 2020, pool and pool heater in 2020, and the entire lanai rescreened in 2023. For peace of mind, the home also includes hurricane storm protection—windows and entryways secured by locking accordion-style hurricane shutters, and front windows protected by Lexan panels. A portable generator is included, which connects directly to the electrical panel to keep refrigerated and frozen food safe during power outages. Inside, the open-concept layout is filled with natural light and serene backyard views. The spacious kitchen features solid-surface countertops, abundant cabinet space, and a convenient breakfast bar—perfect for entertaining or everyday living. The primary suite offers a peaceful retreat with an en-suite bath, walk-in closet, and private access to the lanai. Step outside to the screened-in patio to relax or enjoy your morning coffee. As an added bonus, select furniture may be included in the purchase price—two bedroom sets, a beautiful sewing table, office furniture, and more. The Links at Greenfield Plantation golf course winds through the community, and it’s just a short walk to the clubhouse for a round of golf. Because the course is public, there are no mandatory fees for homeowners. With quick access to I-75, nearby shopping, dining, and schools (Freedom Elementary and Carlos Haile Middle School are right at the edge of the community), this home offers the perfect blend of convenience, comfort, and lifestyle. Don’t miss this opportunity—call your agent for a private showing today!
Sold for $560,000
Zillow last checked:
Listing updated:
Bought with:
Thomas Murphy, 3139623
SKYWAY REALTY OF FLORIDA, LLC
Donna Murphy, 3076001
SKYWAY REALTY OF FLORIDA, LLC
Source: Stellar MLS,MLS#: A4659250 Originating MLS: Sarasota - Manatee
Originating MLS: Sarasota - Manatee
Price history
| Date | Event | Price |
|---|---|---|
| 9/8/2025 | Sold | $560,000-3.4%$220/sqft |
Source:  Stellar MLS #A4659250 Report a problem Stellar MLS #A4659250 Report a problem | ||
| 8/19/2025 | Pending sale | $579,900$228/sqft |
Source: Stellar MLS #A4659250 Report a problem | ||
| 8/16/2025 | Price change | $579,900-3.2%$228/sqft |
Source: Stellar MLS #A4659250 Report a problem | ||
| 7/18/2025 | Listed for sale | $599,000+18.9%$235/sqft |
Source: Stellar MLS #A4659250 Report a problem | ||
| 4/27/2008 | Listing removed | $503,900$198/sqft |
Source: Homes & Land Report a problem | ||
| 4/5/2008 | Listed for sale | $503,900+12%$198/sqft |
Source: Homes & Land Report a problem | ||
| 2/13/2006 | Sold | $450,000+971.4%$177/sqft |
Source: Public Record Report a problem | ||
| 4/8/2002 | Sold | $42,000$16/sqft |
Source: Public Record Report a problem | ||
Nearby homes
- $580,0005 bd3 ba2.6k sqft9617 Summer House Ln, Bradenton, FL 34212Sold

- $576,7004 bd3 ba2.4k sqft9605 Summer House Ln, Bradenton, FL 34212Off Market
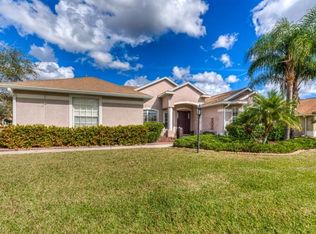
- $602,1004 bd3 ba2.5k sqft631 Planters Manor Way, Bradenton, FL 34212Off Market

- $486,7003 bd2 ba1.8k sqft635 Planters Manor Way, Bradenton, FL 34212Off Market
Get a cash offer in 3 minutes
Find out how much your home could sell for in as little as 3 minutes with a no-obligation cash offer.
Estimated market value
$559,300
