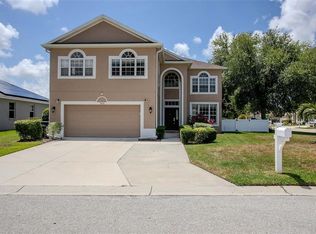
Under contract-accepting backup offers. Virtually Staged. This spacious and beautifully updated 5 bedroom, 3 full bath pool home features a completely fenced backyard and a location in the most affordable community in the Lakewood Ranch area with HOA fees averaging only $43 a month, and NO CDD FEES. MASTER BEDROOM ON 1ST FLOOR. The nearly 300 square foot 2nd floor bonus room with its own dedicated A/C is currently used as a bedroom and craft room, but you can adapt it to suit your needs - create a private retreat, home theatre, or private space for a teenager or other family member. Downstairs, porcelain plank tile flooring dresses up the living areas and primary bedroom with beautiful engineered hardwood in the guest bedrooms. Out front two mature oak trees shade the front yard from the Florida sun providing rare outdoor space to comfortably greet the friendly neighbors. The large kitchen offers stainless steel appliances, quartz countertops and a breakfast bar. A formal living and dining room offers space for entertaining and holiday meals. Out back, a recently updated salt water pool and pavered lanai offers wonderful space for relaxation in Florida's tropical sunshine. NEW A/C COMPRESSOR 2025, NEW ROOF 2021, POOL RESURFACED 2024, HOT WATER HEATER 2021. The home is located in the Preserve at Planters Manor neighborhood within Greenfield Plantation which features the Links at Greenfield Plantation, one of the most popular golf courses in the Lakewood Ranch area, and for the younger family members, Freedom Elementary and Haile Middle School are adjacent to the community and well within walking distance. And speaking of Lakewood Ranch, this community is located virtually across the street from Lakewood Ranch, which means you can enjoy all of the amenities of this master-planned community for the ridiculous HOA fee which averages only $43 A MONTH, and NO CDD FEES! And there's more... the community is located 2 miles from I-75 and the Marketplace at Heritage Harbour with major national retailers like Costco, Target, Whole Foods, and Hobby Lobby; restaurants include Seasons 52, Miller's Ale House, LongHorn Steakhouse, Cold Stone Creamery and more. For health care and physical fitness, Crunch Fitness is 5 minutes away as is the Sarasota Memorial Health Care Center featuring a 7 day a week Urgent Care facility with lab and imaging services plus a primary care physicians practice. This home truly has it all, elegant and spacious living, 3 car garage, a fantastic location, and HOA fees that cost less than lunch for two at Panera Bread. Contact your agent for a showing today.
Under contract
$599,000
9617 SUMMER HOUSE LANE, BRADENTON, FL 34212
5beds
2,673sqft
:
Get pre-qualified$3,886/mo
Single Family Residence
Built in 2002
9,187 Square Feet Lot
$583,700 Zestimate®
$224/sqft
$43/mo HOA
What's special
Breakfast barQuartz countertopsCompletely fenced backyard
- 115 days |
- 748 |
- 33 |
Likely to sell faster than
Zillow last checked:
Listing updated:
Listed by:
Thomas Murphy 941-962-9431,
SKYWAY REALTY OF FLORIDA, LLC 941-281-3355,
Donna Murphy 941-962-9432,
SKYWAY REALTY OF FLORIDA, LLC
Source: Stellar MLS,MLS#: A4690212 Originating MLS: Sarasota - Manatee
Originating MLS: Sarasota - Manatee
Facts & features
Interior
Bedrooms & bathrooms
- Bedrooms: 5
- Bathrooms: 3
- Full bathrooms: 3
Primary bedroom
- Features: Walk-In Closet(s)
- Level: First
Bedroom 2
- Features: Built-in Closet
- Level: First
- Area: 100 Square Feet
- Dimensions: 10x10
Bedroom 3
- Features: Built-in Closet
- Level: First
- Area: 100 Square Feet
- Dimensions: 10x10
Bedroom 4
- Features: Built-in Closet
- Level: First
- Area: 100 Square Feet
- Dimensions: 10x10
Bedroom 5
- Features: Walk-In Closet(s)
- Level: Second
- Area: 294 Square Feet
- Dimensions: 21x14
Primary bathroom
- Features: Dual Sinks, En Suite Bathroom, Garden Bath, Granite Counters, Tub with Separate Shower Stall, Water Closet/Priv Toilet
- Level: First
Bathroom 2
- Features: Shower No Tub
- Level: First
Bathroom 3
- Features: Tub With Shower
- Level: First
Dinette
- Level: First
Dining room
- Level: First
- Area: 100 Square Feet
- Dimensions: 10x10
Family room
- Level: First
- Area: 224 Square Feet
- Dimensions: 16x14
Kitchen
- Level: First
- Area: 182 Square Feet
- Dimensions: 14x13
Living room
- Level: First
- Area: 196 Square Feet
- Dimensions: 14x14
Heating
- Natural Gas
Cooling
- Central Air
Appliances
- Included: Dishwasher, Gas Water Heater, Microwave, Range, Refrigerator
- Laundry: Electric Dryer Hookup, Gas Dryer Hookup, Inside, Laundry Room
Features
- Ceiling Fan(s), Crown Molding, Living Room/Dining Room Combo, Open Floorplan, Primary Bedroom Main Floor, Solid Surface Counters, Split Bedroom, Walk-In Closet(s)
- Flooring: Carpet, Engineered Hardwood, Porcelain Tile
- Doors: Sliding Doors
- Windows: Window Treatments, Hurricane Shutters
- Has fireplace: No
Interior area
- Total structure area: 3,549
- Total interior livable area: 2,673 sqft
Video & virtual tour
Property
Parking
- Total spaces: 3
- Parking features: Garage - Attached
- Attached garage spaces: 3
- Details: Garage Dimensions: 29x23
Features
- Levels: Two
- Stories: 2
- Exterior features: Dog Run, Irrigation System, Lighting, Private Yard, Rain Gutters
- Has private pool: Yes
- Pool features: Gunite, In Ground, Salt Water
Lot
- Size: 9,187 Square Feet
Details
- Parcel number: 566826659
- Zoning: PDR
- Special conditions: None
Construction
Type & style
- Home type: SingleFamily
- Property subtype: Single Family Residence
Materials
- Block
- Foundation: Slab
- Roof: Shingle
Condition
- Completed
- New construction: No
- Year built: 2002
Utilities & green energy
- Sewer: Public Sewer
- Water: None
- Utilities for property: Cable Connected, Electricity Connected, Natural Gas Connected, Sewer Connected, Street Lights, Underground Utilities, Water Connected
Community & HOA
Community
- Features: Deed Restrictions, Golf
- Pet fee: $0 monthly
- Subdivision: GREENFIELD PLANTATION
HOA
- Has HOA: Yes
- Amenities included: Golf Course
- Services included: Common Area Taxes, Reserve Fund, Fidelity Bond
- HOA fee: $43 monthly
- HOA name: John Bittar
- HOA phone: 941-727-4698
Location
- Region: Bradenton
Financial & listing details
- Price per square foot: $224/sqft
- Tax assessed value: $517,544
- Annual tax amount: $7,044
- Date on market: 4/16/2026
- Cumulative days on market: 113 days
- Ownership: Fee Simple
- Total actual rent: 0
- Electric utility on property: Yes
- Road surface type: Asphalt
Estimated market value
$583,700
$555,000 - $613,000
$3,904/mo
Price history
| Date | Event | Price |
|---|---|---|
| 7/17/2026 | Contingent | $599,000$224/sqft |
Source:  Stellar MLS #A4690212 Report a problem Stellar MLS #A4690212 Report a problem | ||
| 4/29/2026 | Price change | $599,000-4.2%$224/sqft |
Source: Stellar MLS #A4690212 Report a problem | ||
| 4/16/2026 | Listed for sale | $625,000+8.7%$234/sqft |
Source: Stellar MLS #A4690212 Report a problem | ||
| 7/12/2024 | Sold | $575,000-4.2%$215/sqft |
Source: Stellar MLS #O6172992 Report a problem | ||
| 6/20/2024 | Pending sale | $600,000$224/sqft |
Source: Stellar MLS #O6172992 Report a problem | ||
| 6/13/2024 | Price change | $600,000-1.5%$224/sqft |
Source: Stellar MLS #O6172992 Report a problem | ||
| 5/30/2024 | Price change | $609,000-0.8%$228/sqft |
Source: Stellar MLS #O6172992 Report a problem | ||
| 5/2/2024 | Price change | $614,000-0.5%$230/sqft |
Source: Stellar MLS #O6172992 Report a problem | ||
| 4/11/2024 | Price change | $617,000-1.1%$231/sqft |
Source: Stellar MLS #O6172992 Report a problem | ||
| 2/22/2024 | Price change | $624,000-2%$233/sqft |
Source: Stellar MLS #O6172992 Report a problem | ||
| 1/24/2024 | Listed for sale | $637,000+10.9%$238/sqft |
Source: Stellar MLS #O6172992 Report a problem | ||
| 1/5/2024 | Sold | $574,500+40.1%$215/sqft |
Source: Public Record Report a problem | ||
| 3/8/2021 | Sold | $410,000$153/sqft |
Source: Stellar MLS #A4490326 Report a problem | ||
| 2/6/2021 | Pending sale | $410,000$153/sqft |
Source: PALMERHOUSE PROPERTIES #A4490326 Report a problem | ||
| 2/6/2021 | Listed for sale | $410,000$153/sqft |
Source: PALMERHOUSE PROPERTIES #A4490326 Report a problem | ||
| 2/6/2021 | Pending sale | $410,000$153/sqft |
Source: Stellar MLS #A4490326 Report a problem | ||
| 2/5/2021 | Listed for sale | $410,000$153/sqft |
Source: Stellar MLS #A4490326 Report a problem | ||
| 10/29/2020 | Listing removed | $410,000$153/sqft |
Source: PALMERHOUSE PROPERTIES #A4473796 Report a problem | ||
| 10/15/2020 | Price change | $410,000-1.2%$153/sqft |
Source: PALMERHOUSE PROPERTIES #A4473796 Report a problem | ||
| 9/5/2020 | Price change | $415,000-1.2%$155/sqft |
Source: PALMERHOUSE PROPERTIES #A4473796 Report a problem | ||
| 8/3/2020 | Listed for sale | $420,000+7.7%$157/sqft |
Source: PALMERHOUSE PROPERTIES #A4473796 Report a problem | ||
| 3/2/2018 | Sold | $389,900$146/sqft |
Source: Public Record Report a problem | ||
| 1/9/2018 | Pending sale | $389,900$146/sqft |
Source: BERKSHIRE HATHAWAY HOMESERVICE #A4204298 Report a problem | ||
| 12/12/2017 | Listed for sale | $389,900+828.3%$146/sqft |
Source: BERKSHIRE HATHAWAY HOMESERVICE #A4204298 Report a problem | ||
| 1/31/2002 | Sold | $42,000$16/sqft |
Source: Public Record Report a problem | ||
Public tax history
| Year | Property taxes | Tax assessment |
|---|---|---|
| 2025 | $7,044 -8.9% | $517,544 -1.5% |
| 2024 | $7,730 +9.5% | $525,493 +3.7% |
| 2023 | $7,057 +2.6% | $506,820 +3% |
| 2022 | $6,877 +46.9% | $492,058 +48.6% |
| 2021 | $4,681 +0.7% | $331,126 +1.4% |
| 2020 | $4,647 +0.3% | $326,554 +1.3% |
| 2019 | $4,635 | $322,384 +38.9% |
| 2018 | $4,635 +41.2% | $232,031 +2.1% |
| 2017 | $3,282 +6% | $227,259 +2.1% |
| 2016 | $3,096 | $222,585 +0.7% |
| 2015 | $3,096 | $221,038 +0.8% |
| 2014 | $3,096 +0.3% | $219,284 +1.5% |
| 2013 | $3,087 +308560% | $216,043 +1.7% |
| 2012 | $1 | $212,432 -4.9% |
| 2011 | $1 | $223,482 -4.1% |
| 2010 | -- | $233,063 -8.3% |
| 2009 | $3,711 -1.1% | $254,174 +0.1% |
| 2008 | $3,752 +4.9% | $253,920 +3% |
| 2007 | $3,576 -4.6% | $246,524 +2.5% |
| 2006 | $3,747 +0.3% | $240,511 +3% |
| 2005 | $3,737 +1.9% | $233,506 +3% |
| 2004 | $3,666 +5% | $226,705 +1.9% |
| 2003 | $3,493 +445.9% | $222,478 +518% |
| 2002 | $640 +1.5% | $36,000 |
| 2001 | $630 -2% | $36,000 |
| 2000 | $643 | $36,000 |
Find assessor info on the county website
Monthly payment
Est. payment
Payment breakdown
Explore the cost of this home by adjusting the details. Changes won't be saved.Climate risks
Neighborhood: 34212
Nearby schools
GreatSchools rating
- 7/10Freedom Elementary SchoolGrades: PK-5Distance: 0.3 mi
- 8/10Carlos E. Haile Middle SchoolGrades: 6-8Distance: 0.5 mi
- 5/10Parrish Community High SchoolGrades: 9-12Distance: 6.2 mi
Schools provided by the listing agent
- Elementary: Freedom Elementary
- Middle: Carlos E. Haile Middle
- High: Parrish Community High
Source: Stellar MLS. This data may not be complete. We recommend contacting the local school district to confirm school assignments for this home.
- $560,0004 bd3 ba2.5k sqft9611 Summer House Ln, Bradenton, FL 34212Sold

- $518,5004 bd3 ba2.4k sqft9623 Summer House Ln, Bradenton, FL 34212Off Market
- $487,2003 bd2 ba1.8k sqft635 Planters Manor Way, Bradenton, FL 34212Off Market
- $596,6004 bd3 ba2.4k sqft639 Planters Manor Way, Bradenton, FL 34212Off Market
- $605,1004 bd3 ba2.5k sqft631 Planters Manor Way, Bradenton, FL 34212Off Market
- $298,3274 bd-- ba2.5k sqft9616 Summer House Ln, Bradenton, FL 34212Off Market
- $581,6004 bd3 ba2.4k sqft9605 Summer House Ln, Bradenton, FL 34212Off Market
- $561,5003 bd3 ba2.2k sqft9622 Summer House Ln, Bradenton, FL 34212Off Market
A local agent can set up tours, give advice and negotiate with sellers.
Similar homes
- $619,9004 bd3 ba2.8k sqft235 DAHLIA COURT, BRADENTON, FL 34212For Sale

 MLS ID #A4701276, Ian Brooks Miller, WAGNER REALTY. Stellar MLS
 - $562,0004 bd3 ba2.2k sqft259 DAHLIA COURT, BRADENTON, FL 34212For Sale
 MLS ID #A4693296, Echo Belser PA, COLDWELL BANKER REALTY. Stellar MLS
 - $520,0004 bd3 ba2k sqft7112 MARSH VIEW TERRACE, BRADENTON, FL 34212For Sale
 MLS ID #A4694662, Toma Milbank PLLC, COMPASS FLORIDA LLC. Stellar MLS
 - $599,0004 bd3 ba2.7k sqft3010 42ND AVENUE E, BRADENTON, FL 34208For Sale
 MLS ID #A4692542, Tracy Goe, ZITELLI REALTY NETWORK LLC. Stellar MLS
 - $557,0003 bd2 ba2k sqft3850 CREEKSIDE PARK DR, PARRISH, FL 34219For SaleMLS ID #TB8536763, Conor ONeill, BLAKE REAL ESTATE INC. Stellar MLS
- $620,0004 bd4 ba3.2k sqft2351 123RD PLACE E, PARRISH, FL 34219For SaleMLS ID #A4692478, Rachel Woodruff, PA, HOUSE MATCH. Stellar MLS
- $567,0003 bd4 ba2.9k sqft5919 118TH TERRACE E, PARRISH, FL 34219For SaleMLS ID #TB8533954, Shujing Li, LPT REALTY, LLC. Stellar MLS
- $792,9004 bd4 ba3.1k sqft835 129TH STREET NE, BRADENTON, FL 34212For SaleMLS ID #A4689973, Anna Ritzenthaler, DALTON WADE INC. Stellar MLS
- $575,0005 bd4 ba3.3k sqft6103 HORSE MILL PLACE, PALMETTO, FL 34221For SaleMLS ID #A4701698, Stefanie Palmer, COLDWELL BANKER REALTY. Stellar MLS
- $650,0004 bd3 ba2.6k sqft11904 FOREST PARK CIRCLE, BRADENTON, FL 34211For SaleMLS ID #A4688356, Wendy Lynn, EXP REALTY LLC. Stellar MLS
- $575,0003 bd2 ba1.6k sqft10233 LOCH LOMOND DRIVE, BRADENTON, FL 34211For SaleMLS ID #A4696390, Debi Chaffee, FINE PROPERTIES. Stellar MLS
- $635,0004 bd3 ba2.7k sqft5319 120TH AVENUE E, PARRISH, FL 34219For SaleMLS ID #A4695379, Meghan Keever, PREFERRED SHORE LLC. Stellar MLS
- $670,0004 bd4 ba3.1k sqft11384 WALDEN LOOP, PARRISH, FL 34219For SaleMLS ID #TB8516463, Patrick DeFeo, II, EXP REALTY LLC. Stellar MLS
- $664,9004 bd4 ba2.6k sqft5315 BENTGRASS WAY, LAKEWOOD RANCH, FL 34211For SaleMLS ID #A4679604, Gerard Healy, WILLIAM RAVEIS - FLORIDA LLC. Stellar MLS
- $515,0004 bd3 ba2.5k sqft5008 MISSION PARK LANE, BRADENTON, FL 34211For SaleMLS ID #A4690189, Matt Leicht, REAL BROKER, LLC. Stellar MLS
- $649,9004 bd3 ba2.4k sqft5232 BENTGRASS WAY, BRADENTON, FL 34211For SaleMLS ID #A4676817, Tana McClain, OPPORTUNITY REAL ESTATE LLC. Stellar MLS
- $535,0002 bd2 ba1.8k sqft8669 54TH AVENUE CIRCLE E, BRADENTON, FL 34211For SaleMLS ID #A4694285, Debi Chaffee, FINE PROPERTIES. Stellar MLS
- $549,9004 bd3 ba2.8k sqft5518 72ND TERRACE E, ELLENTON, FL 34222For SaleMLS ID #A4698368, Eugene Petrusha, AMERICAS BEST REALTY FL LLC. Stellar MLS
- $510,0003 bd2 ba2.1k sqft11739 FENNEMORE WAY, PARRISH, FL 34219For SaleMLS ID #A4700651, Judi Taulbee, FINE PROPERTIES. Stellar MLS
- $549,0005 bd3 ba3k sqft2745 62ND AVENUE E, ELLENTON, FL 34222For SaleMLS ID #A4695067, Renne' Rupp, PLLC, COMPASS FLORIDA LLC. Stellar MLS
