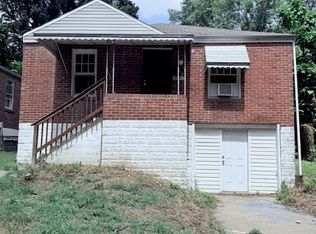
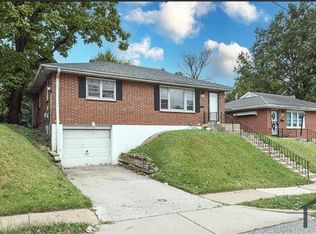
Three spacious bedrooms with ceiling fans and large closets. Roomy kitchen opens directly into a comfortable deck, perfect for outdoor dinning and entertaining. freshly painted with updated flooring, carpet, and electrical outlets. Large basement with plenty of storage, including a closet for bulky items, plus washer and dryer hook ups. New heater, water heater and updated electric panel. Basement is not finished. Walkability parks with fishing, free concerts, dog park, community center with fitness programs and activities, farmers market, restaurants, shopping, convenience stores and public transportation. Enjoy a peaceful, community oriented atmosphere.
Looking for a tenants who are. Employed with steady income at least 3 times the monthly rent. Pays bills on time and has a good rental history. Has positive references from previous landlords and employers. Passes a background check and has no recent evictions. Communicates well and responds promptly to questions. Keeps their current home clean and well maintained. Respects lease terms regarding pets, smoking, occupancy, and property care. Sewer charges are not included in rent. Owner will collect payment for sewer services separately. The tenant is responsible for payment of all gas, electric, water, and trash service charges during the lease term. The first month's rent and the security deposit are due in full at the time of lease signing. No smoking. No pets. Renter's insurance is recommended.
House for rent
Accepts Zillow applications
$1,300/moFees may apply
9611 Whistler Ct, Saint Louis, MO 63114
3beds
936sqft
Price may not include required fees and charges. Price shown reflects the lease term provided. Learn more|
Single family residence
Available Tue Sep 1 2026
No pets
Air conditioner, central air
Hookups laundry
Central, forced air
What's special
Large closetsRoomy kitchenFreshly painted
- --
- on Zillow |
- --
- views |
- --
- saves |
Zillow last checked:
Listing updated:
Travel times
Facts & features
Interior
Bedrooms & bathrooms
- Bedrooms: 3
- Bathrooms: 1
- Full bathrooms: 1
Heating
- Central, Forced Air
Cooling
- Air Conditioner, Central Air
Appliances
- Included: Oven, Refrigerator
- Laundry: Hookups
Features
- Flooring: Carpet, Hardwood
Interior area
- Total interior livable area: 936 sqft
Property
Parking
- Details: Contact manager
Features
- Patio & porch: Patio
Details
- Parcel number: 15L540842
Construction
Type & style
- Home type: SingleFamily
- Property subtype: Single Family Residence
Community & HOA
Location
- Region: Saint Louis
Financial & listing details
- Lease term: 1 Year
Nearby apartments for rent

Price history
| Date | Event | Price |
|---|---|---|
| 8/13/2026 | Listed for rent | $1,300-13.3%$1/sqft |
Source: Zillow Rentals Report a problem | ||
| 6/23/2026 | Listing removed | $1,500$2/sqft |
Source: Zillow Rentals Report a problem | ||
| 6/10/2026 | Listed for rent | $1,500$2/sqft |
Source: Zillow Rentals Report a problem | ||
| 1/11/2022 | Sold | -- |
Source: Public Record Report a problem | ||
| 12/20/2018 | Listing removed | -- |
Source: Auction.com Report a problem | ||
| 12/18/2018 | Listed for sale | -- |
Source: Auction.com Report a problem | ||
| 9/19/2003 | Sold | -- |
Source: Public Record Report a problem | ||
| 1/15/2003 | Sold | -- |
Source: Public Record Report a problem | ||
| 11/24/1999 | Sold | -- |
Source: Public Record Report a problem | ||
| 7/21/1999 | Sold | -- |
Source: Public Record Report a problem | ||
Neighborhood: 63114
Nearby schools
GreatSchools rating
- 7/10Marion Elementary SchoolGrades: K-5Distance: 0.4 mi
- 5/10Ritenour Middle SchoolGrades: 6-8Distance: 1.3 mi
- 2/10Ritenour Sr. High SchoolGrades: 9-12Distance: 1 mi