Discover this exceptional home that seamlessly blends elegance and functionality in a prime suburban location. Featuring four spacious upper-level bedrooms, two bathrooms, and a generous 1/4-acre lot, this property offers a wealth of indoor and outdoor space, epitomizing suburban living at its finest. Situated just 30 minutes from downtown Chicago and a short drive from the forthcoming South Shore Line electric train station, the home is ideally located within walking distance of Frank H. Hammond Elementary School, Stewart Park, and Centennial Park. It strikes the perfect balance between tranquility and convenience. Step inside to experience a sophisticated blend of comfort and style. The freshly painted interior exudes warmth, creating an inviting atmosphere for entertaining in the expansive living areas. The serene master bedroom serves as your private retreat, featuring two closets-one a walk-in closet with rough-in plumbing, ready for a potential en suite bathroom. The home showcases beautiful hardwood floors throughout the living and dining areas, adding an extra touch of elegance. With all major appliances included, this property is truly move-in ready. Outside, the possibilities are endless. Relax on the spacious patio, cultivate a lush garden, or simply enjoy the peaceful surroundings in the fully enclosed backyard, surrounded by a maintenance-free Cedar Rustic vinyl fence for added privacy and security. Recent updates enhance both comfort and peace of mind, including new flooring (2019), a new high-efficiency furnace with AC (2019), a new roof (2019), a garage door (2021), a camera system (2022), and a 50-gallon water heater (2022). Energy-efficient features such as Pella double-pane windows, added cellulose insulation in all exterior walls and the attic, and newer siding further boost the home's appeal. With easy access to top-rated Munster schools and premier shopping, dining, and entertainment options, this home epitomizes the height of luxury living!
Closed
$380,000
9612 Greenwood Ave, Munster, IN 46321
4beds
2,790sqft
Single Family Residence
Built in 1973
10,663 Square Feet Lot
$401,000 Zestimate®
$136/sqft
$3,295 Estimated rent
Home value
$401,000
$381,000 - $421,000
$3,295/mo
Zestimate® history
Owner options
List your home for rent
$3,295/mo
Rent Zestimate®
Find your next renter with Zillow Rental Manager. Plus, with online applications, you can quickly screen prospective tenants – for free.
$3,295/mo
Rent Zestimate®
Refinance and save
$1,917/mo
Est. payment
Refinancing to a lower rate could help reduce your monthly payments and save thousands over the life of the loan.
$1,917/mo
Est. payment
Explore your selling options
Work with a Zillow partner agent
Leverage their expertise and Zillow's premium Showcase listings to get your home seen by more buyers.
Get startedList with your own agent
Get your home in front of millions of buyers by listing it on Zillow.
Learn how to do itSell it yourself
Take full control of how buyers see your home on Zillow by listing For Sale by Owner (FSBO).
List your homeWhat's special
Zillow last checked:
Listing updated:
Listed by:
Blaine Bugaski,
Listing Leaders 219-462-5478
Bought with:
Kathy Burke, RB14033317
McColly Real Estate
Source: NIRA as distributed by MLS GRID,MLS#: 805637
Facts & features
Interior
Bedrooms & bathrooms
- Bedrooms: 4
- Bathrooms: 2
- Full bathrooms: 2
Rooms
- Room types: Basement, Primary Bedroom, Living Room, Kitchen, Dining Room, Family Room, Bedroom 4, Bedroom 3, Bedroom 2
Primary bedroom
- Description: The buyer and their representative are responsible for verifying all room sizes and dimensions.
- Area: 273
- Dimensions: 21.0 x 13.0
Bedroom 2
- Description: The buyer and their representative are responsible for verifying all room sizes and dimensions.
- Area: 154
- Dimensions: 14.0 x 11.0
Bedroom 3
- Description: The buyer and their representative are responsible for verifying all room sizes and dimensions.
- Area: 165
- Dimensions: 15.0 x 11.0
Bedroom 4
- Description: The buyer and their representative are responsible for verifying all room sizes and dimensions.
- Area: 121
- Dimensions: 11.0 x 11.0
Basement
- Description: The buyer and their representative are responsible for verifying all room sizes and dimensions.
- Area: 576
- Dimensions: 24.0 x 24.0
Dining room
- Description: The buyer and their representative are responsible for verifying all room sizes and dimensions.
- Area: 144
- Dimensions: 12.0 x 12.0
Family room
- Description: The buyer and their representative are responsible for verifying all room sizes and dimensions.
- Area: 819
- Dimensions: 39.0 x 21.0
Kitchen
- Description: The buyer and their representative are responsible for verifying all room sizes and dimensions.
- Area: 144
- Dimensions: 12.0 x 12.0
Living room
- Description: The buyer and their representative are responsible for verifying all room sizes and dimensions.
- Area: 288
- Dimensions: 24.0 x 12.0
Heating
- Humidity Control, Natural Gas, Exhaust Fan, Forced Air
Appliances
- Included: Dishwasher, Vented Exhaust Fan, Washer, Self Cleaning Oven, Refrigerator, Range, Range Hood, Plumbed For Ice Maker, Oven, Humidifier, Ice Maker, Gas Water Heater, Dryer, Freezer, Free-Standing Refrigerator, Free-Standing Gas Range, Free-Standing Gas Oven, Exhaust Fan
- Laundry: Gas Dryer Hookup, Washer Hookup, Sink, Inside, In Basement
Features
- Beamed Ceilings, Walk-In Closet(s), Wired for Data, Smart Camera(s)/Recording, Storage, Soaking Tub, Smart Thermostat, Smart Light(s), Smart Home, Pantry, Recessed Lighting, Natural Woodwork, High Speed Internet, Laminate Counters, His and Hers Closets, Dry Bar, Eat-in Kitchen, Chandelier, Ceiling Fan(s), Built-in Features, Bookcases
- Windows: Blinds, Window Coverings, Wood Frames, Window Treatments, Screens, Insulated Windows, Low Emissivity Windows, Double Pane Windows
- Basement: Block,Storage Space,Sump Pump,Concrete,Interior Entry,Full,Finished
- Has fireplace: No
Interior area
- Total structure area: 2,790
- Total interior livable area: 2,790 sqft
- Finished area above ground: 1,395
Property
Parking
- Total spaces: 2.5
- Parking features: Concrete, Garage Door Opener, Storage, Secured, Private, Outside, On Street, Off Street, Lighted, Garage Faces Side, Driveway, Detached
- Garage spaces: 2.5
- Has uncovered spaces: Yes
Features
- Levels: Quad-Level
- Patio & porch: Front Porch, Rear Porch, Porch, Patio
- Exterior features: Courtyard, Uncovered Courtyard, Smart Camera(s)/Recording, Storage, Smart Light(s), Rain Gutters, Private Yard, Lighting, Garden
- Pool features: None
- Fencing: Back Yard,Vinyl,Privacy,Perimeter,Fenced,Gate,Full
- Has view: Yes
- View description: Garden, Trees/Woods, Neighborhood
Lot
- Size: 10,663 Square Feet
- Dimensions: 79 x 135
- Features: Back Yard, Views, Rectangular Lot, Near Golf Course, Near Public Transit, Landscaped, Level, Few Trees, Garden, Front Yard, Close to Clubhouse, Corner Lot
Details
- Parcel number: 450730476018.000027
- Zoning description: Residential
- Special conditions: Agent Owned
Construction
Type & style
- Home type: SingleFamily
- Architectural style: Traditional
- Property subtype: Single Family Residence
Condition
- Updated/Remodeled
- New construction: No
- Year built: 1973
Utilities & green energy
- Electric: 100 Amp Service, Underground, Circuit Breakers, 220 Volts
- Sewer: Public Sewer
- Water: Public
- Utilities for property: Cable Connected, Water Connected, Sewer Connected, Underground Utilities, Phone Connected, Natural Gas Connected, Electricity Connected
Community & HOA
Community
- Features: Clubhouse, Street Lights, Tennis Court(s), Suburban, Restaurant, Sidewalks, Racquetball, Playground, Pool, Park, Lake, Golf, Fishing, Fitness Center, Curbs
- Security: Carbon Monoxide Detector(s), Security Lights, Smoke Detector(s), Closed Circuit Camera(s)
- Subdivision: Fairmeadow 20th Addition
HOA
- Has HOA: No
Location
- Region: Munster
Financial & listing details
- Price per square foot: $136/sqft
- Tax assessed value: $374,100
- Annual tax amount: $3,778
- Date on market: 6/20/2024
- Listing agreement: Exclusive Right To Sell
- Listing terms: Cash,Conventional
- Road surface type: Asphalt, Paved
Price history
| Date | Event | Price |
|---|---|---|
| 10/11/2024 | Sold | $380,000-5%$136/sqft |
Source:  NIRA as distributed by MLS GRID #805637 Report a problem NIRA as distributed by MLS GRID #805637 Report a problem | ||
| 9/15/2024 | Contingent | $399,995$143/sqft |
Source: NIRA as distributed by MLS GRID #805637 Report a problem | ||
| 8/30/2024 | Price change | $399,995-1.2%$143/sqft |
Source: NIRA as distributed by MLS GRID #805637 Report a problem | ||
| 8/1/2024 | Price change | $404,900-1.2%$145/sqft |
Source: NIRA as distributed by MLS GRID #805637 Report a problem | ||
| 6/20/2024 | Listed for sale | $409,900+101.9%$147/sqft |
Source: NIRA as distributed by MLS GRID #805637 Report a problem | ||
| 7/21/2015 | Sold | $203,040$73/sqft |
Source: Agent Provided Report a problem | ||
Public tax history
| Year | Property taxes | Tax assessment |
|---|---|---|
| 2025 | $4,195 +12.3% | $374,100 +16.3% |
| 2024 | $3,734 +3.3% | $321,600 +11.6% |
| 2023 | $3,616 +11.4% | $288,200 +5.7% |
| 2022 | $3,246 +1.8% | $272,700 +11.2% |
| 2021 | $3,190 +12.6% | $245,200 +2% |
| 2020 | $2,834 -12.1% | $240,500 +9% |
| 2019 | $3,224 +0.3% | $220,700 +3.5% |
| 2018 | $3,215 +5.5% | $213,200 +0.5% |
| 2017 | $3,049 | $212,200 +3.3% |
| 2016 | $3,049 -4.5% | $205,500 -4.9% |
| 2014 | $3,193 +9% | $216,200 +6.3% |
| 2013 | $2,930 -11.5% | $203,400 -11.5% |
| 2012 | $3,310 +1.5% | $229,900 +2.8% |
| 2011 | $3,262 +2.2% | $223,700 -2.8% |
| 2010 | $3,192 | $230,200 -3.4% |
| 2009 | -- | $238,200 +6.4% |
| 2007 | -- | $223,800 +28.9% |
| 2006 | -- | $173,600 |
| 2005 | -- | $173,600 |
| 2004 | -- | $173,600 +220.9% |
| 2003 | -- | $54,100 |
| 2002 | -- | $54,100 +200.2% |
| 2001 | -- | $18,020 |
Find assessor info on the county website
Neighborhood: 46321
Nearby homes
- $399,5003 bd3 ba2.5k sqft9606 Greenwood Ave, Munster, IN 46321Off Market
- $323,9003 bd1 ba1.9k sqft9607 Dogwood Dr, Munster, IN 46321Off Market
- $390,0003 bd3 ba2.6k sqft9601 Dogwood Dr, Munster, IN 46321Off Market
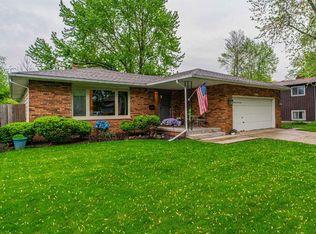
- $400,0003 bd2 ba1.8k sqft9600 Greenwood Ave, Munster, IN 46321Sold

- $425,0004 bd2 ba2.5k sqft9619 Greenwood Ave, Munster, IN 46321Pending
- $376,2003 bd2 ba2k sqft9549 Dogwood Dr, Munster, IN 46321Off Market
- $343,8003 bd1 ba1.8k sqft9613 Greenwood Ave, Munster, IN 46321Off Market
- $274,8883 bd2 ba2.1k sqft1354 Camellia Dr, Munster, IN 46321Sold
Nearby schools
GreatSchools rating
- 9/10Frank High Hammond Elementary SchoolGrades: PK-5Distance: 0.4 mi
- 9/10Wilbur Wright Middle SchoolGrades: 6-8Distance: 1.3 mi
- 10/10Munster High SchoolGrades: 9-12Distance: 1.2 mi
Schools provided by the listing agent
- Elementary: Frank H Hammond Elementary School
- Middle: Wilbur Wright Middle School
- High: Munster High School
Source: NIRA as distributed by MLS GRID. This data may not be complete. We recommend contacting the local school district to confirm school assignments for this home.
Get a cash offer in 3 minutes
Find out how much your home could sell for in as little as 3 minutes with a no-obligation cash offer.
Estimated market value
$401,000
Get a cash offer in 3 minutes
Find out how much your home could sell for in as little as 3 minutes with a no-obligation cash offer.
Estimated market value
$401,000
- Indiana
- Lake County
- Munster
- 46321
- 9612 Greenwood Ave
Nearby cities
Nearby zip codes
Other Munster Topics
