Welcome home to this beautifully updated 4-bedroom, 2-bath quad-level situated on a desirable corner lot in sought-after Munster! The main level offers an inviting open-concept layout featuring a spacious living room, dining area, and a stunning kitchen complete with granite countertops, custom cabinetry with crown molding, custom tile backsplash, stainless steel appliances, and modern lighting. Gorgeous hardwood flooring flows throughout the main level, while fresh paint enhances both the main and lower levels. A sliding glass door leads to the expansive deck with retractable awning, creating the perfect space for outdoor dining, entertaining, and relaxing. The fully fenced backyard includes a storage shed and mature landscaping that provides a beautiful outdoor setting. Upstairs, you'll find three generously sized bedrooms with ample closet space and a full bath. The lower level offers exceptional additional living space with a large rec room featuring custom paint, wainscoting, decorative trim details, a second full bath, garage access, and a fourth bedroom--ideal for guests, related living, a home office, or flex space. Additional highlights include a covered front porch, 2.5-car attached garage, concrete driveway with abundant parking, custom window treatments, stainless steel kitchen appliances that remain, modern fixtures throughout, and plenty of storage space. Recent updates include fresh paint, new basement doors, and numerous custom finishes that add style and character throughout. Solar panels provide an added feature buyers may appreciate for their potential energy-efficiency benefits and long-term value. Located within Munster's highly regarded school district and conveniently close to parks, shopping, dining, medical facilities, commuter routes, and the South Shore expansion, this move-in-ready home offers the space, updates, and location today's buyers are looking for.
Pending
$425,000
9619 Greenwood Ave, Munster, IN 46321
4beds
2,586sqft
:
Get pre-qualified$2,904/mo
Single Family Residence
Built in 1974
10,798 Square Feet Lot
$422,200 Zestimate®
$164/sqft
$-- HOA
What's special
Modern lightingModern fixtures throughoutDining areaCovered front porchStorage shedSliding glass doorInviting open-concept layout
- 50 days |
- 93 |
- 0 |
Likely to sell faster than
Zillow last checked:
Listing updated:
Listed by:
Amy Izzo,
eXp Realty, LLC 888-611-3912
Source: NIRA as distributed by MLS GRID,MLS#: 840351
Facts & features
Interior
Bedrooms & bathrooms
- Bedrooms: 4
- Bathrooms: 2
- Full bathrooms: 1
- 3/4 bathrooms: 1
Rooms
- Room types: Bonus Room, Utility Room, Primary Bedroom, Living Room, Kitchen, Game Room, Family Room, Dining Room, Bedroom 4, Bedroom 3, Bedroom 2
Primary bedroom
- Level: Upper
- Area: 195
- Dimensions: 13.0 x 15.0
Bedroom 2
- Level: Upper
- Area: 96
- Dimensions: 8.0 x 12.0
Bedroom 3
- Level: Upper
- Area: 143
- Dimensions: 13.0 x 11.0
Bedroom 4
- Level: Lower
- Area: 132
- Dimensions: 11.0 x 12.0
Bonus room
- Description: Storage Room
- Level: Basement
- Area: 48
- Dimensions: 12.0 x 4.0
Bonus room
- Level: Basement
- Area: 52
- Dimensions: 13.0 x 4.0
Dining room
- Level: Main
- Area: 132
- Dimensions: 12.0 x 11.0
Family room
- Level: Upper
- Area: 270
- Dimensions: 10.0 x 27.0
Game room
- Level: Basement
- Area: 690
- Dimensions: 30.0 x 23.0
Kitchen
- Level: Main
- Area: 165
- Dimensions: 15.0 x 11.0
Living room
- Level: Main
- Area: 288
- Dimensions: 24.0 x 12.0
Utility room
- Level: Basement
- Area: 168
- Dimensions: 14.0 x 12.0
Heating
- Natural Gas, Forced Air
Appliances
- Included: Disposal, Stainless Steel Appliance(s), Range Hood, Refrigerator, Dishwasher
- Laundry: Gas Dryer Hookup, Washer Hookup, Sink
Features
- Ceiling Fan(s), Recessed Lighting, Kitchen Island, Granite Counters
- Windows: Blinds
- Basement: Full,Storage Space,Sump Pump,Partially Finished,Interior Entry
- Has fireplace: No
Interior area
- Total structure area: 2,586
- Total interior livable area: 2,586 sqft
- Finished area above ground: 1,293
Property
Parking
- Total spaces: 2.5
- Parking features: Attached, On Street, Garage Faces Front, Driveway, Concrete, Garage Door Opener
- Attached garage spaces: 2.5
- Has uncovered spaces: Yes
Features
- Levels: Quad-Level
- Patio & porch: Covered, Porch, Patio, Front Porch, Deck
- Exterior features: Private Yard, Rain Gutters
- Pool features: None
- Fencing: Back Yard,Fenced
- Has view: Yes
- View description: Neighborhood
Lot
- Size: 10,798 Square Feet
- Features: Back Yard, Paved, Landscaped, Front Yard, Corner Lot
Details
- Parcel number: 450730477012000027
- Special conditions: None
Construction
Type & style
- Home type: SingleFamily
- Property subtype: Single Family Residence
Condition
- New construction: No
- Year built: 1974
Utilities & green energy
- Electric: 100 Amp Service
- Sewer: Public Sewer
- Water: Public
- Utilities for property: Electricity Connected, Water Connected, Sewer Connected, Natural Gas Connected
Community & HOA
Community
- Security: Smoke Detector(s)
- Subdivision: Fairmeadow Add 20
HOA
- Has HOA: No
Location
- Region: Munster
Financial & listing details
- Price per square foot: $164/sqft
- Tax assessed value: $386,800
- Annual tax amount: $5,080
- Date on market: 6/9/2026
- Listing agreement: Exclusive Right To Sell
- Listing terms: Cash,VA Loan,FHA,Conventional
Estimated market value
$422,200
$401,000 - $443,000
$3,183/mo
Price history
| Date | Event | Price |
|---|---|---|
| 6/22/2026 | Pending sale | $425,000$164/sqft |
Source:  NIRA as distributed by MLS GRID #840351 Report a problem NIRA as distributed by MLS GRID #840351 Report a problem | ||
| 6/9/2026 | Listed for sale | $425,000+11.9%$164/sqft |
Source: NIRA as distributed by MLS GRID #840351 Report a problem | ||
| 11/18/2022 | Listing removed | -- |
Source: NIRA as distributed by MLS GRID #522708 Report a problem | ||
| 11/11/2022 | Listed for sale | $379,900+7.6%$147/sqft |
Source: NIRA as distributed by MLS GRID #522708 Report a problem | ||
| 1/29/2021 | Sold | $353,000-1.1%$137/sqft |
Source: NIRA as distributed by MLS GRID #484604 Report a problem | ||
| 12/18/2020 | Price change | $356,850-0.8%$138/sqft |
Source: Thomas L Rayburn-Broker #484604 Report a problem | ||
| 12/10/2020 | Listed for sale | $359,895+45.4%$139/sqft |
Source: Thomas L Rayburn-Broker #484604 Report a problem | ||
| 7/6/2020 | Sold | $247,500-8.3%$96/sqft |
Source: NIRA as distributed by MLS GRID #474275 Report a problem | ||
| 6/1/2020 | Pending sale | $269,900$104/sqft |
Source: RE/MAX Realty Associates #474275 Report a problem | ||
| 5/11/2020 | Listed for sale | $269,900$104/sqft |
Source: RE/MAX Realty Associates #474275 Report a problem | ||
Public tax history
| Year | Property taxes | Tax assessment |
|---|---|---|
| 2025 | $5,080 +4% | $434,400 +12.3% |
| 2024 | $4,887 +3% | $386,800 +3.6% |
| 2023 | $4,745 +6.7% | $373,300 +5.5% |
| 2022 | $4,449 +30.7% | $353,900 +6.8% |
| 2021 | $3,403 +8.2% | $331,300 +28.9% |
| 2020 | $3,144 -11.7% | $257,000 +5% |
| 2019 | $3,562 +0.3% | $244,700 +3.8% |
| 2018 | $3,551 +12.6% | $235,800 +0.5% |
| 2017 | $3,152 | $234,600 +3.7% |
| 2016 | $3,152 -4.1% | $226,200 +0.8% |
| 2014 | $3,286 +9% | $224,400 +6.3% |
| 2013 | $3,014 -10.4% | $211,100 -10.6% |
| 2012 | $3,364 -48.4% | $236,000 +3.8% |
| 2011 | $6,525 +102.2% | $227,300 -2.9% |
| 2010 | $3,228 | $234,100 -3.3% |
| 2009 | -- | $242,200 +6.5% |
| 2007 | -- | $227,500 +28.3% |
| 2006 | -- | $177,300 |
| 2005 | -- | $177,300 |
| 2004 | -- | $177,300 +235.8% |
| 2003 | -- | $52,800 |
| 2002 | -- | $52,800 +200% |
| 2001 | -- | $17,600 |
Find assessor info on the county website
Monthly payment
Est. payment
Payment breakdown
Explore the cost of this home by adjusting the details. Changes won't be saved.Climate risks
Neighborhood: 46321
Nearby schools
GreatSchools rating
- 9/10Frank High Hammond Elementary SchoolGrades: PK-5Distance: 0.4 mi
- 9/10Wilbur Wright Middle SchoolGrades: 6-8Distance: 1.3 mi
- 10/10Munster High SchoolGrades: 9-12Distance: 1.2 mi
Schools provided by the listing agent
- Elementary: Frank H Hammond Elementary School
- Middle: Wilbur Wright Middle School
- High: Munster High School
Source: NIRA as distributed by MLS GRID. This data may not be complete. We recommend contacting the local school district to confirm school assignments for this home.
- $346,9003 bd1 ba1.8k sqft9613 Greenwood Ave, Munster, IN 46321Off Market
- $444,4003 bd2 ba2.1k sqft9624 Walnut Dr, Munster, IN 46321Off Market
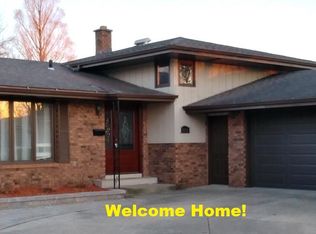
- $375,0004 bd2 ba2.6k sqft9607 Greenwood Ave, Munster, IN 46321Sold
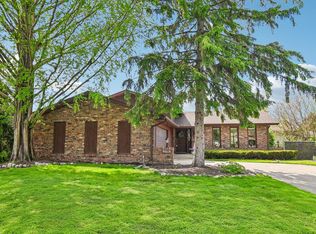
- $430,0004 bd3 ba2.8k sqft9618 Walnut Dr, Munster, IN 46321Sold
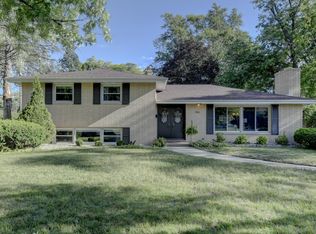
- $380,0004 bd2 ba2.7k sqft9612 Greenwood Ave, Munster, IN 46321Sold
- $400,9003 bd3 ba2.5k sqft9606 Greenwood Ave, Munster, IN 46321Off Market
- $480,0005 bd3 ba2.8k sqft9612 Walnut Dr, Munster, IN 46321Sold
- $378,6003 bd1 ba1.9k sqft9601 Greenwood Ave, Munster, IN 46321Off Market
A local agent can set up tours, give advice and negotiate with sellers.
A local lender can help you make sure your offer is ready when you are.
Similar homes
- $429,9004 bd3 ba2.3k sqft1210 Park Dr, Munster, IN 46321For Sale
 MLS ID #841812, Mary Powers, RE/MAX Realty Associates. NIRA as distributed by MLS GRID
 - $409,0003 bd2 ba2.1k sqft8832 Jefferson Ct, Munster, IN 46321For Sale
 MLS ID #842808, Robin Salzeider, @properties/Christie's Intl RE. NIRA as distributed by MLS GRID
 - $425,0003 bd2 ba2.1k sqft8612 Jefferson Ave, Munster, IN 46321For Sale
 MLS ID #838577, Kristina Djorovic, Coldwell Banker Realty. NIRA as distributed by MLS GRID
 - $359,0003 bd2 ba2k sqft44 Timrick Dr, Munster, IN 46321For Sale
 MLS ID #843043, Anthony Christopher, McColly Real Estate. NIRA as distributed by MLS GRID
 - $415,0004 bd3 ba2.6k sqft235 N True St, Griffith, IN 46319For SaleMLS ID #842827, Kathryn Recupito, JK Pro Realty, LLC. NIRA as distributed by MLS GRID
- $360,0004 bd2 ba2.2k sqft9205 Idlewild Dr, Highland, IN 46322For SaleMLS ID #840482, George Georgeff, McColly Real Estate. NIRA as distributed by MLS GRID
- $395,0005 bd2 ba2.5k sqft2844 193rd St, Lansing, IL 60438ActiveMLS ID #12709158, Sean Cochran, eXp Realty. MRED as distributed by MLS GRID
- $359,0005 bd2 ba1.7k sqft8316 Columbia Ave, Munster, IN 46321For SaleMLS ID #840764, Tammy Wagoner, Redfin. NIRA as distributed by MLS GRID
- $510,0003 bd4 ba3.5k sqft8432 Greenwood Ave, Munster, IN 46321For SaleMLS ID #839507, Jovan Vasic, 219 Realty, LLC. NIRA as distributed by MLS GRID
- $380,0004 bd3 ba3k sqft3290 Ridge Rd, Highland, IN 46322For SaleMLS ID #840252, Gina Avila, @properties/Christie's Intl RE. NIRA as distributed by MLS GRID
- $299,9993 bd1 ba2.5k sqft7920 Harrison Ave, Munster, IN 46321For SaleMLS ID #839435, Gina Sanchez, Advanced Real Estate, LLC. NIRA as distributed by MLS GRID
- $417,9003 bd2 ba2k sqft12042 W 103rd Ct, Saint John, IN 46373For SaleMLS ID #840403, Katherine Bultema, Compass Indiana, LLC. NIRA as distributed by MLS GRID
- $410,0003 bd2 ba2.3k sqft9330 Keilman St, Saint John, IN 46373For SaleMLS ID #838823, Dennis Scherer, Realty Executives Premier. NIRA as distributed by MLS GRID
- $410,0004 bd3 ba3k sqft7201 Bracken Pkwy, Hobart, IN 46342For SaleMLS ID #842409, Michael Borowiec, McColly Real Estate. NIRA as distributed by MLS GRID
- $459,9005 bd3 ba2.7k sqft2241 Grand Ave, Schererville, IN 46375For SaleMLS ID #841898, Annabelle Moke, Weichert, Realtors-Moke Agency. NIRA as distributed by MLS GRID
- $423,0004 bd3 ba2.5k sqft12819 Grant St, Crown Point, IN 46307For SaleMLS ID #835134, Jason Moon, Trueblood Real Estate, LLC. NIRA as distributed by MLS GRID
- $460,0003 bd3 ba2.1k sqft10730 Forestdale St, Saint John, IN 46373For SaleMLS ID #838741, Carrie Adelman, Ginter Realty. NIRA as distributed by MLS GRID
- $385,0004 bd3 ba1.6k sqft17742 Larkspur Ln, Homewood, IL 60430NewMLS ID #12715954, Yolanda Velazquez, Smart Home Realty. MRED as distributed by MLS GRID
- $500,0004 bd4 ba2.8k sqft7048 Starling Dr, Schererville, IN 46375For SaleMLS ID #842661, Alessandra Roeback, BHHS Executive Realty. NIRA as distributed by MLS GRID
- $369,0004 bd3 ba3.6k sqft2504 Victoria Rd, Schererville, IN 46375For SaleMLS ID #839795, Jasmina Tinoko, New Chapter Real Estate. NIRA as distributed by MLS GRID
