Skip main navigation
Closed
  • $430,000

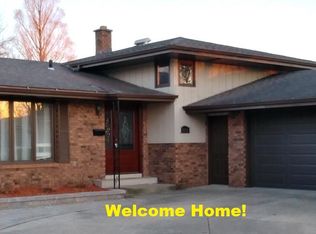
    9618 Walnut Dr, Munster, IN 46321

    4beds
    2,842sqft
    Single Family Residence
    Built in 1976
    0.25 Acres Lot
    $431,100 Zestimate®
    $151/sqft
    $3,279 Estimated rent

    Home value

    $431,100

    $410,000 - $453,000

    $3,279/mo

    Zestimate® history
    Loading
    Loading...

    Owner options

    List your home for rent

    $3,279/mo

    Rent Zestimate®

    Find your next renter with Zillow Rental Manager. Plus, with online applications, you can quickly screen prospective tenants – for free.

    Learn more

    $3,279/mo

    Rent Zestimate®

    Refinance and save

    $2,663/mo

    Est. payment

    Refinancing to a lower rate could help reduce your monthly payments and save thousands over the life of the loan.

    See today's rates

    $2,663/mo

    Est. payment

    Explore your selling options

    Work with a Zillow partner agent

    Leverage their expertise and Zillow's premium Showcase listings to get your home seen by more buyers.

    Get started

    List with your own agent

    Get your home in front of millions of buyers by listing it on Zillow.

    Learn how to do it

    Sell it yourself

    Take full control of how buyers see your home on Zillow by listing For Sale by Owner (FSBO).

    List your home

    What's special

    Wood-burning fireplaceGorgeous wood beamsUpdated kitchenSpacious backyardHardwood flooring
    Room to gather, space to garden, and move in ready! This beautifully cared for 4 bedroom, 3 bathroom quad-level in Munster has a warm, welcoming feel and plenty of space to spread out. The updated kitchen flows easily into the living spaces, while the family room feels especially inviting with gorgeous wood beams, hardwood flooring, and a wood-burning fireplace that adds to the home's cozy feel. Outside, the spacious backyard is set up for anyone who enjoys growing and enjoying their own food, with an established garden that includes raspberry, gooseberry, strawberry, elderberry, chokeberry, and honeyberry bushes, along with mature apple, pear, and sour cherry trees already in place. Located in a neighborhood close to parks, restaurants, highly regarded schools, and the newly opened South Shore Line station perfect for commuters.

    Zillow last checked:

    Listing updated:

    Listed by:

    Manuel Hernandez,

    Simplify Your Move! Realty Inc 219-200-5733,

    Laura Hernandez,

    Simplify Your Move! Realty Inc

    Bought with:

    Eric Torness, RB24001847

    Listing Leaders Lifestyles, LL

    Source: NIRA as distributed by MLS GRID,MLS#: 838446MLS Logo

    Facts & features

    Interior

    Bedrooms & bathrooms
    • Bedrooms: 4
    • Bathrooms: 3
    • Full bathrooms: 1
    • 3/4 bathrooms: 2
    Primary bedroom
    • Level: Main
    • Area: 224
    • Dimensions: 16.0 x 14.0
    Bedroom 2
    • Level: Upper
    • Area: 165
    • Dimensions: 11.0 x 15.0
    Bedroom 3
    • Level: Upper
    • Area: 132
    • Dimensions: 11.0 x 12.0
    Bedroom 4
    • Level: Lower
    • Area: 143
    • Dimensions: 11.0 x 13.0
    Dining room
    • Level: Main
    • Area: 154
    • Dimensions: 11.0 x 14.0
    Family room
    • Level: Lower
    • Area: 357
    • Dimensions: 21.0 x 17.0
    Kitchen
    • Level: Main
    • Area: 196
    • Dimensions: 14.0 x 14.0
    Living room
    • Level: Main
    • Area: 238
    • Dimensions: 17.0 x 14.0
    Heating
    • Natural Gas, Forced Air
    Appliances
    • Included: Dryer, Washer, Refrigerator, Range, Microwave, Dishwasher
    • Laundry: Gas Dryer Hookup, Washer Hookup, Sink, Lower Level
    Features
    • Ceiling Fan(s), Walk-In Closet(s), Recessed Lighting, Granite Counters, Entrance Foyer
    • Basement: Finished,Storage Space,Sump Pump
    • Number of fireplaces: 1
    • Fireplace features: Wood Burning, Lower Level
    Interior area
    • Total structure area: 2,842
    • Total interior livable area: 2,842 sqft
    • Finished area above ground: 1,414

    Property

    Parking
    • Total spaces: 2.5
    • Parking features: Garage Door Opener, Garage Faces Side, Driveway, Off Street
    • Garage spaces: 2.5
    • Has uncovered spaces: Yes
    Features
    • Levels: Quad-Level
    • Patio & porch: Patio
    • Exterior features: Rain Gutters
    • Pool features: None
    • Fencing: Back Yard
    • Has view: Yes
    • View description: Neighborhood
    Lot
    • Size: 0.25 Acres
    • Features: Back Yard, Front Yard
    Details
    • Parcel number: 450730477024000027
    • Zoning description: residential
    • Special conditions: None

    Construction

    Type & style
    • Home type: SingleFamily
    • Property subtype: Single Family Residence
    Condition
    • New construction: No
    • Year built: 1976

    Utilities & green energy

    • Sewer: Public Sewer
    • Water: Public
    • Utilities for property: Electricity Connected, Water Connected, Sewer Connected, Natural Gas Connected

    Community & neighborhood

    Location
    • Region: Munster
    • Subdivision: Fairmeadow Add 23

    Other

    Other facts
    • Listing agreement: Exclusive Right To Sell
    • Listing terms: Cash,VA Loan,FHA,Conventional

    Price history

    DateEventPrice
    6/16/2026Sold$430,000$151/sqft
    Source: NIRA as distributed by MLS GRID #838446 Report a problem
    5/18/2026Pending sale$430,000$151/sqft
    Source: NIRA as distributed by MLS GRID #838446 Report a problem
    5/12/2026Listed for sale$430,000+22.9%$151/sqft
    Source: NIRA as distributed by MLS GRID #838446 Report a problem
    2/5/2021Sold$350,000+0%$123/sqft
    Source: NIRA as distributed by MLS GRID #486236 Report a problem
    1/4/2021Contingent$349,900$123/sqft
    Source: McColly Real Estate via MLS #486236 Report a problem
    12/21/2020Pending sale$349,900$123/sqft
    Source: McColly Real Estate #486236 Report a problem
    11/11/2020Listed for sale$349,900$123/sqft
    Source: Owner Report a problem
    11/7/2020Pending sale$349,900$123/sqft
    Source: Owner Report a problem
    10/21/2020Listed for sale$349,900+29.6%$123/sqft
    Source: Owner Report a problem
    8/14/2008Sold$270,000+14.4%$95/sqft
    Source: Public Record Report a problem
    11/27/2006Sold$236,000$83/sqft
    Source: NIRA as distributed by MLS GRID #168919 Report a problem

    Public tax history

    YearProperty taxesTax assessment
    2025$4,878 +1%$404,500 +8.8%
    2024$4,830 +3.4%$371,900 +0.8%
    2023$4,673 +7.7%$369,100 +5.5%
    2022$4,337 -35.2%$350,000 +7.8%
    2021$6,696 +6.1%$324,600 +26.9%
    2020$6,312 +73.6%$255,800 +3.3%
    2019$3,636 +0.6%$247,600 +3.8%
    2018$3,615 +13.8%$238,600 +0.8%
    2017$3,176 $236,800 +3.7%
    2016$3,176 -4.3%$228,400 +1.6%
    2014$3,319 +8.9%$224,700 +6.2%
    2013$3,046 -10.1%$211,500 -10.3%
    2012$3,388 -2.3%$235,900 -0.3%
    2011$3,467 +2.2%$236,700 -2.9%
    2010$3,393 $243,800 -3.3%
    2009-- $252,200 +6.5%
    2007-- $236,900 +30.8%
    2006-- $181,100
    2005-- $181,100
    2004-- $181,100 +193%
    2003-- $61,800
    2002-- $61,800 +200%
    2001-- $20,600

    Find assessor info on the county website

    Neighborhood: 46321

    Nearby schools

    GreatSchools rating
    Schools provided by the listing agent
    • Elementary: Frank H Hammond Elementary School
    • Middle: Wilbur Wright Middle School
    • High: Munster High School

    Source: NIRA as distributed by MLS GRID. This data may not be complete. We recommend contacting the local school district to confirm school assignments for this home.

    Get a cash offer in 3 minutes
    Find out how much your home could sell for in as little as 3 minutes with a no-obligation cash offer.
    Estimated market value
    $431,100
    Get a cash offer in 3 minutes
    Find out how much your home could sell for in as little as 3 minutes with a no-obligation cash offer.
    Estimated market value
    $431,100