Skip main navigation
Off market
  • $591,200

    9613 59th Ave N, Saint Petersburg, FL 33708

    4beds
    2,206sqft
    SingleFamily
    Built in 1981
    0.34 Acres Lot
    $591,200 Zestimate®
    $268/sqft
    $4,349 Estimated rent

    Home value

    $591,200

    $550,000 - $633,000

    $4,349/mo

    Zestimate® history
    Loading
    Loading...

    Owner options

    List your home for rent

    $4,349/mo

    Rent Zestimate®

    Find your next renter with Zillow Rental Manager. Plus, with online applications, you can quickly screen prospective tenants – for free.

    Learn more

    $4,349/mo

    Rent Zestimate®

    Refinance and save

    $4,026/mo

    Est. payment

    Refinancing to a lower rate could help reduce your monthly payments and save thousands over the life of the loan.

    See today's rates

    $4,026/mo

    Est. payment

    Explore your selling options

    Work with a Zillow partner agent

    Leverage their expertise and Zillow's premium Showcase listings to get your home seen by more buyers.

    Get started

    List with your own agent

    Get your home in front of millions of buyers by listing it on Zillow.

    Learn how to do it

    Sell it yourself

    Take full control of how buyers see your home on Zillow by listing For Sale by Owner (FSBO).

    List your home

    What's special

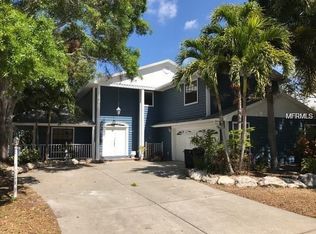
    YOU WILL LOVE THIS ELEGANT WATERFRONT HOME IN THE HIGHLY SOUGHT AFTER CARRIAGE BAY NEIGHBORHOOD! This generously sized four bedroom, three bath open plan block home features significant updates including a new roof in 2012, new Hurricane Impact windows & Anderson sliding doors in 2015, new hot water heater, AC & riprap seawall in 2017, new oversized driveway & large sun room addition. Hickory floors greet you as you step into the entryway. The formal living room and dining room are openly accessible to the kitchen, built-in breakfast nook, and family room. The spacious sun room shows off sweeping water views and features sliders leading to the patio and backyard. The kitchen is updated with Corian counter tops and hickory cabinets. The master suite also has water views, en-suite bathroom, & walk in closet. There is a second en-suite master bedroom located on the other side of the home! The family room boasts a second set of sliders that lead you out to the backyard paradise. You can watch fish jump and otters play, as well as take in serene sunsets. This home also features a utility/ laundry room, 2 car garage, and two additional bedrooms with bath. This hidden gem is ideally located minutes from the beaches, some of the best shopping & restaurants in town, and top schools. This home is a must see! Call for your showing appointment today.

    This property is off market, which means it's not currently listed for sale or rent on Zillow. This may be different from what's available on other websites or public sources.

    Facts & features

    Interior

    Bedrooms & bathrooms
    • Bedrooms: 4
    • Bathrooms: 3
    • Full bathrooms: 3
    Heating
    • Forced air, Gas
    Cooling
    • Central
    Appliances
    • Included: Dishwasher, Dryer, Freezer, Garbage disposal, Microwave, Range / Oven, Refrigerator, Washer
    Features
    • Attic, Inside Utility, Solid Surface Counters, Solid Wood Cabinets, Washer/Dryer Hookup, Blinds/Shades, Rods
    • Flooring: Tile, Hardwood
    • Has fireplace: No
    Interior area
    • Total interior livable area: 2,206 sqft

    Property

    Parking
    • Total spaces: 2
    • Parking features: Garage - Attached
    Features
    • Exterior features: Stucco
    • Has view: Yes
    • View description: Water
    • Has water view: Yes
    • Water view: Water
    Lot
    • Size: 0.34 Acres
    Details
    • Parcel number: 353015042940000030

    Construction

    Type & style
    • Home type: SingleFamily
    • Architectural style: Traditional
    Materials
    • masonry
    • Foundation: Footing
    • Roof: Composition
    Condition
    • Year built: 1981

    Utilities & green energy

    • Utilities for property: Public Utilities, City Water

    Community & neighborhood

    Location
    • Region: Saint Petersburg

    Other

    Other facts
    • Additional Rooms: Inside Utility, Florida Room
    • Appliances Included: Disposal, Gas Appliances, Hot Water Gas
    • Exterior Construction: Block
    • Exterior Features: Irrigation System, Sliding Doors, Trees/Landscaped, Mature Landscaping, Outdoor Lights, Oak Trees
    • Financing Available: Cash, Conventional, FHA, VA
    • Foundation: Slab
    • Garage Carport: 2 Car Garage
    • Heatingand Fuel: Central
    • Interior Features: Attic, Inside Utility, Solid Surface Counters, Solid Wood Cabinets, Washer/Dryer Hookup, Blinds/Shades, Rods
    • Interior Layout: Breakfast Room Separate, Formal Living Room Separate, Open Floor Plan, Kitchen/Family Room Combo, Master Bedroom Downstairs
    • Kitchen Features: Closet Pantry
    • Listing Type: Exclusive Right to Sell
    • Location: Street Paved, In County, Unincorporated, Flood Zone
    • Ownership: Fee Simple
    • Property Type: Residential
    • Roof: Shingle
    • Status: Active
    • Special Listing Type: Not Applicable
    • Utilities: Public Utilities, City Water
    • Square Foot Source: Public Records
    • Property Style: Single Family Home
    • Property Description: One Story
    • Construction Status: Completed
    • Architectural Style: Traditional
    • Last Change Type: New Listing
    • Showing Time: Set Appointment
    • Master Bath Features: Shower No Tub
    • Last Status: Incomplete
    • Water Access: Pond
    • Front Exposure: South
    • Office Primary Board ID: Pinellas Suncoast
    • Minimum Lease: No Minimum
    • Water Extras: Riprap
    • Ownership: Fee Simple

    Price history

    DateEventPrice
    12/20/2017Sold$350,000-2.5%$159/sqft
    Source: Public Record Report a problem
    10/27/2017Listed for sale$359,000+5.6%$163/sqft
    Source: CHARLES RUTENBERG REALTY INC #U7836656 Report a problem
    2/9/2017Sold$340,000-2%$154/sqft
    Source: Stellar MLS #U7784892 Report a problem
    12/12/2016Price change$347,000-2.2%$157/sqft
    Source: RE/MAX METRO #U7784892 Report a problem
    12/8/2016Listed for sale$354,900$161/sqft
    Source: RE/MAX METRO #U7784892 Report a problem
    12/4/2016Pending sale$354,900$161/sqft
    Source: RE/MAX METRO #U7784892 Report a problem
    10/19/2016Price change$354,900-0.3%$161/sqft
    Source: RE/MAX METRO #U7784892 Report a problem
    9/3/2016Price change$355,900-0.9%$161/sqft
    Source: RE/MAX METRO #U7784892 Report a problem
    8/26/2016Listed for sale$359,000$163/sqft
    Source: RE/MAX METRO #U7784892 Report a problem
    8/11/2016Pending sale$359,000$163/sqft
    Source: RE/MAX METRO #U7784892 Report a problem
    7/15/2016Listed for sale$359,000$163/sqft
    Source: RE/MAX METRO #U7784892 Report a problem

    Public tax history

    YearProperty taxesTax assessment
    2024$3,637 +3%$240,905 +3%
    2023$3,531 +2.7%$233,888 +3%
    2022$3,438 -1.3%$227,076 +3%
    2021$3,485 -0.8%$220,462 +1.4%
    2020$3,514 +1.8%$217,418 +2.3%
    2019$3,453 $212,530 +1.9%
    2018$3,453 +1.4%$208,567 +34.2%
    2017$3,405 +41.8%$155,363 +1.4%
    2016$2,401 -1.5%$153,225 +0.7%
    2015$2,439 +0.5%$152,160 +0.8%
    2014$2,427 +1%$150,952 +1.5%
    2013$2,404 -0.4%$148,721 -3.8%
    2012$2,413 $154,668 -7.6%
    2011-- $167,338 -1.1%
    2010-- $169,194 -8.1%
    2009-- $184,187 +0.1%
    2008$2,923 $184,003 +3%
    2007-- $178,644 -9.3%
    2005-- $196,900 +9.9%
    2004$3,066 +1.1%$179,100 +12.1%
    2003$3,034 +32.1%$159,700 +5.9%
    2002$2,297 $150,800 +15.4%
    2001$2,297 +8.6%$130,700 +1.2%
    2000$2,115 $129,100

    Find assessor info on the county website

    Neighborhood: Bay Pines

    Nearby schools

    GreatSchools rating
    Get a cash offer in 3 minutes
    Find out how much your home could sell for in as little as 3 minutes with a no-obligation cash offer.
    Estimated market value
    $591,200
    Get a cash offer in 3 minutes
    Find out how much your home could sell for in as little as 3 minutes with a no-obligation cash offer.
    Estimated market value
    $591,200