**Priced Below August 2025 Appraisal Value** Rare opportunity to live on a tranquil lake in quiet Bay Pines Estates. This spacious 1,864 sq ft home offers a fantastic floorplan that includes an oversized Living Room/Dining Room combination, a large Kitchen that opens to an additional Eating Area and Family Room with a wood burning fireplace, two roomy secondary bedrooms, and an updated shared bathroom. The Primary Suite includes an updated private bathroom, a walk-in closet, and a Bonus Room that boasts unobstructed views of the water. Step outside the Bonus Room or the Family Room sliding glass doors to a newer screen enclosed patio with Kool Deck coating and an inground Pool. Relax poolside while you enjoy your waterfront view. Nature and Outdoor enthusiasts will appreciate the peaceful backyard with wildlife, fish, turtles, and a variety of birds. This home was well maintained and loved by the same owner for almost 40 years and never experienced flooding. Conveniently located close to shopping, dining, and the area's Award-Winning Beaches. Just a short drive to Bay Pines Marina (1.9 miles), the 112 acre waterfront Veterans Memorial Park and public Boat Ramp (2 miles), Madeira Beach (3 miles), and just blocks away from the scenic Pinellas Trail. Located in Unincorporated Pinellas County.
Sold for $410,000
$410,000
9615 59TH AVENUE N, ST PETERSBURG, FL 33708
3beds
1,864sqft
Single Family Residence
Built in 1984
10,293 Square Feet Lot
$611,300 Zestimate®
$220/sqft
$5,038 Estimated rent
Home value
$611,300
$562,000 - $660,000
$5,038/mo
Zestimate® history
Owner options
List your home for rent
$5,038/mo
Rent Zestimate®
Find your next renter with Zillow Rental Manager. Plus, with online applications, you can quickly screen prospective tenants – for free.
$5,038/mo
Rent Zestimate®
Refinance and save
$3,020/mo
Est. payment
Refinancing to a lower rate could help reduce your monthly payments and save thousands over the life of the loan.
$3,020/mo
Est. payment
Explore your selling options
Work with a Zillow partner agent
Leverage their expertise and Zillow's premium Showcase listings to get your home seen by more buyers.
Get startedList with your own agent
Get your home in front of millions of buyers by listing it on Zillow.
Learn how to do itSell it yourself
Take full control of how buyers see your home on Zillow by listing For Sale by Owner (FSBO).
List your homeWhat's special
Waterfront viewInground poolPeaceful backyard with wildlifeKool deck coatingFantastic floorplanUpdated shared bathroomNewer screen enclosed patio
Zillow last checked:
Listing updated:
Listed by:
Malarie Smith 727-408-1015,
WHY REALTY 727-541-2422
Bought with:
Regina Caton, 3523307
CENTURY 21 BEGGINS
Source: Stellar MLS,MLS#: TB8409282 Originating MLS: Suncoast Tampa
Originating MLS: Suncoast Tampa
Facts & features
Interior
Bedrooms & bathrooms
- Bedrooms: 3
- Bathrooms: 2
- Full bathrooms: 2
Rooms
- Room types: Bonus Room, Family Room, Dining Room, Living Room
Primary bedroom
- Features: Ceiling Fan(s), En Suite Bathroom, Shower No Tub, Walk-In Closet(s)
- Level: First
- Area: 273 Square Feet
- Dimensions: 21x13
Bedroom 2
- Features: Ceiling Fan(s), Built-in Closet
- Level: First
- Area: 143 Square Feet
- Dimensions: 13x11
Bedroom 3
- Features: Ceiling Fan(s), Built-in Closet
- Level: First
- Area: 132 Square Feet
- Dimensions: 12x11
Bonus room
- Features: Ceiling Fan(s), No Closet
- Level: First
- Area: 144 Square Feet
- Dimensions: 16x9
Dining room
- Features: No Closet
- Level: First
- Area: 100 Square Feet
- Dimensions: 10x10
Family room
- Features: Ceiling Fan(s), Pantry, Coat Closet
- Level: First
- Area: 364 Square Feet
- Dimensions: 14x26
Kitchen
- Features: Breakfast Bar, Storage Closet
- Level: First
- Area: 120 Square Feet
- Dimensions: 10x12
Living room
- Features: Ceiling Fan(s), No Closet
- Level: First
- Area: 266 Square Feet
- Dimensions: 19x14
Heating
- Electric
Cooling
- Central Air
Appliances
- Included: Dishwasher, Dryer, Electric Water Heater, Microwave, Range, Refrigerator, Washer, Water Softener
- Laundry: In Garage
Features
- Ceiling Fan(s), Kitchen/Family Room Combo, Living Room/Dining Room Combo
- Flooring: Carpet, Laminate, Parquet
- Doors: Sliding Doors
- Windows: Window Treatments
- Has fireplace: Yes
- Fireplace features: Family Room, Wood Burning
Interior area
- Total structure area: 2,398
- Total interior livable area: 1,864 sqft
Property
Parking
- Total spaces: 2
- Parking features: Garage Door Opener, Off Street, Oversized
- Attached garage spaces: 2
- Details: Garage Dimensions: 22x22
Features
- Levels: One
- Stories: 1
- Patio & porch: Patio, Screened
- Exterior features: Irrigation System, Rain Gutters, Sidewalk
- Has private pool: Yes
- Pool features: Gunite, In Ground, Screen Enclosure
- Fencing: Chain Link,Vinyl
- Has view: Yes
- View description: Water, Lake
- Has water view: Yes
- Water view: Water,Lake
- Waterfront features: Lake Front, Lake Privileges, Powerboats – None Allowed
Lot
- Size: 10,293 Square Feet
- Dimensions: 64 x 109
- Features: Flood Insurance Required, Near Marina, Sidewalk, Unincorporated
- Residential vegetation: Mature Landscaping
Details
- Parcel number: 353015042940000040
- Zoning: R-3
- Special conditions: None
Construction
Type & style
- Home type: SingleFamily
- Architectural style: Ranch
- Property subtype: Single Family Residence
Materials
- Vinyl Siding, Wood Frame
- Foundation: Slab
- Roof: Shingle
Condition
- New construction: No
- Year built: 1984
Utilities & green energy
- Sewer: Public Sewer
- Water: Public
- Utilities for property: Cable Available, Electricity Connected, Public, Street Lights, Underground Utilities, Water Connected
Community & HOA
Community
- Features: Golf Carts OK
- Security: Smoke Detector(s)
- Pet fee: $0 monthly
- Subdivision: BAY PINES LAKES PH 1-A
HOA
- Has HOA: No
Location
- Region: Saint Petersburg
Financial & listing details
- Price per square foot: $220/sqft
- Tax assessed value: $438,878
- Annual tax amount: $2,607
- Date on market: 7/26/2025
- Cumulative days on market: 13 days
- Listing terms: Cash,Conventional
- Ownership: Fee Simple
- Total actual rent: 0
- Electric utility on property: Yes
- Road surface type: Asphalt, Paved
Price history
| Date | Event | Price |
|---|---|---|
| 8/21/2025 | Sold | $410,000-17.8%$220/sqft |
Source:  Stellar MLS #TB8409282 Report a problem Stellar MLS #TB8409282 Report a problem | ||
| 8/8/2025 | Pending sale | $499,000$268/sqft |
Source: Stellar MLS #TB8409282 Report a problem | ||
| 7/27/2025 | Listed for sale | $499,000$268/sqft |
Source: Stellar MLS #TB8409282 Report a problem | ||
Public tax history
| Year | Property taxes | Tax assessment |
|---|---|---|
| 2025 | $2,803 +7.5% | $192,383 +2.9% |
| 2024 | $2,608 +3.3% | $186,961 +3% |
| 2023 | $2,525 -0.1% | $181,516 +3% |
| 2022 | $2,528 -1% | $176,229 +3% |
| 2021 | $2,553 -0.7% | $171,096 +1.4% |
| 2020 | $2,571 +1.9% | $168,734 +2.3% |
| 2019 | $2,523 | $164,940 +1.9% |
| 2018 | $2,523 +1.5% | $161,865 +2.1% |
| 2017 | $2,484 +2.1% | $158,536 +2.1% |
| 2016 | $2,433 -1.5% | $155,275 +0.7% |
| 2015 | $2,470 +0.5% | $154,196 +0.8% |
| 2014 | $2,458 +1% | $152,972 +1.5% |
| 2013 | $2,435 +7.4% | $150,711 +1.7% |
| 2012 | $2,268 | $148,192 +3% |
| 2011 | -- | $143,876 +1.5% |
| 2010 | -- | $141,750 +2.7% |
| 2009 | -- | $138,023 +0.1% |
| 2008 | $1,985 | $137,885 +3% |
| 2007 | -- | $133,869 -28.2% |
| 2005 | -- | $186,400 +8.4% |
| 2004 | $2,173 +1.2% | $171,900 +9.8% |
| 2003 | $2,146 +6.7% | $156,600 +5.7% |
| 2002 | $2,011 | $148,200 +13.5% |
| 2001 | $2,011 +5.3% | $130,600 +1.5% |
| 2000 | $1,910 | $128,700 |
Find assessor info on the county website
Neighborhood: Bay Pines
Nearby homes
- $579,1004 bd3 ba2.2k sqft9613 59th Ave N, Saint Petersburg, FL 33708Off Market

- $552,300-- bd2 ba1.5k sqft9621 59th Ave N, Saint Petersburg, FL 33708Off Market
- $723,7003 bd3 ba2k sqft5957 Bay Lake Dr N, Saint Petersburg, FL 33708Off Market

- $511,7003 bd2 ba2.1k sqft9605 59th Ave N, Saint Petersburg, FL 33708Off Market
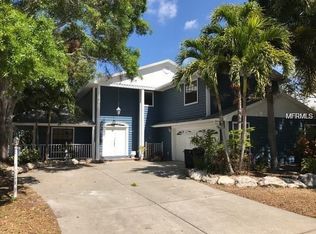
- $785,0004 bd3 ba2.5k sqft5979 Bay Lake Dr N, Saint Petersburg, FL 33708Sold
- $494,6003 bd2 ba1.9k sqft5935 Bay Lake Dr N, Saint Petersburg, FL 33708Off Market
- $521,500-- bd2 ba2k sqft9610 59th Ave N, Saint Petersburg, FL 33708Off Market
- $528,0003 bd2 ba1.6k sqft5929 Bay Lake Dr N, Saint Petersburg, FL 33708Off Market
Nearby schools
GreatSchools rating
- 10/10Orange Grove Elementary SchoolGrades: PK-5Distance: 0.6 mi
- 5/10Osceola Middle SchoolGrades: 6-8Distance: 2.1 mi
- 4/10Seminole High SchoolGrades: 9-12Distance: 3.2 mi
Schools provided by the listing agent
- Elementary: Orange Grove Elementary-PN
- Middle: Osceola Middle-PN
- High: Seminole High-PN
Source: Stellar MLS. This data may not be complete. We recommend contacting the local school district to confirm school assignments for this home.
Get a cash offer in 3 minutes
Find out how much your home could sell for in as little as 3 minutes with a no-obligation cash offer.
Estimated market value
$611,300
Get a cash offer in 3 minutes
Find out how much your home could sell for in as little as 3 minutes with a no-obligation cash offer.
Estimated market value
$611,300
- Florida
- Pinellas County
- Saint Petersburg
- 33708
- Bay Pines
- 9615 59TH AVENUE N
Nearby cities
Nearby neighborhoods
Nearby zip codes
Other Saint Petersburg Topics
- Apartments for Rent in 33708
- Houses for Sale in 33708
- Houses for Rent in 33708
- 33708 Real Estate
- Saint Petersburg Condos
- Houses for Sale in Saint Petersburg
- Newest Listings in Saint Petersburg
- Saint Petersburg Home Values
- Saint Petersburg Real Estate Agents
- Saint Petersburg Refinance
- Saint Petersburg Mortgage Rates
