Welcome to this beautifully maintained Split Colonial with 4-bedroom, 2.5-bathrooms, offering the perfect blend of comfort and style. As you step inside you will find a freshly painted, move-in ready home that is designed for modern living. The heart of the home is the spacious kitchen, featuring a large island, stainless steel appliances, and a charming bay window eating area that fills the space with natural light. The kitchen opens to the large family room, where a cozy fireplace creates the perfect ambiance for relaxing or entertaining. Sliding doors lead to the backyard and patio, ideal for outdoor gatherings. The upper level is complete with a lovely primary retreat with spacious walk-in closet and bath, 3 additional bedrooms and full bath and the laundry area too! How Convenient! Enjoy the curb appeal of the welcoming front porch, and take advantage of the oversized attached two-car garage with extra storage area. . The lower level basement offers endless possibilities for storage, a home gym, or a recreation space. Fantastic Location! This home is perfect for commuters, with easy access to major routes, and is just minutes from shopping, restaurants, and parks. Located in the South County school pyramid (Silverbrook Elementary, South County Middle, South County High). This is an opportunity you won’t want to miss!
Sold for $935,000
$935,000
9613 Burnt Oak Dr, Fairfax Station, VA 22039
4beds
2,220sqft
Single Family Residence
Built in 1985
0.27 Acres Lot
$950,800 Zestimate®
$421/sqft
$4,285 Estimated rent
Home value
$950,800
$884,000 - $1.02M
$4,285/mo
Zestimate® history
Owner options
List your home for rent
$4,285/mo
Rent Zestimate®
Find your next renter with Zillow Rental Manager. Plus, with online applications, you can quickly screen prospective tenants – for free.
$4,285/mo
Rent Zestimate®
Refinance and save
$6,075/mo
Est. payment
Refinancing to a lower rate could help reduce your monthly payments and save thousands over the life of the loan.
$6,075/mo
Est. payment
Explore your selling options
Work with a Zillow partner agent
Leverage their expertise and Zillow's premium Showcase listings to get your home seen by more buyers.
Get startedList with your own agent
Get your home in front of millions of buyers by listing it on Zillow.
Learn how to do itSell it yourself
Take full control of how buyers see your home on Zillow by listing For Sale by Owner (FSBO).
List your homeWhat's special
Cozy fireplaceExtra storage areaHome gymEndless possibilities for storageOversized attached two-car garageBackyard and patioWelcoming front porch
Zillow last checked:
Listing updated:
Listed by:
Kay Graff 703-725-5276,
Weichert, REALTORS,
Co-Listing Agent: Jana Gilbert 703-595-7590,
Weichert, REALTORS
Bought with:
Kari Steinberg, 0225184458
Corcoran McEnearney
Source: Bright MLS,MLS#: VAFX2226090
Facts & features
Interior
Bedrooms & bathrooms
- Bedrooms: 4
- Bathrooms: 3
- Full bathrooms: 2
- 1/2 bathrooms: 1
- Main level bathrooms: 1
Rooms
- Room types: Living Room, Dining Room, Primary Bedroom, Bedroom 2, Bedroom 3, Bedroom 4, Kitchen, Family Room, Foyer, Bathroom 2, Primary Bathroom, Half Bath
Primary bedroom
- Level: Upper
- Area: 221 Square Feet
- Dimensions: 17 x 13
Bedroom 2
- Level: Upper
- Area: 140 Square Feet
- Dimensions: 14 x 10
Bedroom 3
- Level: Upper
- Area: 120 Square Feet
- Dimensions: 12 x 10
Bedroom 4
- Level: Upper
- Area: 110 Square Feet
- Dimensions: 11 x 10
Primary bathroom
- Level: Upper
Bathroom 2
- Level: Upper
Dining room
- Level: Main
- Area: 169 Square Feet
- Dimensions: 13 x 13
Family room
- Features: Fireplace - Wood Burning
- Level: Main
- Area: 352 Square Feet
- Dimensions: 22 x 16
Foyer
- Level: Main
- Area: 126 Square Feet
- Dimensions: 14 x 9
Half bath
- Level: Main
Kitchen
- Level: Main
- Area: 238 Square Feet
- Dimensions: 17 x 14
Living room
- Level: Main
- Area: 266 Square Feet
- Dimensions: 19 x 14
Heating
- Heat Pump, Electric
Cooling
- Central Air, Electric
Appliances
- Included: Microwave, Dishwasher, Disposal, Dryer, Exhaust Fan, Ice Maker, Refrigerator, Cooktop, Stainless Steel Appliance(s), Washer, Water Heater, Electric Water Heater
- Laundry: Has Laundry, Washer In Unit, Dryer In Unit
Features
- Attic, Breakfast Area, Dining Area, Family Room Off Kitchen, Exposed Beams, Open Floorplan, Floor Plan - Traditional, Formal/Separate Dining Room, Eat-in Kitchen, Kitchen - Table Space, Primary Bath(s), Upgraded Countertops
- Flooring: Carpet, Ceramic Tile, Hardwood, Tile/Brick, Wood
- Windows: Bay/Bow, Green House, Skylight(s), Vinyl Clad
- Basement: Interior Entry,Partial,Concrete
- Number of fireplaces: 1
Interior area
- Total structure area: 2,949
- Total interior livable area: 2,220 sqft
- Finished area above ground: 1,858
- Finished area below ground: 362
Property
Parking
- Total spaces: 2
- Parking features: Garage Faces Front, Garage Door Opener, Asphalt, Attached
- Attached garage spaces: 2
- Has uncovered spaces: Yes
Accessibility
- Accessibility features: None
Features
- Levels: Multi/Split,Three
- Stories: 3
- Exterior features: Sidewalks
- Pool features: None
- Fencing: Back Yard,Split Rail
- Has view: Yes
- View description: Trees/Woods, Other
Lot
- Size: 0.27 Acres
- Features: Backs to Trees, Cul-De-Sac, Front Yard, Wooded, Rear Yard, Suburban
Details
- Additional structures: Above Grade, Below Grade
- Parcel number: 0971 06 0033
- Zoning: 302
- Special conditions: Standard
Construction
Type & style
- Home type: SingleFamily
- Architectural style: Colonial
- Property subtype: Single Family Residence
Materials
- Brick, Mixed, Other, Aluminum Siding
- Foundation: Block
- Roof: Wood,Shake
Condition
- Very Good
- New construction: No
- Year built: 1985
Details
- Builder model: Belle Haven
Utilities & green energy
- Sewer: Public Sewer
- Water: Public
- Utilities for property: Underground Utilities
Community & HOA
Community
- Subdivision: South Run Oaks
HOA
- Has HOA: Yes
- HOA fee: $163 quarterly
- HOA name: SOUTH RUN OAKS
Location
- Region: Fairfax Station
Financial & listing details
- Price per square foot: $421/sqft
- Tax assessed value: $863,270
- Annual tax amount: $10,001
- Date on market: 4/4/2025
- Listing agreement: Exclusive Right To Sell
- Listing terms: Conventional,Cash,FHA,Negotiable,VA Loan
- Ownership: Fee Simple
Price history
| Date | Event | Price |
|---|---|---|
| 4/25/2025 | Sold | $935,000+4%$421/sqft |
Source:  Bright MLS #VAFX2226090 Report a problem Bright MLS #VAFX2226090 Report a problem | ||
| 4/8/2025 | Pending sale | $899,000$405/sqft |
Source: Bright MLS #VAFX2226090 Report a problem | ||
| 4/4/2025 | Listed for sale | $899,000$405/sqft |
Source: Bright MLS #VAFX2226090 Report a problem | ||
Public tax history
| Year | Property taxes | Tax assessment |
|---|---|---|
| 2025 | $10,444 +4.4% | $903,500 +4.7% |
| 2024 | $10,001 +8.4% | $863,270 +5.6% |
| 2023 | $9,228 +10.2% | $817,680 +11.7% |
| 2022 | $8,371 | $732,060 +8.5% |
| 2021 | -- | $674,580 +5.2% |
| 2020 | $7,586 +4.2% | $641,010 +4.2% |
| 2019 | $7,277 | $614,910 |
| 2018 | $7,277 +8% | $614,910 +5.9% |
| 2017 | $6,741 +0.2% | $580,640 |
| 2016 | $6,727 +9.1% | $580,640 +5.1% |
| 2015 | $6,166 +3.9% | $552,470 +3.7% |
| 2014 | $5,935 | $532,990 +13.7% |
| 2013 | -- | $468,770 |
| 2012 | -- | $468,770 |
| 2011 | -- | $468,770 +1.6% |
| 2010 | -- | $461,470 -1.8% |
| 2009 | -- | $469,840 -7.6% |
| 2008 | -- | $508,520 -6.7% |
| 2007 | -- | $544,870 +58.6% |
| 2003 | -- | $343,630 +16.4% |
| 2002 | -- | $295,240 +17.5% |
| 2001 | -- | $251,225 |
Find assessor info on the county website
Neighborhood: 22039
Nearby homes
- $876,5004 bd2 ba1.9k sqft9615 Burnt Oak Dr, Fairfax Station, VA 22039Off Market
- $988,7004 bd2 ba2.3k sqft9611 Burnt Oak Dr, Fairfax Station, VA 22039Off Market
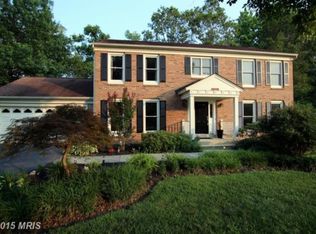
- $983,5004 bd3 ba2k sqft9614 Oakington Dr, Fairfax Station, VA 22039Off Market

- $1,054,2004 bd3 ba2.5k sqft9612 Oakington Dr, Fairfax Station, VA 22039Off Market

- $890,0004 bd3 ba2.9k sqft9616 Burnt Oak Dr, Fairfax Station, VA 22039Sold
- $1,100,0004 bd4 ba2.3k sqft9616 Oakington Dr, Fairfax Station, VA 22039Sold
- $921,5004 bd2 ba2.5k sqft9609 Burnt Oak Dr, Fairfax Station, VA 22039Off Market
- $916,4004 bd3 ba2.3k sqft9618 Oakington Dr, Fairfax Station, VA 22039Off Market
Nearby schools
GreatSchools rating
- 10/10Silverbrook Elementary SchoolGrades: PK-6Distance: 0.7 mi
- 9/10South County Middle SchoolGrades: 7-8Distance: 2.4 mi
- 8/10South County High SchoolGrades: 9-12Distance: 2.5 mi
Schools provided by the listing agent
- Elementary: Silverbrook
- Middle: South County
- High: South County
- District: Fairfax County Public Schools
Source: Bright MLS. This data may not be complete. We recommend contacting the local school district to confirm school assignments for this home.
Get a cash offer in 3 minutes
Find out how much your home could sell for in as little as 3 minutes with a no-obligation cash offer.
Estimated market value
$950,800
Get a cash offer in 3 minutes
Find out how much your home could sell for in as little as 3 minutes with a no-obligation cash offer.
Estimated market value
$950,800
- Virginia
- Fairfax County
- Fairfax Station
- 22039
- 9613 Burnt Oak Dr
Nearby cities
Nearby zip codes
Other Fairfax Station Topics
