This truly exceptional home impresses from the moment you arrive, beginning with the inviting front porch that sets the tone for what’s inside. Thoughtfully renovated from top to bottom, the interior blends timeless style with modern comfort. The bright, eat-in kitchen is a standout, featuring crisp white cabinetry with oversized pot drawers and pull-out shelving, under-cabinet lighting, a walk-in pantry, butler’s pantry, stainless steel appliances, stylish backsplash, granite counter tops and a spacious casual dining area. It’s the perfect hub for both everyday living and entertaining. Upstairs, the spacious primary suite offers a private sitting room—ideal as a nursery, reading retreat, or home office. The custom Elfa walk-in closet provides exceptional organization, while the beautifully remodeled primary bath feels like a spa, complete with a skylight, double sinks, and a luxurious heated floor. With four bedrooms and 3.5 fully remodeled baths, there is plenty of room for everyone. The finished lower level expands your living space with an oversized recreation room, wet bar with granite counter, remodeled full bath, and an abundance of storage. Step outside to a backyard designed for entertaining and relaxing alike, featuring a beautiful Trex deck, stone patio, and a large, usable yard. Additional highlights include a sprinkler system, new insulated siding with sheathing replaced (2021), like-new hardwood floors, newer carpet, main-level laundry room with extra storage, new furnace (2023), new A/C (2017), Andersen Renewal windows, crown molding, a cozy gas fireplace and so much more. This home is Pearl Gold Certified, recognizing it as a high-performing, energy-efficient property that meets rigorous efficiency standards. See document section for details. All of this in an outstanding location with easy access to multiple shopping centers, RT 123, I-95, I-395, Pentagon, Springfield Metro, Occoquan, and numerous parks — offering both convenience and lifestyle.
Sold for $1,100,000
$1,100,000
9616 Oakington Dr, Fairfax Station, VA 22039
4beds
2,376sqft
Single Family Residence
Built in 1985
0.28 Acres Lot
$1,108,300 Zestimate®
$463/sqft
$4,552 Estimated rent
Home value
$1,108,300
$1.04M - $1.17M
$4,552/mo
Zestimate® history
Owner options
List your home for rent
$4,552/mo
Rent Zestimate®
Find your next renter with Zillow Rental Manager. Plus, with online applications, you can quickly screen prospective tenants – for free.
$4,552/mo
Rent Zestimate®
Refinance and save
$6,994/mo
Est. payment
Refinancing to a lower rate could help reduce your monthly payments and save thousands over the life of the loan.
$6,994/mo
Est. payment
Explore your selling options
Work with a Zillow partner agent
Leverage their expertise and Zillow's premium Showcase listings to get your home seen by more buyers.
Get startedList with your own agent
Get your home in front of millions of buyers by listing it on Zillow.
Learn how to do itSell it yourself
Take full control of how buyers see your home on Zillow by listing For Sale by Owner (FSBO).
List your homeWhat's special
Zillow last checked:
Listing updated:
Listed by:
Kathleen Quintarelli 703-862-8808,
Weichert, REALTORS
Bought with:
Utpal Saha, 0225223313
SR Investments & Realtors, LLC
Source: Bright MLS,MLS#: VAFX2282284
Facts & features
Interior
Bedrooms & bathrooms
- Bedrooms: 4
- Bathrooms: 4
- Full bathrooms: 3
- 1/2 bathrooms: 1
- Main level bathrooms: 1
Rooms
- Room types: Living Room, Dining Room, Primary Bedroom, Sitting Room, Bedroom 2, Bedroom 3, Bedroom 4, Kitchen, Family Room, Den, Recreation Room
Primary bedroom
- Level: Upper
- Area: 247 Square Feet
- Dimensions: 13 X 19
Bedroom 2
- Level: Upper
- Area: 120 Square Feet
- Dimensions: 10 X 12
Bedroom 3
- Level: Upper
- Area: 121 Square Feet
- Dimensions: 11 X 11
Bedroom 4
- Level: Upper
- Area: 120 Square Feet
- Dimensions: 10 X 12
Den
- Level: Lower
Dining room
- Level: Main
- Area: 169 Square Feet
- Dimensions: 13 X 13
Family room
- Level: Main
- Area: 208 Square Feet
- Dimensions: 13 X 16
Kitchen
- Level: Main
- Area: 180 Square Feet
- Dimensions: 9 X 20
Living room
- Level: Main
- Area: 208 Square Feet
- Dimensions: 13 X 16
Recreation room
- Level: Lower
- Area: 300 Square Feet
- Dimensions: 12 X 25
Sitting room
- Level: Upper
- Area: 90 Square Feet
- Dimensions: 9 X 10
Heating
- Forced Air, Natural Gas
Cooling
- Central Air, Ceiling Fan(s), Electric
Appliances
- Included: Dishwasher, Disposal, Dryer, Ice Maker, Refrigerator, Stainless Steel Appliance(s), Washer, Humidifier, Gas Water Heater, Tankless Water Heater
- Laundry: Main Level
Features
- Breakfast Area, Butlers Pantry, Ceiling Fan(s), Chair Railings, Crown Molding, Family Room Off Kitchen, Floor Plan - Traditional, Formal/Separate Dining Room, Eat-in Kitchen, Kitchen - Gourmet, Kitchen - Table Space, Pantry, Upgraded Countertops, Walk-In Closet(s), Bar
- Flooring: Carpet, Ceramic Tile, Hardwood, Wood
- Windows: Skylight(s)
- Basement: Partially Finished,Space For Rooms
- Number of fireplaces: 1
- Fireplace features: Glass Doors, Gas/Propane, Mantel(s), Stone
Interior area
- Total structure area: 3,126
- Total interior livable area: 2,376 sqft
- Finished area above ground: 2,376
- Finished area below ground: 0
Property
Parking
- Total spaces: 2
- Parking features: Garage Door Opener, Asphalt, Attached
- Attached garage spaces: 2
- Has uncovered spaces: Yes
Accessibility
- Accessibility features: None
Features
- Levels: Three
- Stories: 3
- Patio & porch: Deck, Patio, Porch
- Exterior features: Underground Lawn Sprinkler
- Pool features: None
- Has view: Yes
- View description: Trees/Woods, Garden
Lot
- Size: 0.28 Acres
- Features: Cul-De-Sac, Landscaped, No Thru Street, Premium, Private
Details
- Additional structures: Above Grade, Below Grade
- Parcel number: 0971 06 0019
- Zoning: 302
- Special conditions: Standard
Construction
Type & style
- Home type: SingleFamily
- Architectural style: Colonial
- Property subtype: Single Family Residence
Materials
- Vinyl Siding
- Foundation: Other
- Roof: Composition
Condition
- Excellent
- New construction: No
- Year built: 1985
Utilities & green energy
- Sewer: Public Sewer
- Water: Public
Community & HOA
Community
- Security: Fire Sprinkler System
- Subdivision: South Run Oaks
HOA
- Has HOA: Yes
- HOA fee: $172 quarterly
- HOA name: SOUTH RUN OAKS
Location
- Region: Fairfax Station
Financial & listing details
- Price per square foot: $463/sqft
- Tax assessed value: $897,850
- Annual tax amount: $10,379
- Date on market: 2/5/2026
- Listing agreement: Exclusive Right To Sell
- Ownership: Fee Simple
Price history
| Date | Event | Price |
|---|---|---|
| 3/6/2026 | Sold | $1,100,000+10%$463/sqft |
Source:  Bright MLS #VAFX2282284 Report a problem Bright MLS #VAFX2282284 Report a problem | ||
| 2/8/2026 | Pending sale | $999,950$421/sqft |
Source: Bright MLS #VAFX2282284 Report a problem | ||
| 2/6/2026 | Listed for sale | $999,950+138.1%$421/sqft |
Source: Bright MLS #VAFX2282284 Report a problem | ||
| 4/29/2002 | Sold | $420,000$177/sqft |
Source: Public Record Report a problem | ||
Public tax history
| Year | Property taxes | Tax assessment |
|---|---|---|
| 2025 | $10,379 +4.4% | $897,850 +4.6% |
| 2024 | $9,942 +10.7% | $858,140 +7.8% |
| 2023 | $8,983 +8.9% | $796,010 +10.4% |
| 2022 | $8,246 | $721,120 +9% |
| 2021 | -- | $661,800 +4.1% |
| 2020 | $7,526 +4.4% | $635,870 +4.4% |
| 2019 | $7,212 | $609,360 |
| 2018 | $7,212 +4.5% | $609,360 +2.5% |
| 2017 | $6,903 +0.2% | $594,610 |
| 2016 | $6,889 +1.9% | $594,610 -1.9% |
| 2015 | $6,762 +3.9% | $605,950 +3.7% |
| 2014 | $6,507 | $584,410 +9.8% |
| 2013 | -- | $532,200 |
| 2012 | -- | $532,200 |
| 2011 | -- | $532,200 +2.8% |
| 2010 | -- | $517,690 -1.9% |
| 2009 | -- | $527,790 -7.3% |
| 2008 | -- | $569,520 -1.1% |
| 2007 | -- | $575,940 +56.8% |
| 2003 | -- | $367,235 +20.5% |
| 2002 | -- | $304,690 +17.5% |
| 2001 | -- | $259,265 |
Find assessor info on the county website
Neighborhood: 22039
Nearby homes
- $987,3004 bd3 ba2k sqft9614 Oakington Dr, Fairfax Station, VA 22039Off Market

- $919,7004 bd3 ba2.3k sqft9618 Oakington Dr, Fairfax Station, VA 22039Off Market
- $935,0004 bd3 ba2.2k sqft9613 Burnt Oak Dr, Fairfax Station, VA 22039Sold
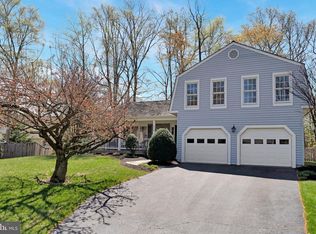
- $942,7004 bd3 ba2.3k sqft9615 Oakington Dr, Fairfax Station, VA 22039Off Market
- $1,017,8004 bd3 ba2.5k sqft9613 Oakington Dr, Fairfax Station, VA 22039Off Market
- $983,1004 bd3 ba2.3k sqft9620 Oakington Dr, Fairfax Station, VA 22039Off Market
- $885,8004 bd2 ba1.9k sqft9615 Burnt Oak Dr, Fairfax Station, VA 22039Off Market
- $1,059,5004 bd3 ba2.5k sqft9612 Oakington Dr, Fairfax Station, VA 22039Off Market
Nearby schools
GreatSchools rating
- 10/10Silverbrook Elementary SchoolGrades: PK-6Distance: 0.7 mi
- 9/10South County Middle SchoolGrades: 7-8Distance: 2.4 mi
- 8/10South County High SchoolGrades: 9-12Distance: 2.5 mi
Schools provided by the listing agent
- Elementary: Silverbrook
- Middle: South County
- High: South County
- District: Fairfax County Public Schools
Source: Bright MLS. This data may not be complete. We recommend contacting the local school district to confirm school assignments for this home.
Get a cash offer in 3 minutes
Find out how much your home could sell for in as little as 3 minutes with a no-obligation cash offer.
Estimated market value
$1,108,300
Get a cash offer in 3 minutes
Find out how much your home could sell for in as little as 3 minutes with a no-obligation cash offer.
Estimated market value
$1,108,300
- Virginia
- Fairfax County
- Fairfax Station
- 22039
- 9616 Oakington Dr
Nearby cities
Nearby zip codes
Other Fairfax Station Topics
