Skip main navigation
Off market
  • $451,600

    9613 Cole Mill Rd, North Chesterfield, VA 23237

    4beds
    2,248sqft
    Detached
    Built in 1990
    0.35 Acres Lot
    $451,600 Zestimate®
    $201/sqft
    $2,716 Estimated rent

    Home value

    $451,600

    $429,000 - $474,000

    $2,716/mo

    Zestimate® history
    Loading
    Loading...

    Owner options

    List your home for rent

    $2,716/mo

    Rent Zestimate®

    Find your next renter with Zillow Rental Manager. Plus, with online applications, you can quickly screen prospective tenants – for free.

    Learn more

    $2,716/mo

    Rent Zestimate®

    Refinance and save

    $2,714/mo

    Est. payment

    Refinancing to a lower rate could help reduce your monthly payments and save thousands over the life of the loan.

    See today's rates

    $2,714/mo

    Est. payment

    Explore your selling options

    Work with a Zillow partner agent

    Leverage their expertise and Zillow's premium Showcase listings to get your home seen by more buyers.

    Get started

    List with your own agent

    Get your home in front of millions of buyers by listing it on Zillow.

    Learn how to do it

    Sell it yourself

    Take full control of how buyers see your home on Zillow by listing For Sale by Owner (FSBO).

    List your home

    What's special

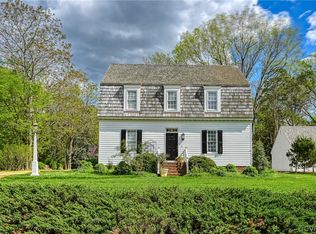
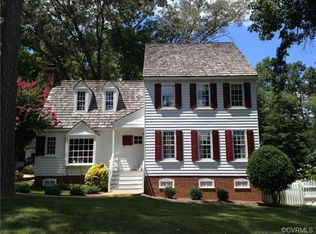
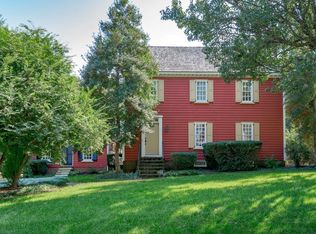
    Hedgelawn is a neighborhood like no other. A charming collection of unique homes with shake roofs & clapboard siding. You'll quickly fall in love with this 4-bedroom, 3½-bath home! There's a large foyer, living room with wood-burning fireplace, dining room, and butler's pantry with built-in wine rack. Recessed lights & dimmer switches have been added. The living room is pre-wired for surround sound. There are many smart home upgrades. The primary bedroom is on the first floor with a walk-in closet; an updated full bath with heated floor and new extra deep tub. The front staircase leads up to 2 large bedrooms, hall bath, small office and laundry room. There is a lovely updated kitchen with glass front upper cabinets, granite counters, glass tile backsplash, and SS appliances. The back staircase leads to a private 4th bedroom and a 3rd full bath. Back downstairs there is still a small mud room, a half bath, and a large screened porch. The backyard is fully-fenced with a custom fire pit and outdoor TV -- perfect for watching the game. There is a large shed with electricity, a built-in workbench, and pegboard. There are front & rear sprinkler systems and berry bushes & grape vines.

    This property is not currently displayed as for sale or rent on Zillow. This may be different from what's on other websites or public sources.

    Facts & features

    Interior

    Bedrooms & bathrooms
    • Bedrooms: 4
    • Bathrooms: 4
    • Full bathrooms: 3
    • 1/2 bathrooms: 1
    • Main level bathrooms: 2
    Heating
    • Heat pump, Electric
    Cooling
    • Central
    Appliances
    • Included: Dishwasher, Dryer, Freezer, Garbage disposal, Microwave, Range / Oven, Refrigerator, Washer
    Features
    • Ceiling Fan(s), Pantry, Recessed Lighting, Walk-In Closet(s), Workshop, Eat-in Kitchen, Formal Dining Room, Countertops - Granite/Stone, 1st Floor Bedrm W/ Full Bath, Butlers Pantry, Housekeepers Quarters, Separate Suite
    • Flooring: Tile, Carpet, Hardwood
    • Basement: None
    • Attic: Access Panel
    • Has fireplace: Yes
    • Fireplace features: masonry
    Interior area
    • Structure area source: Per Tax
    • Total interior livable area: 2,248 sqft

    Property

    Parking
    • Parking features: Off-street
    Features
    • Patio & porch: Porch, Screened, Rear Porch
    • Exterior features: Other, Wood, Cement / Concrete
    • Fencing: Fenced, Rear Only, Board, Picket
    • Frontage length: 100.0000
    Lot
    • Size: 0.35 Acres
    • Features: Level, Cleared, Fenced/Enclosed, Landscaped
    Details
    • Additional structures: Shed(s), Storage Shed Detached
    • Parcel number: 784667950100000
    • Zoning: R12
    • Zoning description: R12

    Construction

    Type & style
    • Home type: SingleFamily
    • Architectural style: Colonial
    • Property subtype: Detached
    Materials
    • Wood
    • Roof: Other
    Condition
    • Year built: 1990

    Utilities & green energy

    • Sewer: Public Sewer
    • Water: Public Water

    Community & HOA

    Location
    • Region: North Chesterfield

    Financial & listing details

    • Price per square foot: $201/sqft
    • Tax assessed value: $431,200
    • Annual tax amount: $3,838

    Price history

    DateEventPrice
    3/5/2021Sold$330,000+10%$147/sqft
    Source: CVRMLS #2103007 Report a problem
    2/8/2021Pending sale$300,000$133/sqft
    Source: United Real Estate Richmond #2103007 Report a problem
    2/3/2021Listed for sale$300,000+34.8%$133/sqft
    Source: United Real Estate Richmond #2103007 Report a problem
    1/29/2015Sold$222,500$99/sqft
    Source: CVRMLS #1425106 Report a problem
    12/10/2014Price change$222,500-1.1%$99/sqft
    Source: Exit First Realty #1425106 Report a problem
    11/24/2014Price change$224,950-2.2%$100/sqft
    Source: Exit First Realty #1425106 Report a problem
    11/6/2014Price change$229,950-4.2%$102/sqft
    Source: Exit First Realty #1425106 Report a problem
    10/20/2014Price change$239,950-2%$107/sqft
    Source: Exit First Realty #1425106 Report a problem
    10/8/2014Price change$244,950-2%$109/sqft
    Source: Exit First Realty #1425106 Report a problem
    9/6/2014Listed for sale$249,950$111/sqft
    Source: Exit First Realty #1425106 Report a problem

    Public tax history

    YearProperty taxesTax assessment
    2025$3,838 +3.4%$431,200 +4.6%
    2024$3,711 +17%$412,300 +18.3%
    2023$3,171 -0.2%$348,500 +0.9%
    2022$3,178 +4.1%$345,400 +7.5%
    2021$3,053 +3.7%$321,400 +3.7%
    2020$2,943 +7.6%$309,800 +7.6%
    2019$2,736 +3%$288,000 +5%
    2018$2,657 +6.8%$274,400 +3.1%
    2017$2,488 $266,200 +3.7%
    2016$2,488 $256,600
    2015$2,488 +1.1%$256,600 +1.1%
    2014$2,461 $253,700
    2013-- $253,700 -1.7%
    2012-- $258,100 -2.8%
    2011-- $265,400 -2.7%
    2010-- $272,700 -4%
    2009-- $284,200
    2008-- $284,200 +5.1%
    2007-- $270,300 +31%
    2005-- $206,300 +0.7%
    2004-- $204,800 +6.3%
    2003-- $192,700 +4.8%
    2002-- $183,800 +5.8%
    2001-- $173,800
    Find assessor info on the county website

    Neighborhood: 23237

    Nearby schools

    GreatSchools rating
    Schools provided by the listing agent
    • Elementary: Ecoff
    • Middle: Salem
    • High: Bird

    Source: The MLS. This data may not be complete. We recommend contacting the local school district to confirm school assignments for this home.

    Get a cash offer in 3 minutes
    Find out how much your home could sell for in as little as 3 minutes with a no-obligation cash offer.
    Estimated market value
    $451,600
    Get a cash offer in 3 minutes
    Find out how much your home could sell for in as little as 3 minutes with a no-obligation cash offer.
    Estimated market value
    $451,600