Rich in history, “Hedgelawn” is nestled on over six tranquil acres amongst mature trees, flowering shrubs, groundcover and a level grassy lawn in the heart of Chesterfield County, 18 minutes from downtown Richmond. Known as “Bleak Hall” in the 18th century, the original story and a half home was constructed between 1725 and 1740 and exemplifies early Virginia architectural traditions. In 1837, the house was expanded with a south-facing two and a half story in the Greek Revival style with an enclosed garden room connecting the two homes. Remarkably, much of the original fabric of the house remains intact including plaster walls, original mouldings, doors, hardware and heart pine floors. In 1864, the Battle of Wooldridge Hill, at the outer line of Drewry’s Bluff, was fought here, with bullet damage still present as a silent testament to that event as well as the signatures of Union soldiers on the front entry hall wall. The main house has been fully restored with modern plumbing, air conditioning and heating systems as well as a kitchen with a large fireplace, brick floor and hidden appliances. This homestead consists of the main house with 5 bedrooms, 2.5 baths, 6 fireplaces and wide plank heart pine floors; the cottage with 2 bedrooms, 1 full bath, kitchen, laundry and great room .cust with 1 fireplace; an office with brick floors, 1 fireplace and 2nd floor bedroom; a story and a half store house and a barn. Although this property is connected to county water, there is also an original well and a live spring. Zoned agricultural with the many benefits of that zoning.
For sale
$1,222,000
9700 Old Cannon Rd, North Chesterfield, VA 23237
8beds
3,455sqft
Single Family Residence
Built in 1723
6.09 Acres Lot
$1,173,900 Zestimate®
$354/sqft
$-- HOA
What's special
- 92 days
- 735
- 83
Zillow last checked:
Listing updated:
Listed by:
Felix Farley (804)218-5783,
Long & Foster REALTORS 804-288-8888,
John Kendig 804-405-0945,
Long & Foster REALTORS
Source: CVRMLS,MLS#: 2619912 Originating MLS: Central Virginia Regional MLS
Originating MLS: Central Virginia Regional MLSFacts & features
Interior
Bedrooms & bathrooms
- Bedrooms: 8
- Bathrooms: 4
- Full bathrooms: 3
- 1/2 bathrooms: 1
Primary bedroom
- Description: pine flrs primary bath builtin wardrobes
- Level: Second
- Dimensions: 19.0 x 19.0
Bedroom 2
- Description: child rm w/lg closet main house
- Level: Second
- Dimensions: 10.0 x 8.0
Bedroom 3
- Description: pine flr stairs to dinning main house
- Level: Second
- Dimensions: 14.0 x 11.0
Bedroom 4
- Description: pine flrs stairs to dinning main house
- Level: Second
- Dimensions: 14.0 x 11.0
Bedroom 5
- Description: pine flr firplace walkin closet linen clost
- Level: Third
- Dimensions: 14.0 x 12.0
Additional room
- Description: cottage bed rm
- Level: First
- Dimensions: 15.0 x 8.0
Additional room
- Description: cottage loft door to outside stairs
- Level: Second
- Dimensions: 15.0 x 10.0
Additional room
- Description: Office loft wood floors
- Level: Second
- Dimensions: 14.0 x 14.0
Additional room
- Description: lawn shed storage
- Level: First
- Dimensions: 10.0 x 10.0
Additional room
- Description: lawn shed loft w/ haydoor
- Level: Second
- Dimensions: 20.0 x 10.0
Dining room
- Description: chandelier firple pine flrs main house
- Level: First
- Dimensions: 15.5 x 15.5
Florida room
- Description: brick floors french doors main house
- Level: First
- Dimensions: 20.0 x 8.0
Foyer
- Description: powder room under stairs 10ft cieling
- Level: First
- Dimensions: 19.0 x 9.8
Other
- Description: Shower
- Level: First
Other
- Description: Tub & Shower
- Level: Second
Great room
- Description: cottage greatfirplace
- Level: First
- Dimensions: 18.0 x 15.0
Half bath
- Level: First
Kitchen
- Description: center island firep jennair stove main house
- Level: First
- Dimensions: 15.0 x 15.0
Kitchen
- Description: cottage eatin kitchen
- Level: First
- Dimensions: 18.0 x 15.0
Laundry
- Description: cottage laundry off greatrm
- Level: First
- Dimensions: 7.0 x 7.0
Living room
- Description: fire pl heart pine floors main house
- Level: First
- Dimensions: 19.0 x 19.0
Office
- Description: Office off kitchen firplace w/ loft brick flrs
- Level: First
- Dimensions: 16.0 x 14.0
Heating
- Electric, Forced Air, Natural Gas, Wood, Zoned
Cooling
- Window Unit(s), Zoned
Appliances
- Included: Electric Cooking, Refrigerator
- Laundry: Washer Hookup, Dryer Hookup
Features
- Bookcases, Built-in Features, Bedroom on Main Level, Dining Area, En Suite Bathroom, Full Bath on Main Level, Fireplace, Granite Counters, High Ceilings, Loft, Bath in Primary Bedroom, Multiple Primary Suites, Walk-In Closet(s), Workshop, Paneling/Wainscoting
- Flooring: Tile, Vinyl, Wood
- Basement: Crawl Space,Partial
- Attic: Finished
- Number of fireplaces: 8
- Fireplace features: Masonry, Wood Burning
Interior area
- Total interior livable area: 3,455 sqft
- Finished area above ground: 3,455
- Finished area below ground: 0
Video & virtual tour
Property
Parking
- Parking features: Circular Driveway, Off Street, Oversized, RV Garage, Unfinished Garage, Workshop in Garage
- Has uncovered spaces: Yes
Features
- Levels: Two and One Half
- Stories: 2.5
- Patio & porch: Front Porch, Patio, Side Porch
- Exterior features: Out Building(s), Storage, Shed
- Pool features: None
- Fencing: None
Lot
- Size: 6.09 Acres
- Dimensions: 113 x 772 x 483 x 115 x 830
- Features: Buildable, Landscaped, Level, Sloped
- Topography: Sloping
- Residential vegetation: Mixed
Details
- Additional structures: Shed(s), Storage, Barn(s), Guest House, Outbuilding, Stable(s)
- Parcel number: 785666158600000
- Zoning description: A 1
- Horses can be raised: Yes
- Horse amenities: Horses Allowed, Stable(s)
Construction
Type & style
- Home type: SingleFamily
- Architectural style: Bungalow,Cottage,Colonial
- Property subtype: Single Family Residence
Materials
- Drywall, Frame, Other, Plaster, Wood Siding
- Roof: Metal,Shingle,Slate
Condition
- Resale
- New construction: No
- Year built: 1723
Utilities & green energy
- Sewer: Septic Tank
- Water: Public, Other, Well
Community & HOA
Community
- Subdivision: Hedgelawn
Location
- Region: North Chesterfield
Financial & listing details
- Price per square foot: $354/sqft
- Tax assessed value: $348,900
- Annual tax amount: $3,105
- Date on market: 7/23/2026
- Ownership: Individuals
- Ownership type: Sole Proprietor
Estimated market value
$1,173,900
$1.12M - $1.23M
$3,778/mo
Price history
| Date | Event | Price |
|---|---|---|
| 7/24/2026 | Listed for sale | $1,222,000+840%$354/sqft |
Source:  CVRMLS #2619912 Report a problem CVRMLS #2619912 Report a problem | ||
| 3/1/1988 | Sold | $130,000$38/sqft |
Source: Agent Provided Report a problem | ||
Public tax history
| Year | Property taxes | Tax assessment |
|---|---|---|
| 2025 | $3,008 +4.7% | $338,000 +5.9% |
| 2024 | $2,873 -3% | $319,200 -1.9% |
| 2023 | $2,960 +4% | $325,300 +5.1% |
| 2022 | $2,847 +3.1% | $309,500 +6.5% |
| 2021 | $2,761 +3.1% | $290,600 +3.1% |
| 2020 | $2,678 +6.2% | $281,900 +6.2% |
| 2019 | $2,522 +0.7% | $265,500 +1.7% |
| 2018 | $2,505 +5% | $261,000 +2.3% |
| 2017 | $2,386 | $255,100 +2.7% |
| 2016 | $2,386 | $248,500 |
| 2015 | $2,386 +2.1% | $248,500 +2.1% |
| 2014 | $2,338 | $243,500 +2.4% |
| 2013 | -- | $237,800 -1.7% |
| 2012 | -- | $241,800 -6.8% |
| 2011 | -- | $259,400 -3.6% |
| 2010 | -- | $269,000 -5.6% |
| 2009 | -- | $285,000 -0.3% |
| 2008 | -- | $285,800 +14.5% |
| 2007 | -- | $249,600 +19.4% |
| 2005 | -- | $209,000 +0.6% |
| 2004 | -- | $207,700 +9.3% |
| 2003 | -- | $190,000 +8.8% |
| 2002 | -- | $174,700 |
| 2001 | -- | $174,700 |
Find assessor info on the county website
Monthly payment
Est. payment
Payment breakdown
Explore the cost of this home by adjusting the details. Changes won't be saved.Climate risks
Neighborhood: 23237
Nearby schools
Schools provided by the listing agent
- Elementary: Ecoff
- Middle: Salem
- High: Bird
Source: CVRMLS. This data may not be complete. We recommend contacting the local school district to confirm school assignments for this home.
- $413,1003 bd3 ba1.7k sqft9607 Cole Mill Rd, North Chesterfield, VA 23237Off Market
- $488,9003 bd2 ba2.2k sqft9603 Cole Mill Rd, North Chesterfield, VA 23237Off Market
- $449,1004 bd4 ba2.2k sqft9613 Cole Mill Rd, North Chesterfield, VA 23237Off Market
- $431,0003 bd3 ba2.1k sqft9619 Cole Mill Rd, North Chesterfield, VA 23237Sold
Similar homes
- $--5 bd4 ba4.7k sqft7425 Rosemead Ln, Chesterfield, VA 23838Auction
 ServiceLink Auction
 - $895,0005 bd4 ba4.7k sqft5301 Ashton Creek Rd, Chester, VA 23831For Sale
 MLS ID #2613553, Jim Daniels, Longest & Daniels REALTORS. CVRMLS
 - $674,9005 bd5 ba3.7k sqft7800 Beach Rd, Chesterfield, VA 23838For Sale
 MLS ID #2617592, Wanda Garrett, Hometown Realty. CVRMLS
 - $1,780,0005 bd5 ba4.4k sqft13446 Bradley Bridge Rd, Chester, VA 23831For Sale
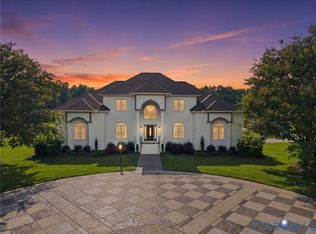 MLS ID #2623255, Kristin Krupp, Shaheen Ruth Martin & Fonville. CVRMLS
