Set behind a wide front porch on one of Stuart Avenue's most established blocks, this 3,432-square-foot home pairs classic Colonial Place charm with the construction of a much newer house. Built by River Hill Development and completed in 2017, the home complements the neighborhood's established character while offering framing, systems, and finishes that are less than ten years old. Hardwood floors, crisp millwork, and box molding run throughout, and large windows fill the main level with light. Formal living and dining rooms open into a well-lit kitchen and spacious family room, keeping traditional spaces distinct from where day-to-day life happens. A first-floor bedroom and full bath allow for guests, a home office, or extended family, and the home is wired for an EV charger.
The kitchen is equipped for serious cooking and easy entertaining alike: white cabinetry, stone countertops, an apron-front sink, and gas cooking surround a deep blue center island. Light enters from multiple sides, and the layout keeps whoever is cooking connected to the room. Open to the family room and steps from the rear patio, it suits a quiet breakfast as readily as a full house.
Upstairs, the primary suite offers hardwood floors, a walk-in closet, and a bath with a double vanity, claw-foot tub, and glass-enclosed shower. Two additional bedrooms, a full bath, and a laundry room complete the second floor. The finished third level adds a bedroom, full bath, flex room, and loft, allowing the home to adapt as needs change.
Outside, professional landscaping with perennial plantings frames a fenced rear yard centered on a brick and paver patio. A wood pergola strung with café lights extends dining outdoors, while the broad lawn allows for both play and larger gatherings. A playset and a detached, electrified storage shed round out the grounds.
Built with care and freshly painted, this is a home thoughtfully designed for daily use and entertaining alike.
For sale
$1,295,000
4702 Stuart Ave, Richmond, VA 23226
5beds
3,432sqft
Farm, Single Family Residence
Built in 1943
5,401 Square Feet Lot
$1,256,500 Zestimate®
$377/sqft
$-- HOA
What's special
Fenced rear yardApron-front sinkBrick and paver patioDetached electrified storage shedCrisp millworkTwo additional bedroomsWide front porch
- 25 days
- 3,687
- 266
Likely to sell faster than
Zillow last checked:
Listing updated:
Listed by:
Elizabeth Smalley 540-878-0776,
The Steele Group 804-282-3136,
Laura Peery 804-921-0236,
The Steele Group
Source: CVRMLS,MLS#: 2625003 Originating MLS: Central Virginia Regional MLS
Originating MLS: Central Virginia Regional MLSFacts & features
Interior
Bedrooms & bathrooms
- Bedrooms: 5
- Bathrooms: 4
- Full bathrooms: 4
Primary bedroom
- Description: Ensuite Bath, WIC Closet, HW Floors
- Level: Second
- Dimensions: 15.0 x 17.5
Bedroom 2
- Description: HW Floors, Ensuite Bath, Natural Light
- Level: First
- Dimensions: 11.5 x 15.5
Bedroom 3
- Description: HW Floors, Natural Light
- Level: Second
- Dimensions: 11.5 x 16.0
Bedroom 4
- Description: Natural Light, HW Floors
- Level: Second
- Dimensions: 11.5 x 17.5
Bedroom 5
- Description: HW Floors, Natural Light
- Level: Third
- Dimensions: 13.0 x 16.0
Additional room
- Description: Loft, HW Floors
- Level: Third
- Dimensions: 9.5 x 11.5
Additional room
- Description: Bonus Room, Office, 6th Bedroom, W2W Carpet
- Level: Third
- Dimensions: 13.0 x 25.0
Dining room
- Description: Box Molding, HW Floors, Built-In Cabinet
- Level: First
- Dimensions: 9.0 x 14.5
Family room
- Description: FP, HW Floors, Natural Light, Patio Access
- Level: First
- Dimensions: 14.0 x 26.0
Other
- Description: Shower
- Level: First
Other
- Description: Tub & Shower
- Level: Second
Other
- Description: Tub & Shower
- Level: Third
Kitchen
- Description: HW Floors, Recessed Lighting, Kitchen Island
- Level: First
- Dimensions: 9.0 x 17.5
Laundry
- Description: Storage, Utility Sink, Natural Light
- Level: Second
- Dimensions: 6.5 x 11.0
Living room
- Description: Natural Light, HW Floors, Box Molding
- Level: First
- Dimensions: 10.5 x 18.0
Heating
- Electric, Heat Pump, Natural Gas, Zoned
Cooling
- Electric, Gas, Zoned
Appliances
- Included: Dryer, Dishwasher, Exhaust Fan, Gas Cooking, Disposal, Gas Water Heater, Humidifier, Microwave, Refrigerator, Range Hood, Stove, Washer
Features
- Bookcases, Built-in Features, Bedroom on Main Level, Ceiling Fan(s), Dining Area, Double Vanity, Eat-in Kitchen, Fireplace, High Ceilings, Kitchen Island, Bath in Primary Bedroom, Recessed Lighting, Walk-In Closet(s), Window Treatments
- Flooring: Wood
- Windows: Window Treatments
- Basement: Crawl Space
- Attic: Finished
- Number of fireplaces: 1
- Fireplace features: Gas, Vented, Insert
Interior area
- Total interior livable area: 3,432 sqft
- Finished area above ground: 3,432
- Finished area below ground: 0
Video & virtual tour
Property
Parking
- Parking features: On Street
- Has uncovered spaces: Yes
Features
- Levels: Two and One Half
- Stories: 2.5
- Patio & porch: Front Porch, Porch
- Exterior features: Play Structure, Porch, Storage, Shed
- Pool features: None
- Fencing: Back Yard,Fenced,Privacy,Wood
Lot
- Size: 5,401 Square Feet
Details
- Parcel number: W0190243010
- Zoning description: R-5
Construction
Type & style
- Home type: SingleFamily
- Architectural style: Custom,Farmhouse
- Property subtype: Farm, Single Family Residence
Materials
- Block, Drywall, Frame, Other
- Roof: Asphalt
Condition
- Resale
- New construction: No
- Year built: 1943
Utilities & green energy
- Sewer: Other
- Water: Public
Community & HOA
Community
- Subdivision: Colonial Place Annex
Location
- Region: Richmond
Financial & listing details
- Price per square foot: $377/sqft
- Tax assessed value: $1,044,000
- Annual tax amount: $11,304
- Date on market: 9/15/2026
- Ownership: Individuals
- Ownership type: Sole Proprietor
Estimated market value
$1,256,500
$1.19M - $1.32M
$3,455/mo
Price history
| Date | Event | Price |
|---|---|---|
| 9/16/2026 | Listed for sale | $1,295,000+121.4%$377/sqft |
Source:  CVRMLS #2625003 Report a problem CVRMLS #2625003 Report a problem | ||
| 3/9/2017 | Sold | $585,000+290%$170/sqft |
Source: Public Record Report a problem | ||
| 4/15/2016 | Sold | $150,000$44/sqft |
Source: Public Record Report a problem | ||
Public tax history
| Year | Property taxes | Tax assessment |
|---|---|---|
| 2025 | $11,304 +3.2% | $942,000 +3.2% |
| 2024 | $10,956 | $913,000 |
| 2023 | $10,956 | $913,000 |
| 2022 | $10,956 +41.6% | $913,000 +41.6% |
| 2021 | $7,740 +0.9% | $645,000 +0.9% |
| 2020 | $7,668 +8.9% | $639,000 +8.9% |
| 2019 | $7,044 +2.1% | $587,000 +2.1% |
| 2018 | $6,900 +217.7% | $575,000 +283.3% |
| 2017 | $2,172 | $150,000 -14.3% |
| 2016 | $2,172 | $175,000 +1.7% |
| 2015 | $2,172 | $172,000 -5% |
| 2014 | $2,172 | $181,000 |
| 2013 | -- | $181,000 -4.7% |
| 2012 | -- | $190,000 -5.5% |
| 2011 | -- | $201,000 |
| 2010 | -- | $201,000 +0.1% |
| 2009 | -- | $200,800 +1% |
| 2008 | -- | $198,800 +1.4% |
| 2007 | -- | $196,000 +11.4% |
| 2006 | -- | $175,900 +3.4% |
| 2005 | -- | $170,100 +24.2% |
| 2003 | -- | $137,000 +12% |
| 2002 | -- | $122,300 +6% |
| 2001 | $1,650 | $115,400 |
Find assessor info on the county website
Monthly payment
Est. payment
Payment breakdown
Explore the cost of this home by adjusting the details. Changes won't be saved.Climate risks
Neighborhood: Colonial Place
Nearby schools
Schools provided by the listing agent
- Elementary: Munford
- Middle: Albert Hill
- High: Thomas Jefferson
Source: CVRMLS. This data may not be complete. We recommend contacting the local school district to confirm school assignments for this home.
Similar homes
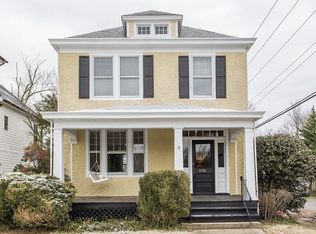
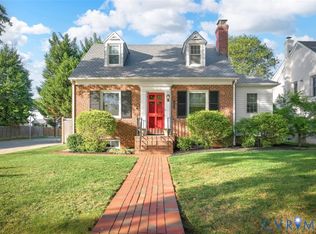
- $1,189,0004 bd3 ba2.8k sqft4912 Grove Ave, Richmond, VA 23226For Sale
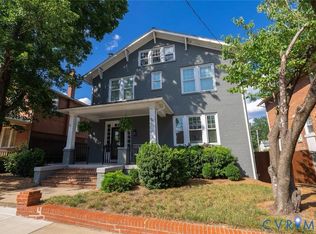 MLS ID #2622182, Mahood Fonville, Shaheen Ruth Martin & Fonville. CVRMLS
 - $1,199,9995 bd5 ba2.6k sqft42 Willway Ave, Richmond, VA 23226For Sale
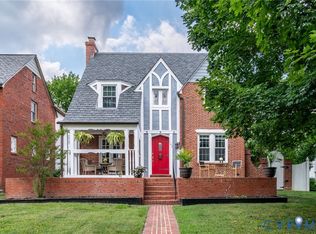 MLS ID #2529794, Julie Cook, Virginia Capital Realty. CVRMLS
 - $1,150,0004 bd4 ba2.8k sqft4405 S Willetta Dr, Richmond, VA 23221For Sale
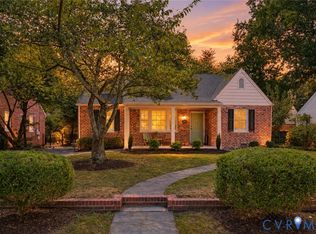 MLS ID #2623263, Alyssa Devereaux, Compass. CVRMLS
 - $775,0003 bd3 ba2k sqft4905 Patterson Ave, Richmond, VA 23226For Sale
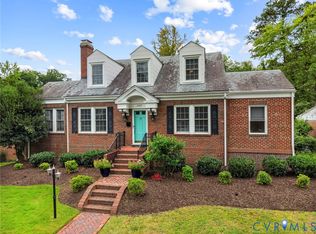 MLS ID #2625818, Gary Martin, Providence Hill Real Estate. CVRMLS
