Some houses borrow from history—and then there are those that truly honor it. Crafted by noted builder Dan Robbins, this exceptional all brick residence combines architectural traditions of Colonial America w/ the comfort and livability of a modern home. Robbins studied Early America at William & Mary w/ curators from Colonial Williamsburg; developing a deep understanding of early American architecture and craftsmanship. His education, hands-on experience, and ownership of historic properties have shaped a distinctive approach to building new homes w/ the authenticity and craftsmanship of the past. Architectural details exterior: old brick, bullnose sills, brick segmental arches, copper-covered "eyelash" windows, 50-year cedar roof, walk-out bay windows. Inside: divided-light windows, 9' ceilings, heavy mouldings, dentil detail, wainscoting, arched doorways, curved staircase & wall, and custom built-ins create an extraordinary sense of character and craftsmanship. Floorplan appeals to today's lifestyle with open kitchen and family room anchored by a chef's kitchen w/ white cabinets, quartzite counters, Viking gas cooktop, high-end stainless appliances. Spacious primary suite features luxury bath w/ oversized shower & two walk-in closets. Extensive hardscape includes paved drive with paver apron, stone-surrounded paver patio, & irrigation. Willow Oaks—a neighborhood prized for its central location, natural beauty, and sense of community. Downtown and suburbs are minutes away; farmers markets, library, breweries, shops, restaurants, and neighborhood groceries are closeby. James River and trails are just around the corner, Willow Oaks CC is adjacent w/ deeded path for residents. Regular social gatherings, newsletter, and active civic association further contribute to the welcoming spirit of this remarkable neighborhood.
A home of uncommon authenticity and craftsmanship—where the elegance of early architecture meets the ease of modern living, in one of RVA's most connected and cherished neighborhoods!
Coming soon 10/04
$1,099,000
2924 Skipton Rd, Richmond, VA 23225
4beds
3,428sqft
Single Family Residence
Built in 2002
0.47 Acres Lot
$965,100 Zestimate®
$321/sqft
$-- HOA
What's special
- 6 days
- 910
- 68
Zillow last checked:
Listing updated:
Listed by:
Meg Traynham 804-356-9045,
Providence Hill Real Estate 804-512-4999,
Sarah Kate Shepherd 804-921-8889,
Providence Hill Real Estate
Source: CVRMLS,MLS#: 2624179 Originating MLS: Central Virginia Regional MLS
Originating MLS: Central Virginia Regional MLSFacts & features
Interior
Bedrooms & bathrooms
- Bedrooms: 4
- Bathrooms: 4
- Full bathrooms: 3
- 1/2 bathrooms: 1
Primary bedroom
- Description: 2 wlk in closets, bay window, wood flr
- Level: First
- Dimensions: 20.8 x 17.1
Bedroom 2
- Description: bay window
- Level: Third
- Dimensions: 18.4 x 15.3
Bedroom 3
- Description: ensuite bath
- Level: Second
- Dimensions: 13.4 x 12.8
Bedroom 4
- Level: Second
- Dimensions: 14.4 x 10.8
Additional room
- Description: finishable walk up attic w/ plumbing
- Level: Third
- Dimensions: 0 x 0
Dining room
- Description: dentil molding, wainscoating below chair rail
- Level: First
- Dimensions: 15.6 x 13.1
Family room
- Description: Open off kit, gas FP w/wmsbrg style, wall of built
- Level: First
- Dimensions: 20.2 x 15.6
Florida room
- Description: bright, opens to patio, mini split
- Level: First
- Dimensions: 16.3 x 12.5
Foyer
- Description: 2 story, open, curved stairwell and wall
- Level: First
- Dimensions: 18.0 x 9.6
Other
- Description: Tub & Shower
- Level: Second
Half bath
- Level: First
Kitchen
- Description: White cabs, tile backsplash, quartz, Viking gas
- Level: First
- Dimensions: 18.6 x 14.4
Laundry
- Description: Off kitchen, built ins
- Level: First
- Dimensions: 0 x 0
Living room
- Description: Bay window, plantation shutters, dentil molding
- Level: First
- Dimensions: 14.7 x 11.9
Sitting room
- Description: Breakfast area off kitchen, bay window
- Level: First
- Dimensions: 14.5 x 12.7
Heating
- Natural Gas, Zoned
Cooling
- Central Air
Appliances
- Included: Dryer, Dishwasher, Gas Cooking, Disposal, Gas Water Heater, Ice Maker, Refrigerator, Stove, Washer
Features
- Flooring: Ceramic Tile, Partially Carpeted, Wood
- Windows: Palladian Window(s)
- Has basement: No
- Attic: Walk-up
- Has fireplace: Yes
- Fireplace features: Masonry
Interior area
- Total interior livable area: 3,428 sqft
- Finished area above ground: 3,428
- Finished area below ground: 0
Property
Parking
- Total spaces: 2
- Parking features: Attached, Driveway, Garage, Garage Door Opener, Paved, Garage Faces Rear, Garage Faces Side
- Attached garage spaces: 2
- Has uncovered spaces: Yes
Features
- Levels: Two
- Stories: 2
- Patio & porch: Deck, Patio
- Exterior features: Sprinkler/Irrigation, Lighting, Paved Driveway
- Pool features: None
Lot
- Size: 0.47 Acres
Details
- Parcel number: C0040429032
- Zoning description: R-2
Construction
Type & style
- Home type: SingleFamily
- Architectural style: Colonial,Two Story
- Property subtype: Single Family Residence
Materials
- Brick, Drywall, Frame
- Roof: Wood
Condition
- Resale
- New construction: No
- Year built: 2002
Utilities & green energy
- Sewer: Public Sewer
- Water: Public
Community & HOA
Community
- Subdivision: Clevedon
Location
- Region: Richmond
Financial & listing details
- Price per square foot: $321/sqft
- Tax assessed value: $865,000
- Annual tax amount: $9,792
- Date on market: 9/22/2026
- Ownership: Individuals
- Ownership type: Sole Proprietor
Estimated market value
$965,100
$898,000 - $1.04M
$3,785/mo
Price history
| Date | Event | Price |
|---|---|---|
| 11/2/2004 | Sold | $589,900+1374.8%$172/sqft |
Source: Public Record Report a problem | ||
| 6/5/2002 | Sold | $40,000$12/sqft |
Source: Public Record Report a problem | ||
Public tax history
| Year | Property taxes | Tax assessment |
|---|---|---|
| 2025 | $9,792 +0.5% | $816,000 +0.5% |
| 2024 | $9,744 | $812,000 |
| 2023 | $9,744 | $812,000 |
| 2022 | $9,744 +27.1% | $812,000 +27.1% |
| 2021 | $7,668 +3.9% | $639,000 +3.9% |
| 2020 | $7,380 +1.2% | $615,000 +1.2% |
| 2019 | $7,296 +2.9% | $608,000 +2.9% |
| 2018 | $7,092 +13.2% | $591,000 +0.5% |
| 2017 | $6,264 | $588,000 |
| 2016 | $6,264 | $588,000 +3.2% |
| 2015 | $6,264 | $570,000 +9.2% |
| 2014 | $6,264 | $522,000 -3% |
| 2013 | -- | $538,000 -7.2% |
| 2012 | -- | $580,000 -2.4% |
| 2011 | -- | $594,000 |
| 2010 | -- | $594,000 +0.1% |
| 2009 | -- | $593,400 |
| 2008 | -- | $593,400 +0.6% |
| 2007 | -- | $590,000 |
| 2006 | -- | $590,000 +43% |
| 2005 | -- | $412,500 +861.5% |
| 2003 | -- | $42,900 +10% |
| 2002 | -- | $39,000 +8.3% |
| 2001 | $515 | $36,000 |
Find assessor info on the county website
Monthly payment
Est. payment
Payment breakdown
Explore the cost of this home by adjusting the details. Changes won't be saved.Climate risks
Neighborhood: Willow Oaks
Nearby schools
Schools provided by the listing agent
- Elementary: Southampton
- Middle: Lucille Brown
- High: Huguenot
Source: CVRMLS. This data may not be complete. We recommend contacting the local school district to confirm school assignments for this home.
Similar homes
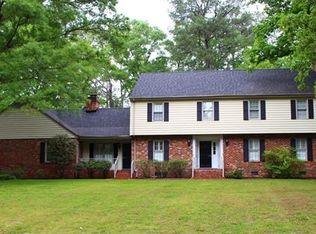
- $899,9004 bd3 ba2.7k sqft2816 Skipton Rd, Richmond, VA 23225For Sale
 MLS ID #2625039, Brad Ruckart, Real Broker LLC. CVRMLS
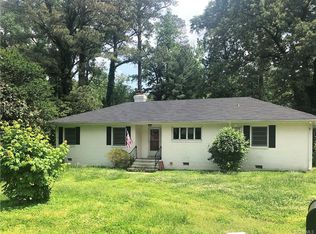
 - $785,0003 bd3 ba1.9k sqft5210 Sylvan Ct, Richmond, VA 23225For Sale By Owner

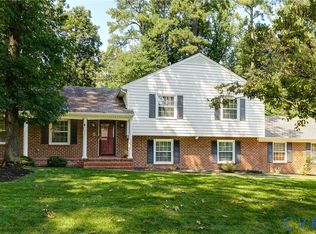
- $550,0004 bd3 ba2.9k sqft5824 Riverside Dr, Richmond, VA 23225For Sale
 MLS ID #2625396, Daniel Harnsberger, EXP Realty, LLC. CVRMLS
 - $1,195,0005 bd4 ba3.3k sqft2705 Willoughton Ln, Richmond, VA 23225New Construction
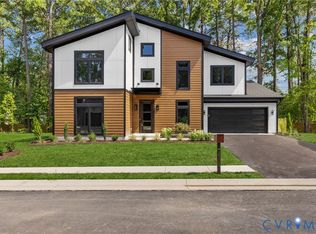 MLS ID #2622633, Michael Hanky, Shaheen Ruth Martin & Fonville. CVRMLS
