Welcome to 4912 Grove Avenue, a charming and beautifully updated home ideally situated in Richmond’s highly sought-after Stonewall Court neighborhood. Blending classic character with comfortable, modern living, this inviting residence offers wonderful curb appeal, generous indoor and outdoor spaces, and an exceptional location just moments from the shops and restaurants along Libbie and Grove. Step inside to beautiful hardwood floors, a gas fireplace, and bright, open living spaces designed for both everyday living and entertaining. At the heart of the home is the updated kitchen featuring marble countertops, subway tile backsplash, Diamond cabinetry, stainless steel appliances, gas cooking, built-in microwave, bar seating, and a walk-in pantry. The adjoining dining room offers built-in white cabinetry—perfect for a bar or serving area—and charming glass French doors that open to the porch. Just around the corner, a convenient mudroom entry features a drop zone and access to a half bath. Steps from the kitchen lead to the finished basement, where you’ll find the laundry room and flexible additional space ideal for a home office, exercise room, playroom, or hobby space. Upstairs, the spacious primary suite includes a walk-in closet, while three additional bedrooms offer hardwood floors and generously sized closets. The outdoor spaces are equally impressive. The fenced backyard features landscaped and grassy play areas, a deck and patio, providing plenty of room for relaxing, entertaining, and outdoor fun. A rare find in the city, the property also includes an incredible heated and cooled two-car garage, plus an additional parking pad. From morning coffee on the welcoming front porch to an evening stroll to neighborhood shops and restaurants, 4912 Grove Avenue offers the best of Richmond city living—classic charm, thoughtfully updated spaces, exceptional outdoor amenities, and the convenience of one of the city’s most beloved areas.
For sale
$1,189,000
Richmond, VA 23226
4beds
2,843sqft
Single Family Residence
Built in 1931
6,499 Square Feet Lot
$-- Zestimate®
$418/sqft
$-- HOA
What's special
- 14 days
- 707
- 32
Likely to sell faster than
Zillow last checked:
Listing updated:
Listed by:
Walker Fonville info@srmfre.com,
Shaheen Ruth Martin & Fonville 804-288-2100,
Mahood Fonville 804-389-3636,
Shaheen Ruth Martin & Fonville
Source: CVRMLS,MLS#: 2622182 Originating MLS: Central Virginia Regional MLS
Originating MLS: Central Virginia Regional MLSFacts & features
Interior
Bedrooms & bathrooms
- Bedrooms: 4
- Bathrooms: 3
- Full bathrooms: 2
- 1/2 bathrooms: 1
Primary bedroom
- Description: ensuite, wood floors, WI closet, ceiling fan
- Level: Second
- Dimensions: 11.0 x 20.0
Bedroom 2
- Description: wood floors, ceiling fan, closet
- Level: Second
- Dimensions: 11.0 x 12.0
Bedroom 3
- Description: wood floors, ceiling fan, closet
- Level: Second
- Dimensions: 13.0 x 14.0
Bedroom 4
- Description: wood floors, ceiling fan, closet
- Level: Second
- Dimensions: 13.0 x 14.0
Additional room
- Description: Mud room, drop zone
- Level: First
- Dimensions: 0 x 0
Dining room
- Description: wood floors, bar, french doors to outsideen to
- Level: First
- Dimensions: 14.0 x 16.0
Foyer
- Level: First
- Dimensions: 0 x 0
Other
- Description: Tub & Shower
- Level: Second
Half bath
- Level: First
Kitchen
- Description: tile, SS appliances, marble counters
- Level: First
- Dimensions: 15.0 x 20.0
Laundry
- Description: washer/dryer, cabinetry, LVP floor
- Level: Basement
- Dimensions: 14.0 x 15.0
Living room
- Description: fireplace, wood floors, lovely brick wall
- Level: First
- Dimensions: 29.0 x 18.0
Recreation
- Description: Flex Space, LVP floor
- Level: Basement
- Dimensions: 13.0 x 12.0
Heating
- Electric, Heat Pump, Zoned
Cooling
- Heat Pump, Zoned
Appliances
- Included: Dryer, Dishwasher, Electric Water Heater, Gas Cooking, Disposal, Refrigerator, Washer
- Laundry: Washer Hookup, Dryer Hookup
Features
- Bay Window, French Door(s)/Atrium Door(s), Fireplace, Granite Counters, High Ceilings, Bath in Primary Bedroom, Recessed Lighting, Walk-In Closet(s)
- Flooring: Tile, Vinyl, Wood
- Doors: French Doors
- Basement: Partial,Partially Finished
- Attic: Pull Down Stairs
- Number of fireplaces: 1
- Fireplace features: Gas
Interior area
- Total interior livable area: 2,843 sqft
- Finished area above ground: 2,422
- Finished area below ground: 421
Property
Parking
- Total spaces: 2
- Parking features: Direct Access, Driveway, Detached, Garage, Heated Garage, Off Street, Paved, Garage Faces Rear, Two Spaces, Garage Faces Side
- Garage spaces: 2
- Has uncovered spaces: Yes
Features
- Levels: Three Or More
- Stories: 3
- Patio & porch: Front Porch, Deck
- Exterior features: Deck, Paved Driveway
- Pool features: None
- Fencing: Back Yard,Fenced,Privacy
- Has view: Yes
- View description: City
Lot
- Size: 6,499 Square Feet
Details
- Parcel number: W0200125005
- Zoning description: R-5
Construction
Type & style
- Home type: SingleFamily
- Architectural style: Bungalow,Cottage,Colonial,Two Story
- Property subtype: Single Family Residence
Materials
- Brick, Frame, HardiPlank Type
- Roof: Slate
Condition
- Resale
- New construction: No
- Year built: 1931
Utilities & green energy
- Sewer: Public Sewer
- Water: Public
Community & HOA
Community
- Subdivision: Stonewall Court
Location
- Region: Richmond
Financial & listing details
- Price per square foot: $418/sqft
- Tax assessed value: $1,061,000
- Annual tax amount: $11,628
- Date on market: 9/2/2026
- Ownership: Individuals
- Ownership type: Sole Proprietor
Estimated market value
Not available
Estimated sales range
Not available
Not available
Price history
| Date | Event | Price |
|---|---|---|
| 9/4/2026 | Listed for sale | $1,189,000-7.5%$418/sqft |
Source:  CVRMLS #2622182 Report a problem CVRMLS #2622182 Report a problem | ||
| 6/26/2026 | Listing removed | $1,285,000$452/sqft |
Source: CVRMLS #2615048 Report a problem | ||
| 6/3/2026 | Listed for sale | $1,285,000$452/sqft |
Source: CVRMLS #2615048 Report a problem | ||
| 6/3/2026 | Listing removed | $1,285,000$452/sqft |
Source: CVRMLS #2614025 Report a problem | ||
| 5/28/2026 | Listed for sale | $1,285,000+17.1%$452/sqft |
Source: CVRMLS #2614025 Report a problem | ||
| 8/1/2024 | Sold | $1,097,000+10.2%$386/sqft |
Source: CVRMLS #2417552 Report a problem | ||
| 7/22/2024 | Pending sale | $995,524$350/sqft |
Source: CVRMLS #2417552 Report a problem | ||
| 7/16/2024 | Listed for sale | $995,524+7.4%$350/sqft |
Source: CVRMLS #2417552 Report a problem | ||
| 8/31/2022 | Sold | $927,000+6%$326/sqft |
Source: CVRMLS #2219688 Report a problem | ||
| 8/1/2022 | Pending sale | $874,500$308/sqft |
Source: CVRMLS #2219688 Report a problem | ||
| 7/26/2022 | Listed for sale | $874,500+10.8%$308/sqft |
Source: CVRMLS #2219688 Report a problem | ||
| 5/31/2019 | Sold | $789,500-0.6%$278/sqft |
Source: CVRMLS #1910981 Report a problem | ||
| 4/11/2019 | Listed for sale | $794,500+117.7%$279/sqft |
Source: Napier REALTORS ERA #1910981 Report a problem | ||
| 1/26/2018 | Sold | $365,000-2.7%$128/sqft |
Source: Public Record Report a problem | ||
| 1/4/2018 | Price change | $374,950-6.3%$132/sqft |
Source: Advance Realty Specialists #1741718 Report a problem | ||
| 12/12/2017 | Listed for sale | $399,950+217.4%$141/sqft |
Source: Advance Realty Specialists #1741718 Report a problem | ||
| 3/31/2016 | Listing removed | $2,000$1/sqft |
Source: Gilbert Gardens Report a problem | ||
| 3/14/2016 | Listed for rent | $2,000$1/sqft |
Source: Gilbert Gardens Report a problem | ||
| 12/22/2015 | Listing removed | $2,000$1/sqft |
Source: Gilbert Gardens Report a problem | ||
| 11/21/2015 | Listed for rent | $2,000$1/sqft |
Source: Gilbert Gardens Report a problem | ||
| 10/20/1997 | Sold | $126,000$44/sqft |
Source: Public Record Report a problem | ||
Public tax history
| Year | Property taxes | Tax assessment |
|---|---|---|
| 2025 | $11,628 +5.1% | $969,000 +5.1% |
| 2024 | $11,064 +17.8% | $922,000 +17.8% |
| 2023 | $9,396 | $783,000 |
| 2022 | $9,396 +19.9% | $783,000 +19.9% |
| 2021 | $7,836 +17% | $653,000 +17% |
| 2020 | $6,696 +54.6% | $558,000 +54.6% |
| 2019 | $4,332 +2.6% | $361,000 +2.6% |
| 2018 | $4,224 +32.3% | $352,000 +3.5% |
| 2017 | $3,192 | $340,000 +2.1% |
| 2016 | $3,192 | $333,000 +1.8% |
| 2015 | $3,192 | $327,000 +22.9% |
| 2014 | $3,192 | $266,000 |
| 2013 | -- | $266,000 +3.9% |
| 2012 | -- | $256,000 -4.8% |
| 2011 | -- | $269,000 |
| 2010 | -- | $269,000 -5.6% |
| 2009 | -- | $285,000 |
| 2008 | -- | $285,000 -5.9% |
| 2007 | -- | $303,000 +14.6% |
| 2006 | -- | $264,300 +3.9% |
| 2005 | -- | $254,500 +10% |
| 2003 | -- | $231,400 +10% |
| 2002 | -- | $210,400 -0.4% |
| 2001 | $3,022 | $211,300 |
Monthly payment
Est. payment
Payment breakdown
Explore the cost of this home by adjusting the details. Changes won't be saved.Climate risks
Neighborhood: Stonewall Court
Nearby schools
Schools provided by the listing agent
- Elementary: Munford
- Middle: Albert Hill
- High: Thomas Jefferson
Source: CVRMLS. This data may not be complete. We recommend contacting the local school district to confirm school assignments for this home.
Similar homes
- $1,325,0005 bd4 ba3.1k sqft800 Henri Rd, Richmond, VA 23226For Sale
 MLS ID #2624708, Graham Johnson, Coldwell Banker Avenues. CVRMLS
 - $1,199,9995 bd5 ba2.6k sqft42 Willway Ave, Richmond, VA 23226For Sale
 MLS ID #2529794, Julie Cook, Virginia Capital Realty. CVRMLS
 - $1,185,0003 bd3 ba3k sqft2217 W Grace St, Richmond, VA 23220For Sale
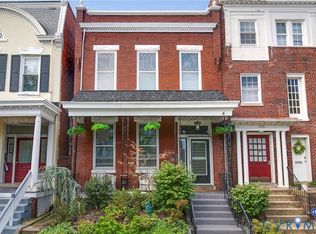 MLS ID #2623945, Kelly Blanchard, Nest Realty Group. CVRMLS
 - $825,0003 bd3 ba2.5k sqft5810 Lee Ave, Richmond, VA 23226For Sale
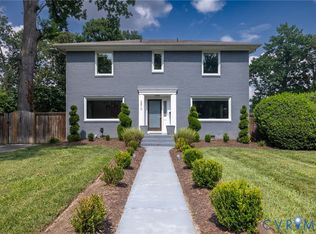 MLS ID #2622277, Tracy Ingalls, NextHome Advantage. CVRMLS
