Skip main navigation
Sold
  • Price Unknown

    9614 ivory, San Antonio, TX 78255

    5beds
    5,335sqft
    Single Family Residence
    Built in 2022
    0.59 Acres Lot
    $1,273,000 Zestimate®
    $--/sqft
    $5,473 Estimated rent

    Home value

    $1,273,000

    $1.18M - $1.36M

    $5,473/mo

    Zestimate® history
    Loading
    Loading...

    Owner options

    List your home for rent

    $5,473/mo

    Rent Zestimate®

    Find your next renter with Zillow Rental Manager. Plus, with online applications, you can quickly screen prospective tenants – for free.

    Learn more

    $5,473/mo

    Rent Zestimate®

    Refinance and save

    $1,100/mo

    Est. payment

    Refinancing to a lower rate could help reduce your monthly payments and save thousands over the life of the loan.

    See today's rates

    $1,100/mo

    Est. payment

    Explore your selling options

    Work with a Zillow partner agent

    Leverage their expertise and Zillow's premium Showcase listings to get your home seen by more buyers.

    Get started

    List with your own agent

    Get your home in front of millions of buyers by listing it on Zillow.

    Learn how to do it

    Sell it yourself

    Take full control of how buyers see your home on Zillow by listing For Sale by Owner (FSBO).

    List your home

    What's special

    Modern sculptureFloor-to-ceiling windowsWaterfall-edge calacatta quartz islandBosch appliancesWide-plank oak floorsWet barMain-level guest suite
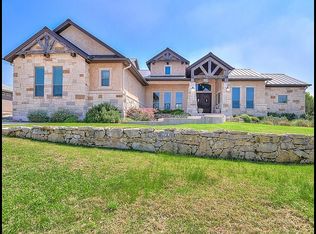
    Seller motivated! Where Architectural brilliance meets the edge of the sky. There are homes you see - and homes you remember. Perched high in the prestigious Canyons at Scenic Loop, 9614 Ivory Canyon is unforgettable. It rises from the hillside like a modern sculpture, its crisp white stucco, horizontal limestone, and standing-seam metal roof glowing under the Texas sun by day and shimmering under architectural uplighting by night. From the moment you arrive, the horizon becomes yours - an uninterrupted 180 panorama of Hill Country beauty, visible from nearly every room. Step through the custom pivoting glass front door into a two-story foyer where a floating oak staircase rises beside a dramatic bookmatched marble fireplace. Natural light pours into the great room and dining space, where remote-controlled blinds, high-gloss cabinetry, and wide-plank oak floors showcase the thoughtful balance of elegance and ease. The chef's kitchen is a work of art, outfitted with a full suite of Bosch appliances - including a WiFi-enabled oven - waterfall-edge Calacatta quartz island, and a concealed walk-in pantry doubling as a prep kitchen. The primary suite is a private sanctuary designed to soothe, with floor-to-ceiling windows, boutique-style dual closets, and a spa bath wrapped in marble slabs featuring dual rainfall showers and a freestanding soaking tub. A main-level guest suite with its own living area and ensuite bath provides unmatched privacy for family or long-stay guests. Upstairs, a massive game/theater room with wet bar, storage, invites gatherings both casual and grand. Smart-home wiring throughout - including Control 4 compatibility, iPad wall controllers, and whole-home audio - ensures technology and comfort are always at your fingertips. This is a home where every detail is intentional - from remote blinds and 8-zone audio and zoned HVAC. Just six minutes from daily conveniences and 15 minutes from The Rim, yet wrapped in the quiet grandeur of the Hill Country, this home offers more than luxury - it offers presence. 9614 Ivory Canyon isn't just a home - it's a statement. Modern, bespoke, barely lived in, and built for those who demand elegance without sacrificing comfort. Schedule your private tour today and experience the harmony of design, technology, and livability this home uniquely delivers.

    Zillow last checked:

    Listing updated:

    Listed by:

    Michael Schultz TREC #612159 (210) 493-3030,

    Keller Williams Heritage

    Source: LERA MLS,MLS#: 1894608MLS Logo

    Facts & features

    Interior

    Bedrooms & bathrooms
    • Bedrooms: 5
    • Bathrooms: 5
    • Full bathrooms: 4
    • 1/2 bathrooms: 1
    Primary bedroom
    • Features: Walk-In Closet(s), Ceiling Fan(s), Full Bath
    • Area: 286
    • Dimensions: 22 x 13
    Bedroom 2
    • Area: 143
    • Dimensions: 13 x 11
    Bedroom 3
    • Area: 120
    • Dimensions: 10 x 12
    Bedroom 4
    • Area: 180
    • Dimensions: 18 x 10
    Bedroom 5
    • Area: 180
    • Dimensions: 18 x 10
    Primary bathroom
    • Features: Tub/Shower Separate, Separate Vanity, Soaking Tub
    • Area: 192
    • Dimensions: 12 x 16
    Dining room
    • Area: 143
    • Dimensions: 11 x 13
    Kitchen
    • Area: 286
    • Dimensions: 13 x 22
    Living room
    • Area: 860
    • Dimensions: 20 x 43
    Office
    • Area: 121
    • Dimensions: 11 x 11
    Heating
    • Central, 2 Units, Electric
    Cooling
    • Three+ Central, Zoned
    Appliances
    • Included: Cooktop, Built-In Oven, Self Cleaning Oven, Microwave, Refrigerator, Disposal, Dishwasher, Plumbed For Ice Maker, Water Softener Owned, Electric Water Heater, Electric Cooktop, 2+ Water Heater Units
    • Laundry: Main Level, Lower Level, Laundry Room, Washer Hookup, Dryer Connection
    Features
    • Two Living Area, Eat-in Kitchen, Kitchen Island, Pantry, Study/Library, Game Room, Utility Room Inside, Secondary Bedroom Down, High Ceilings, Open Floorplan, High Speed Internet, Walk-In Closet(s), Master Downstairs, Ceiling Fan(s), Chandelier, Solid Counter Tops
    • Flooring: Carpet, Wood
    • Windows: Window Coverings
    • Has basement: No
    • Attic: Access Only
    • Number of fireplaces: 1
    • Fireplace features: One, Living Room, Mock Fireplace
    Interior area
    • Total interior livable area: 5,335 sqft

    Property

    Parking
    • Total spaces: 3
    • Parking features: Three Car Garage, Garage Door Opener
    • Garage spaces: 3
    Features
    • Levels: Two
    • Stories: 2
    • Patio & porch: Covered
    • Exterior features: Sprinkler System, Lighting
    • Pool features: None
    • Has view: Yes
    • View description: Bluff View, County VIew
    Lot
    • Size: 0.59 Acres
    • Features: 1/2-1 Acre, Curbs
    Details
    • Parcel number: 047029040080

    Construction

    Type & style
    • Home type: SingleFamily
    • Architectural style: Contemporary
    • Property subtype: Single Family Residence
    Materials
    • Stucco
    • Foundation: Slab
    • Roof: Metal
    Condition
    • Pre-Owned
    • New construction: No
    • Year built: 2022
    Details
    • Builder name: Miska Wright Homes

    Utilities & green energy

    • Sewer: Septic
    • Utilities for property: Cable Available, City Garbage service

    Community & HOA

    Community
    • Features: Cluster Mail Box
    • Security: Smoke Detector(s), Security System Owned, Prewired, Controlled Access
    • Subdivision: Canyons At Scenic Loop
    HOA
    • Has HOA: Yes
    • HOA fee: $1,100 annually
    • HOA name: THE CANYONS AT SCENIC LOOP
    Location
    • Region: San Antonio

    Financial & listing details

    • Tax assessed value: $1,751,300
    • Annual tax amount: $32,277
    • Date on market: 8/21/2025
    • Cumulative days on market: 211 days
    • Listing terms: Conventional,Cash
    • Road surface type: Paved, Asphalt

    Price history

    DateEventPrice
    10/17/2025Sold--
    Source: LERA MLS #1894608 Report a problem
    10/14/2025Pending sale$1,499,990$281/sqft
    Source: LERA MLS #1894608 Report a problem
    10/6/2025Price change$1,499,990-1.6%$281/sqft
    Source: LERA MLS #1894608 Report a problem
    9/30/2025Price change$1,525,000-3.2%$286/sqft
    Source: LERA MLS #1894608 Report a problem
    9/12/2025Price change$1,575,000-1.6%$295/sqft
    Source: LERA MLS #1894608 Report a problem
    8/21/2025Price change$1,600,000+0.1%$300/sqft
    Source: LERA MLS #1894608 Report a problem
    7/30/2025Listed for sale$1,598,000$300/sqft
    Source: LERA MLS #1848345 Report a problem
    7/28/2025Contingent$1,598,000$300/sqft
    Source: LERA MLS #1848345 Report a problem
    6/27/2025Price change$1,598,000-0.1%$300/sqft
    Source: LERA MLS #1848345 Report a problem
    6/10/2025Price change$1,599,000-3%$300/sqft
    Source: LERA MLS #1848345 Report a problem
    5/26/2025Price change$1,649,000-2.4%$309/sqft
    Source: LERA MLS #1848345 Report a problem
    5/14/2025Price change$1,689,000-0.6%$317/sqft
    Source: LERA MLS #1848345 Report a problem
    4/30/2025Listed for sale$1,699,000$318/sqft
    Source: LERA MLS #1848345 Report a problem
    4/27/2025Contingent$1,699,000$318/sqft
    Source: LERA MLS #1848345 Report a problem
    4/11/2025Price change$1,699,000-4%$318/sqft
    Source: LERA MLS #1848345 Report a problem
    4/4/2025Price change$1,770,000-1.1%$332/sqft
    Source: LERA MLS #1848345 Report a problem
    3/9/2025Listed for sale$1,790,000+19.7%$336/sqft
    Source: LERA MLS #1848345 Report a problem
    10/31/2022Sold--
    Source: LERA MLS #1591850 Report a problem
    7/5/2022Pending sale$1,495,000$280/sqft
    Source: LERA MLS #1591850 Report a problem
    5/25/2022Listed for sale$1,495,000$280/sqft
    Source: LERA MLS #1591850 Report a problem
    5/13/2022Contingent$1,495,000$280/sqft
    Source: LERA MLS #1591850 Report a problem
    5/9/2022Listed for sale$1,495,000+1259.1%$280/sqft
    Source: LERA MLS #1591850 Report a problem
    2/7/2020Listing removed$110,000$21/sqft
    Source: Reliance Residential Realty-BL #1296339 Report a problem
    1/30/2020Pending sale$110,000$21/sqft
    Source: Reliance Residential Realty-BL #1296339 Report a problem
    4/1/2019Listed for sale$110,000$21/sqft
    Source: Reliance Residential Realty-BL #1296339 Report a problem

    Public tax history

    YearProperty taxesTax assessment
    2025$31,656 +7.3%$1,751,300 +9.5%
    2024$29,502 -4.8%$1,600,000 -4.4%
    2023$30,980 +243.3%$1,673,620 +277.4%
    2022$9,024 +221.7%$443,450 +238.4%
    2021$2,805 $131,040
    2020$2,805 -0.1%$131,040 +0.8%
    2019$2,809 $130,050
    2018$2,809 -3.2%$130,050
    2017$2,902 $130,050
    2016-- $130,050 +16.2%
    2015-- $111,920
    2014-- $111,920
    Find assessor info on the county website

    Neighborhood: 78255

    Nearby schools

    GreatSchools rating
    Schools provided by the listing agent
    • District: Northside

    Source: LERA MLS. This data may not be complete. We recommend contacting the local school district to confirm school assignments for this home.

    Get a cash offer in 3 minutes
    Find out how much your home could sell for in as little as 3 minutes with a no-obligation cash offer.
    Estimated market value
    $1,273,000
    Get a cash offer in 3 minutes
    Find out how much your home could sell for in as little as 3 minutes with a no-obligation cash offer.
    Estimated market value
    $1,273,000