Skip main navigation
Off market
  • $564,000

    9614 Kasey Ct, Daphne, AL 36526

    4beds
    2,935sqft
    Residential Detached
    Built in 2009
    0.4 Acres Lot
    $564,000 Zestimate®
    $192/sqft
    $3,520 Estimated rent

    Home value

    $564,000

    $530,000 - $598,000

    $3,520/mo

    Zestimate® history
    Loading
    Loading...

    Owner options

    List your home for rent

    $3,520/mo

    Rent Zestimate®

    Find your next renter with Zillow Rental Manager. Plus, with online applications, you can quickly screen prospective tenants – for free.

    Learn more

    $3,520/mo

    Rent Zestimate®

    Refinance and save

    $2,730/mo

    Est. payment

    Refinancing to a lower rate could help reduce your monthly payments and save thousands over the life of the loan.

    See today's rates

    $2,730/mo

    Est. payment

    Explore your selling options

    Work with a Zillow partner agent

    Leverage their expertise and Zillow's premium Showcase listings to get your home seen by more buyers.

    Get started

    List with your own agent

    Get your home in front of millions of buyers by listing it on Zillow.

    Learn how to do it

    Sell it yourself

    Take full control of how buyers see your home on Zillow by listing For Sale by Owner (FSBO).

    List your home

    What's special

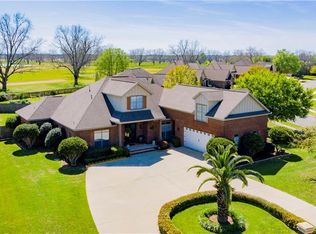
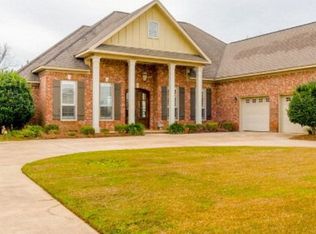
    Immaculate one level custom build in desirable Bellaton Subdivision where you can also relax in the beautiful, resort style, community pool. This one-owner, 4/3 home was built by Chris Leigh Homes and has been meticulously maintained. The exterior was freshly painted May 2020. Detailed craftsmanship includes crown molding throughout with 10' and 12' ceilings, 8' doorways, and plantation shutters. A gorgeous chef's kitchen with island features granite counter tops, stainless steel appliances, custom cabinetry, wall oven, and electric cook top (also plumbed for gas stove). The spacious living areas include a great room and dining room plus a separate family room off the kitchen. This cozy family room has ample space for an additional "eat in" area and overlooks the large, picturesque backyard. The screened porch and patio are great for relaxing or entertaining. Retreat to an over-sized master suite with gorgeous bath and huge walk-in closet. The additional 3 bedrooms are spacious with large closets. This home also has numerous EXTRAS including Surround Sound in all main living areas and the MBR suite. You will also love the home theater and the full house RainSoft water filtration system. The home theater system, custom blinds and window treatments remain. Refrigerator, washer & dryer do not automatically convey, but are negotiable with an acceptable offer. This home has been Pre-Inspected and is "Turn Key" Ready! Bellaton neighborhood is centrally located to everything on the Eastern shore yet only minutes to I-10 and downtown Mobile. It's also the perfect place to walk/jog, ride bikes, or relax in the swing by the neighborhood pond. To fully experience all it has to offer, watch the VIRTUAL TOUR and be sure to schedule an in home showing!

    This property is off market, which means it's not currently listed for sale or rent on Zillow. This may be different from what's available on other websites or public sources.

    Facts & features

    Interior

    Bedrooms & bathrooms
    • Bedrooms: 4
    • Bathrooms: 3
    • Full bathrooms: 3
    Heating
    • Forced air, Electric
    Cooling
    • Other
    Appliances
    • Included: Dishwasher, Microwave
    Features
    • Ceiling Fan(s), Split Bedroom Plan, Living Room, Storage, Termite Contract
    • Flooring: Tile, Carpet, Hardwood
    • Windows: Window Treatments
    • Has fireplace: Yes
    • Fireplace features: Den
    Interior area
    • Total interior livable area: 2,935 sqft

    Property

    Parking
    • Total spaces: 2
    Accessibility
    • Accessibility features: Wheelchair Accessible
    Features
    • Patio & porch: Patio, Screened, Front Porch, Rear Porch
    • Exterior features: Brick
    • Has spa: Yes
    • Fencing: Fenced
    • Waterfront features: No Waterfront
    Lot
    • Size: 0.4 Acres
    Details
    • Parcel number: 4308270000003018

    Construction

    Type & style
    • Home type: SingleFamily
    • Architectural style: French Country
    • Property subtype: Residential Detached
    Materials
    • Wood
    • Foundation: Slab
    • Roof: Composition
    Condition
    • Year built: 2009

    Utilities & green energy

    • Sewer: Public Sewer, Grinder Pump, Baldwin Co Sewer Service
    • Water: Belforest Water
    • Utilities for property: Cable, Daphne Utilities

    Community & HOA

    Community
    • Security: Security System, Security Lights
    HOA
    • Has HOA: Yes
    • Amenities included: Pool
    • Services included: Maintenance Grounds
    • HOA fee: $176 monthly
    Location
    • Region: Daphne

    Financial & listing details

    • Price per square foot: $192/sqft
    • Tax assessed value: $543,900
    • Annual tax amount: $2,130

    Price history

    DateEventPrice
    7/29/2020Sold$395,000-1.2%$135/sqft
    Source: Baldwin Realtors #298023 Report a problem
    5/15/2020Price change$399,900-11.1%$136/sqft
    Source: eXp Realty Southern Branch #298023 Report a problem
    2/17/2020Listed for sale$450,000+21.6%$153/sqft
    Source: eXp Realty Southern Branch #294858 Report a problem
    9/29/2009Sold$370,000$126/sqft
    Source: Public Record Report a problem

    Public tax history

    YearProperty taxesTax assessment
    2025$2,130 +1%$54,400 -89.9%
    2024$2,108 +2.1%$538,300 +921.1%
    2023$2,063 $52,720 +16.1%
    2022-- $45,420 +41.3%
    2021$1,184 $32,140 -0.3%
    2020-- $32,240 +7.3%
    2019$1,248 -4.6%$30,060 -4.5%
    2018$1,308 +4.4%$31,460 +4.2%
    2017$1,253 $30,180 +3.2%
    2016$1,253 +3.3%$29,240 +0.6%
    2015$1,212 +5.5%$29,080 +4.8%
    2014$1,149 $27,760 +2.6%
    2013$1,149 $27,060 +3.4%
    2011-- $26,160 -14.9%
    2010-- $30,740
    Find assessor info on the county website

    Neighborhood: 36526

    Nearby schools

    GreatSchools rating
    Schools provided by the listing agent
    • Elementary: Daphne East Elementary
    • Middle: Daphne Middle
    • High: Daphne High

    Source: The MLS. This data may not be complete. We recommend contacting the local school district to confirm school assignments for this home.

    Get a cash offer in 3 minutes
    Find out how much your home could sell for in as little as 3 minutes with a no-obligation cash offer.
    Estimated market value
    $564,000
    Get a cash offer in 3 minutes
    Find out how much your home could sell for in as little as 3 minutes with a no-obligation cash offer.
    Estimated market value
    $564,000