Skip main navigation
Off market
Street View
  • $645,600

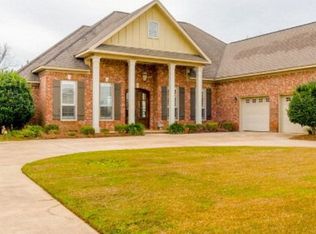
    9602 Kasey Ct, Daphne, AL 36526

    4beds
    3,394sqft
    Residential Detached
    Built in 2005
    0.34 Acres Lot
    $645,600 Zestimate®
    $190/sqft
    $3,950 Estimated rent

    Home value

    $645,600

    $607,000 - $691,000

    $3,950/mo

    Zestimate® history
    Loading
    Loading...

    Owner options

    List your home for rent

    $3,950/mo

    Rent Zestimate®

    Find your next renter with Zillow Rental Manager. Plus, with online applications, you can quickly screen prospective tenants – for free.

    Learn more

    $3,950/mo

    Rent Zestimate®

    Refinance and save

    $3,015/mo

    Est. payment

    Refinancing to a lower rate could help reduce your monthly payments and save thousands over the life of the loan.

    See today's rates

    $3,015/mo

    Est. payment

    Explore your selling options

    Work with a Zillow partner agent

    Leverage their expertise and Zillow's premium Showcase listings to get your home seen by more buyers.

    Get started

    List with your own agent

    Get your home in front of millions of buyers by listing it on Zillow.

    Learn how to do it

    Sell it yourself

    Take full control of how buyers see your home on Zillow by listing For Sale by Owner (FSBO).

    List your home

    What's special

    Beautiful craftsmanship at every turn in this custom 4/3.5 built by Jerry Smith in the highly desirable Bellaton subdivision. An abundance of crown molding is accented by the elegant detail of Colonial casings over main area windows and entryways, as well as tongue and groove turtleback and barrel ceilings in the MBR and entryway. The open floor plan features 10' and 12' ceilings, 8' doors, a formal Dining Room and Great Room with gas log fireplace and spectacular view of gunite, salt water pool & spa. The large Chef's Kitchen includes granite counters, stainless steel appliances, custom cabinetry, prep sink in island, 5-burner gas cooktop, wall oven, and a large bar. Luxury master bath is to die for: lrg separate shower, jet tub, water closet, large walk-in closet w/built-ins.

    This property is off market, which means it's not currently listed for sale or rent on Zillow. This may be different from what's available on other websites or public sources.

    Facts & features

    Interior

    Bedrooms & bathrooms
    • Bedrooms: 4
    • Bathrooms: 4
    • Full bathrooms: 3
    • 1/2 bathrooms: 1
    Heating
    • Forced air, Heat pump, Electric
    Cooling
    • Central
    Appliances
    • Included: Dishwasher, Garbage disposal, Microwave, Range / Oven, Refrigerator
    Features
    • Other, Great Room
    • Flooring: Carpet, Linoleum / Vinyl
    • Has fireplace: Yes
    Interior area
    • Total interior livable area: 3,394 sqft

    Property

    Parking
    • Total spaces: 2
    • Parking features: Garage - Attached
    Features
    • Exterior features: Wood, Brick
    • Has spa: Yes
    • Waterfront features: No Waterfront
    Lot
    • Size: 0.34 Acres
    Details
    • Parcel number: 4308270000003019
    • Other equipment: Satellite Dish

    Construction

    Type & style
    • Home type: SingleFamily
    • Architectural style: Traditional
    • Property subtype: Residential Detached
    Materials
    • Wood
    • Foundation: Slab
    • Roof: Asphalt
    Condition
    • Year built: 2005

    Utilities & green energy

    • Sewer: Grinder Pump
    • Water: Public
    • Utilities for property: Natural Gas Connected, Cable Connected

    Community & neighborhood

    Security
    • Security features: Smoke Detector(s)
    Location
    • Region: Daphne

    HOA & financial

    HOA
    • Has HOA: Yes
    • HOA fee: $92 monthly

    Other

    Other facts
    • WaterSource: Public
    • Flooring: Carpet, Brick, Vinyl
    • Appliances: Dishwasher, Refrigerator, Disposal, Microwave, Gas Range
    • FireplaceYN: true
    • Heating: Electric, Heat Pump
    • GarageYN: true
    • AttachedGarageYN: true
    • HeatingYN: true
    • Utilities: Natural Gas Connected, Cable Connected
    • CoolingYN: true
    • FireplacesTotal: 1
    • CommunityFeatures: Clubhouse, Meeting Room
    • ConstructionMaterials: Wood Siding, Brick
    • Cooling: Heat Pump, Central Air
    • ArchitecturalStyle: Traditional
    • ParkingFeatures: Attached, Double Garage
    • CoveredSpaces: 2
    • OtherEquipment: Satellite Dish
    • SecurityFeatures: Smoke Detector(s)
    • InteriorFeatures: Other, Great Room
    • Roof: Dimensional
    • MainLevelBedrooms: 0
    • Sewer: Grinder Pump
    • WaterfrontFeatures: No Waterfront
    • MlsStatus: Active
    • PropertySubType: Residential Detached

    Price history

    DateEventPrice
    4/30/2020Sold$448,000-2%$132/sqft
    Source: Baldwin Realtors #296281 Report a problem
    3/17/2020Price change$457,000+3.9%$135/sqft
    Source: Amerisell Realty #296281 Report a problem
    1/22/2020Listed for sale$440,000+18.9%$130/sqft
    Source: Owner Report a problem
    12/28/2011Sold$370,000-2.6%$109/sqft
    Source: Baldwin Realtors #181717 Report a problem
    11/23/2011Listed for sale$379,900-3.8%$112/sqft
    Source: RE/MAX By The Bay #232804 Report a problem
    9/4/2011Listing removed$394,900$116/sqft
    Source: Roberts Brothers - Daphne #173323 Report a problem
    8/13/2011Price change$394,900-2.5%$116/sqft
    Source: Roberts Brothers #173323 Report a problem
    7/17/2011Price change$405,000-1.9%$119/sqft
    Source: Roberts Brothers - Daphne #173323 Report a problem
    6/18/2011Price change$412,900-1.7%$122/sqft
    Source: Roberts Brothers - Daphne #173323 Report a problem
    5/21/2011Price change$419,900-2.3%$124/sqft
    Source: Roberts Brothers - Daphne #173323 Report a problem
    3/5/2011Listed for sale$429,900$127/sqft
    Source: Roberts Brothers #222561 Report a problem
    8/6/2010Listing removed$429,900$127/sqft
    Source: Systems Engineering, Inc. #161901 Report a problem
    7/1/2010Price change$429,900-2.3%$127/sqft
    Source: Systems Engineering, Inc. #161901 Report a problem
    5/13/2010Price change$439,900-2.2%$130/sqft
    Source: Systems Engineering, Inc. #161901 Report a problem
    3/26/2010Price change$449,900-2.2%$133/sqft
    Source: Systems Engineering, Inc. #161901 Report a problem
    11/15/2009Price change$459,900-1.9%$136/sqft
    Source: Systems Engineering, Inc. #155040 Report a problem
    9/24/2009Listed for sale$468,900$138/sqft
    Source: Systems Engineering, Inc. #155040 Report a problem

    Public tax history

    YearProperty taxesTax assessment
    2025$2,464 +0.9%$62,860 +0.9%
    2024$2,441 +7.8%$62,280 +7.8%
    2023$2,264 $57,800 +15%
    2022-- $50,240 +14.7%
    2021$1,599 -12.2%$43,800 +0.9%
    2020$1,821 +4.5%$43,400 +4.4%
    2019$1,743 -2.9%$41,580 -2.8%
    2018$1,795 +16.3%$42,780 +15.9%
    2017$1,543 $36,920 +3.3%
    2016$1,543 +3.4%$35,740 -2.6%
    2015$1,492 +4.9%$36,680 +7.5%
    2014$1,422 $34,120 +6.8%
    2013$1,422 $31,960 +3.8%
    2011-- $30,780 -14.6%
    2010-- $36,040 -9.7%
    2009$1,672 $39,920
    2008$1,672 +3.7%$39,920 +5.2%
    2007$1,611 -47%$37,940 -46.3%
    2006$3,039 $70,680

    Find assessor info on the county website

    Neighborhood: 36526

    Nearby schools

    GreatSchools rating
    Schools provided by the listing agent
    • Elementary: Daphne Elementary
    • High: Daphne High

    Source: The MLS. This data may not be complete. We recommend contacting the local school district to confirm school assignments for this home.

    Get a cash offer in 3 minutes
    Find out how much your home could sell for in as little as 3 minutes with a no-obligation cash offer.
    Estimated market value
    $645,600
    Get a cash offer in 3 minutes
    Find out how much your home could sell for in as little as 3 minutes with a no-obligation cash offer.
    Estimated market value
    $645,600