Located in highly desirable Plymouth Township, this new construction, detached ranch condo can be yours! The open floor plan has a super kitchen with huge eat-in island and stainless steel appliances, which goes through to the dining room and great room. The great room has a step-up coffered ceiling, gas fireplace and sliding door, which leads to an outside covered patio. Primary bedroom has a large en suite bathroom. Flex room can be used as on office or a small bedroom and there is a main floor laundry room for your convenience. Partially finished basement includes an additional bedroom, full bath, and family room. Solid surface countertops as well as a neutral color theme throughout. Two car attached garage with opener and landscaping/irrigation system included in price.
Sold for $585,000
$585,000
9614 White Pine Ct, Plymouth, MI 48170
2beds
2,554sqft
Condominium
Built in 2023
-- sqft lot
$-- Zestimate®
$229/sqft
$1,772 Estimated rent
Home value
Not available
Estimated sales range
Not available
$1,772/mo
Zestimate® history
Owner options
List your home for rent
$1,772/mo
Rent Zestimate®
Find your next renter with Zillow Rental Manager. Plus, with online applications, you can quickly screen prospective tenants – for free.
$1,772/mo
Rent Zestimate®
Refinance and save
$4,401/mo
Est. payment
Refinancing to a lower rate could help reduce your monthly payments and save thousands over the life of the loan.
$4,401/mo
Est. payment
Explore your selling options
Work with a Zillow partner agent
Leverage their expertise and Zillow's premium Showcase listings to get your home seen by more buyers.
Get startedList with your own agent
Get your home in front of millions of buyers by listing it on Zillow.
Learn how to do itSell it yourself
Take full control of how buyers see your home on Zillow by listing For Sale by Owner (FSBO).
List your homeWhat's special
Gas fireplaceHuge eat-in islandOpen floor planStep-up coffered ceilingFlex roomSolid surface countertopsSliding door
Zillow last checked:
Listing updated:
Listed by:
Walter Menard 734-451-7400,
Walter Menard, REALTORS
Bought with:
Nancy Hackett, 6501377054
Coldwell Banker Professionals-Northville
Source: Realcomp II,MLS#: 20230074294
Facts & features
Interior
Bedrooms & bathrooms
- Bedrooms: 2
- Bathrooms: 3
- Full bathrooms: 2
- 1/2 bathrooms: 1
Primary bedroom
- Level: Entry
- Dimensions: 15 x 15
Bedroom
- Level: Basement
- Dimensions: 17 x 13
Primary bathroom
- Level: Entry
- Dimensions: 13 x 7
Other
- Level: Basement
- Dimensions: 13 x 5
Other
- Level: Entry
- Dimensions: 7 x 4
Dining room
- Level: Entry
- Dimensions: 19 x 14
Family room
- Level: Basement
- Dimensions: 27 x 17
Flex room
- Level: Entry
- Dimensions: 13 x 10
Great room
- Level: Entry
- Dimensions: 19 x 15
Kitchen
- Level: Entry
- Dimensions: 19 x 12
Laundry
- Level: Entry
- Dimensions: 12 x 5
Heating
- Forced Air, Natural Gas
Cooling
- Ceiling Fans, Central Air
Appliances
- Included: Dishwasher, Disposal, Free Standing Gas Range, Free Standing Refrigerator, Humidifier, Microwave, Range Hood, Stainless Steel Appliances, Wine Cooler
- Laundry: Gas Dryer Hookup, Laundry Room, Washer Hookup
Features
- Programmable Thermostat
- Windows: Egress Windows
- Basement: Full,Partially Finished
- Has fireplace: Yes
- Fireplace features: Gas, Great Room
Interior area
- Total interior livable area: 2,554 sqft
- Finished area above ground: 1,900
- Finished area below ground: 654
Property
Parking
- Total spaces: 2
- Parking features: Two Car Garage, Attached, Direct Access, Electricityin Garage, Garage Faces Front, Garage Door Opener
- Garage spaces: 2
Features
- Levels: One
- Stories: 1
- Entry location: GroundLevelwSteps
- Fencing: Fencing Requiredwith Pool
Lot
- Features: Dead End Street, Level, Sprinklers
Details
- Parcel number: 78053040001000
- Special conditions: Short Sale No,Standard
Construction
Type & style
- Home type: Condo
- Architectural style: Free Standing Detached,Ranch
- Property subtype: Condominium
Materials
- Brick, Other, Stone
- Foundation: Basement, Poured, Sump Pump
- Roof: Asphalt
Condition
- New Construction
- New construction: Yes
- Year built: 2023
Utilities & green energy
- Electric: Volts 220, Circuit Breakers
- Sewer: Public Sewer
- Water: Public
- Utilities for property: Cable Available, Underground Utilities
Community & HOA
Community
- Features: Sidewalks
- Subdivision: WAYNE COUNTY COND SUB PLAN NO 1114 THE WOODS
HOA
- Has HOA: Yes
- Services included: Other, Snow Removal
- HOA fee: $315 monthly
Location
- Region: Plymouth
Financial & listing details
- Price per square foot: $229/sqft
- Tax assessed value: $14,045
- Annual tax amount: $717
- Date on market: 9/1/2023
- Cumulative days on market: 111 days
- Listing agreement: Exclusive Right To Sell
- Listing terms: Cash,Conventional
Price history
| Date | Event | Price |
|---|---|---|
| 10/5/2023 | Sold | $585,000-2.4%$229/sqft |
Source:  Realcomp II #20230074294 Report a problem Realcomp II #20230074294 Report a problem | ||
| 9/5/2023 | Pending sale | $599,500$235/sqft |
Source: Realcomp II #20230074294 Report a problem | ||
| 9/1/2023 | Listed for sale | $599,500-0.1%$235/sqft |
Source: Realcomp II #20230074294 Report a problem | ||
| 9/1/2023 | Listing removed | -- |
Source: Realcomp II #20230037716 Report a problem | ||
| 7/13/2023 | Price change | $599,900-7.6%$235/sqft |
Source: Realcomp II #20230037716 Report a problem | ||
| 5/16/2023 | Listed for sale | $649,000$254/sqft |
Source: Realcomp II #20230037716 Report a problem | ||
Public tax history
| Year | Property taxes | Tax assessment |
|---|---|---|
| 2021 | -- | $62,500 |
| 2020 | -- | -- |
Find assessor info on the county website
Neighborhood: 48170
Nearby homes
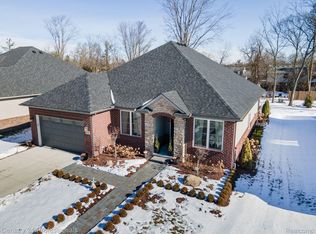
- $805,0003 bd4 ba3.7k sqft9620 White Pine Ct, Plymouth, MI 48170Sold
- $609,7004 bd3 ba2.2k sqft9613 Tennyson Dr, Plymouth, MI 48170Off Market
- $587,6004 bd4 ba1.7k sqft9635 Tennyson Dr, Plymouth, MI 48170Off Market
- $362,900-- bd1 ba1.5k sqft46056 Ann Arbor Rd, Plymouth, MI 48170Off Market
- $312,8003 bd2 ba1.5k sqft46056 Ann Arbor Rd W, Plymouth, MI 48170Off Market
- $483,600-- bd2 ba1.9k sqft9657 Tennyson Dr, Plymouth, MI 48170Off Market
- $532,600-- bd2 ba2.1k sqft9691 Tennyson Dr, Plymouth, MI 48170Off Market
- $241,5605 Acres45980 Ann Arbor Rd W, Plymouth, MI 48170Off Market
Nearby schools
GreatSchools rating
- 8/10Smith Elementary SchoolGrades: K-5Distance: 1 mi
- 9/10Salem High SchoolGrades: 6-12Distance: 0.6 mi
- 9/10Plymouth High SchoolGrades: 6-12Distance: 0.8 mi


Get pre-qualified for a loan
At Zillow Home Loans, we can pre-qualify you in as little as 5 minutes with no impact to your credit score.An equal housing lender. NMLS #10287.
- Michigan
- Wayne County
- Plymouth
- 48170
- 9614 White Pine Ct
Nearby cities
Nearby neighborhoods
Nearby zip codes
Other Plymouth Topics
