FABULOUS NEWER MENARD BUILT DETACHED RANCH CONDO WITH MANY UPGRADES & QUALITY FINISHES!! CONDO FEATURES OPEN FLOOR PLAN, 3 BEDROOMS, 3.1 BATHS. OVERSIZE GREAT ROOM W/TRAY CEILING, FIREPLACE, OPEN TO UPGRADED GOURMET KITCHEN W/LARGE ISLAND HIGH END APPLIANCES INC: SUB ZERO REFRIGERATOR, DOUBLE DRAWER DISHWASHER, 36 INCH GAS RANGE (MADE IN FRANCE) & STAINLESS CEILING HIGH EXHAUST FAN, BAR REFRIGERATOR. EXTRA FEATURES ARE, WALK IN PANTRY, COFFEE BAR & MUD ROOM. LARGE LIBRARY/OFFICE OVERLOOKS SCENIC YARD. SPACIOUS PRIMARY SUITE FEATURES BATH W/DOUBLE SINKS , OVERSIZED SHOWER, SUPER SIZE WIC & AND A TRENDING FEATURE OF CONVENIENT DUAL ENTRY TO LAUNDRY ROOM. SECOND BDRM W/PRIVATE BATH. ADDITIONAL LIVING SPACE IN THE FINISHED LOWER LEVEL W/TWO WINDOWS INCLUDING SPACIOUS FAMILY ROOM, BEDROOM, FULL BATH. EXTERIOR FEATURES: CUSTOM FRONT WALK & COVERED PATIO. EXTENDED PATIO LEADS TO A FIRE PIT, ALL TILED SURFACE. NEWLY PROFESSIONAL LANDSCAPING. OVERSIZED GARAGE 20X28.
CHECK OUT THE VIDEO TOUR & PICTURES.
Sold for $805,000
$805,000
9620 White Pine Ct, Plymouth, MI 48170
3beds
3,762sqft
Condominium
Built in 2022
-- sqft lot
$-- Zestimate®
$214/sqft
$3,686 Estimated rent
Home value
Not available
Estimated sales range
Not available
$3,686/mo
Zestimate® history
Owner options
List your home for rent
$3,686/mo
Rent Zestimate®
Find your next renter with Zillow Rental Manager. Plus, with online applications, you can quickly screen prospective tenants – for free.
$3,686/mo
Rent Zestimate®
Refinance and save
$5,918/mo
Est. payment
Refinancing to a lower rate could help reduce your monthly payments and save thousands over the life of the loan.
$5,918/mo
Est. payment
Explore your selling options
Work with a Zillow partner agent
Leverage their expertise and Zillow's premium Showcase listings to get your home seen by more buyers.
Get startedList with your own agent
Get your home in front of millions of buyers by listing it on Zillow.
Learn how to do itSell it yourself
Take full control of how buyers see your home on Zillow by listing For Sale by Owner (FSBO).
List your homeWhat's special
Zillow last checked:
Listing updated:
Listed by:
Elaine Knuth 734-464-7111,
Century 21 Professionals Troy
Bought with:
Darlene Hamilton, 6501311297
Team Hamilton Real Estate
Source: Realcomp II,MLS#: 20250006444
Facts & features
Interior
Bedrooms & bathrooms
- Bedrooms: 3
- Bathrooms: 4
- Full bathrooms: 3
- 1/2 bathrooms: 1
Heating
- Forced Air, Natural Gas
Cooling
- Ceiling Fans, Central Air
Appliances
- Included: Bar Fridge, Disposal, Dryer, Exhaust Fan, Energy Star Qualified Dishwasher, Energy Star Qualified Refrigerator, Free Standing Gas Range, Humidifier, Washer
- Laundry: Laundry Room
Features
- High Speed Internet, Programmable Thermostat
- Windows: Egress Windows
- Basement: Finished,Full
- Has fireplace: Yes
- Fireplace features: Gas, Great Room
Interior area
- Total interior livable area: 3,762 sqft
- Finished area above ground: 2,150
- Finished area below ground: 1,612
Property
Parking
- Total spaces: 2
- Parking features: Two Car Garage, Attached
- Attached garage spaces: 2
Features
- Levels: One
- Stories: 1
- Entry location: GroundLevelwSteps
- Patio & porch: Covered, Patio, Porch
- Exterior features: Private Entrance
Lot
- Features: Dead End Street, Sprinklers
Details
- Parcel number: 78053040002000
- Special conditions: Short Sale No,Standard
Construction
Type & style
- Home type: Condo
- Architectural style: Free Standing Detached,Ranch
- Property subtype: Condominium
Materials
- Brick, Other, Stone
- Foundation: Basement, Poured, Sump Pump
- Roof: Asphalt
Condition
- New construction: No
- Year built: 2022
Utilities & green energy
- Electric: Circuit Breakers
- Sewer: Public Sewer
- Water: Public
- Utilities for property: Underground Utilities
Community & HOA
Community
- Features: Sidewalks
- Subdivision: WAYNE COUNTY COND SUB PLAN NO 1114 THE WOODS
HOA
- Has HOA: Yes
- Services included: Other, Snow Removal
- HOA fee: $325 monthly
- HOA phone: 248-767-9267
Location
- Region: Plymouth
Financial & listing details
- Price per square foot: $214/sqft
- Tax assessed value: $365,715
- Annual tax amount: $11,851
- Date on market: 2/1/2025
- Cumulative days on market: 6 days
- Listing agreement: Exclusive Right To Sell
- Listing terms: Cash,Conventional
Price history
| Date | Event | Price |
|---|---|---|
| 3/10/2025 | Sold | $805,000+1.3%$214/sqft |
Source:  Realcomp II #20250006444 Report a problem Realcomp II #20250006444 Report a problem | ||
| 2/4/2025 | Pending sale | $795,000$211/sqft |
Source: Realcomp II #20250006444 Report a problem | ||
| 2/1/2025 | Listed for sale | $795,000$211/sqft |
Source: Realcomp II #20250006444 Report a problem | ||
Public tax history
| Year | Property taxes | Tax assessment |
|---|---|---|
| 2021 | -- | $62,500 |
| 2020 | -- | -- |
Find assessor info on the county website
Neighborhood: 48170
Nearby homes
- $241,5605 Acres45980 Ann Arbor Rd W, Plymouth, MI 48170Off Market
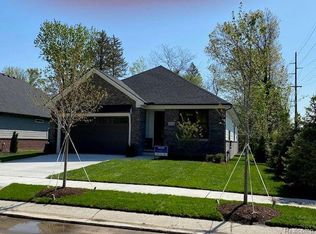
- $585,0002 bd3 ba2.5k sqft9614 White Pine Ct, Plymouth, MI 48170Sold
- $312,8003 bd2 ba1.5k sqft46056 Ann Arbor Rd W, Plymouth, MI 48170Off Market
- $362,900-- bd1 ba1.5k sqft46056 Ann Arbor Rd, Plymouth, MI 48170Off Market
- $483,600-- bd2 ba1.9k sqft9657 Tennyson Dr, Plymouth, MI 48170Off Market
- $587,6004 bd4 ba1.7k sqft9635 Tennyson Dr, Plymouth, MI 48170Off Market
- $532,600-- bd2 ba2.1k sqft9691 Tennyson Dr, Plymouth, MI 48170Off Market
- $609,7004 bd3 ba2.2k sqft9613 Tennyson Dr, Plymouth, MI 48170Off Market
Nearby schools
GreatSchools rating
- 8/10Smith Elementary SchoolGrades: K-5Distance: 1 mi
- 9/10Salem High SchoolGrades: 6-12Distance: 0.6 mi
- 9/10Plymouth High SchoolGrades: 6-12Distance: 0.9 mi


Get pre-qualified for a loan
At Zillow Home Loans, we can pre-qualify you in as little as 5 minutes with no impact to your credit score.An equal housing lender. NMLS #10287.
- Michigan
- Wayne County
- Plymouth
- 48170
- 9620 White Pine Ct
Nearby cities
Nearby neighborhoods
Nearby zip codes
Other Plymouth Topics
