Skip main navigation
Sold
  • Price Unknown

    9615 Faircrest Dr, Dallas, TX 75238

    4beds
    3,629sqft
    Single Family Residence
    Built in 1974
    0.27 Acres Lot
    $934,000 Zestimate®
    $--/sqft
    $4,440 Estimated rent

    Home value

    $934,000

    $859,000 - $1.02M

    $4,440/mo

    Zestimate® history
    Loading
    Loading...

    Owner options

    List your home for rent

    $4,440/mo

    Rent Zestimate®

    Find your next renter with Zillow Rental Manager. Plus, with online applications, you can quickly screen prospective tenants – for free.

    Learn more

    $4,440/mo

    Rent Zestimate®

    Refinance and save

    Refinancing to a lower rate could help reduce your monthly payments and save thousands over the life of the loan.

    See today's rates

    Explore your selling options

    Work with a Zillow partner agent

    Leverage their expertise and Zillow's premium Showcase listings to get your home seen by more buyers.

    Get started

    List with your own agent

    Get your home in front of millions of buyers by listing it on Zillow.

    Learn how to do it

    Sell it yourself

    Take full control of how buyers see your home on Zillow by listing For Sale by Owner (FSBO).

    List your home

    What's special

    Gorgeous wide lotStainless steel appliancesLight-filled foyerExceptional curb appealQuartz countertopsCompletely renovated kitchenRaised ceilings
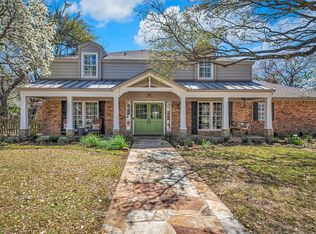
    9615 Faircrest is a stunning French Transitional home set on a gorgeous, wide lot with a welcoming circle drive and exceptional curb appeal. Enter through custom-designed iron doors into a light-filled foyer with raised ceilings and an open, flowing layout designed for effortless living and entertaining. Spacious living and dining areas connect seamlessly, while the sunken living room adds architectural interest and a touch of pizazz. The completely renovated kitchen is the heart of the home, featuring quartz countertops, custom cabinetry, stainless steel appliances, and double ovens, with beautiful views to the expansive backyard from nearly every room. The primary suite is downstairs, offering separate vanities and two walk-in closets, along with a wonderful guest suite on the first floor. Upstairs, you’ll find two additional bedrooms with a Jack-and-Jill bath and a generously sized game room perfect for play, work, or movie nights. Outside, the spectacular landscaping creates a private retreat, complete with a workshop, sliding gate across the driveway, and even a charming chicken coop (which can stay or go!). A rare bonus: a dumbwaiter connecting the utility room to the second floor, making laundry day surprisingly delightful. Elegant, functional, and full of character — this is a home that truly stands out.

    Zillow last checked:

    Listing updated:

    Listed by:

    Amy Timmerman 0511435 214-572-1400,

    Dave Perry Miller Real Estate 214-572-1400

    Bought with:

    Debra Rosser

    Ebby Halliday, REALTORS

    Source: NTREIS,MLS#: 21167184

    Facts & features

    Interior

    Bedrooms & bathrooms
    • Bedrooms: 4
    • Bathrooms: 4
    • Full bathrooms: 3
    • 1/2 bathrooms: 1
    Primary bedroom
    • Features: Dual Sinks, Double Vanity, Garden Tub/Roman Tub, Linen Closet, Separate Shower, Walk-In Closet(s)
    • Level: First
    • Dimensions: 20 x 15
    Bedroom
    • Features: En Suite Bathroom, Walk-In Closet(s)
    • Level: First
    • Dimensions: 13 x 12
    Bedroom
    • Features: En Suite Bathroom
    • Level: Second
    • Dimensions: 13 x 12
    Bedroom
    • Features: En Suite Bathroom, Walk-In Closet(s)
    • Level: Second
    • Dimensions: 13 x 12
    Primary bathroom
    • Features: Bidet, Built-in Features, Dual Sinks, Double Vanity, Granite Counters, Linen Closet, Separate Shower
    • Level: First
    • Dimensions: 16 x 12
    Bonus room
    • Level: First
    • Dimensions: 14 x 13
    Breakfast room nook
    • Level: First
    • Dimensions: 11 x 10
    Dining room
    • Level: First
    • Dimensions: 23 x 15
    Other
    • Features: Built-in Features, Granite Counters, Linen Closet
    • Level: First
    • Dimensions: 9 x 3
    Other
    • Features: Bidet, Built-in Features, Granite Counters, Jack and Jill Bath, Linen Closet
    • Level: Second
    • Dimensions: 13 x 3
    Game room
    • Level: Second
    • Dimensions: 17 x 14
    Half bath
    • Features: Solid Surface Counters
    • Level: First
    • Dimensions: 4 x 3
    Kitchen
    • Features: Breakfast Bar, Built-in Features, Dual Sinks, Eat-in Kitchen, Granite Counters, Kitchen Island
    • Level: First
    • Dimensions: 16 x 14
    Living room
    • Level: First
    • Dimensions: 24 x 16
    Utility room
    • Features: Built-in Features, Linen Closet, Utility Room
    • Level: First
    • Dimensions: 8 x 5
    Heating
    • Central, Electric
    Cooling
    • Central Air, Electric
    Appliances
    • Included: Some Gas Appliances, Double Oven, Dishwasher, Gas Cooktop, Disposal, Plumbed For Gas, Vented Exhaust Fan, Wine Cooler
    • Laundry: Washer Hookup, Dryer Hookup, ElectricDryer Hookup, Laundry in Utility Room
    Features
    • Decorative/Designer Lighting Fixtures, Elevator, High Speed Internet, Cable TV, Vaulted Ceiling(s), Wired for Sound
    • Flooring: Carpet, Ceramic Tile, Vinyl, Wood
    • Windows: Bay Window(s), Shutters, Window Coverings
    • Has basement: No
    • Number of fireplaces: 2
    • Fireplace features: Gas Log, Gas Starter, Masonry
    Interior area
    • Total interior livable area: 3,629 sqft

    Property

    Parking
    • Total spaces: 2
    • Parking features: Garage, Garage Door Opener, Lighted, Oversized, Garage Faces Rear, Tandem
    • Attached garage spaces: 2
    Features
    • Levels: Two
    • Stories: 2
    • Patio & porch: Patio
    • Exterior features: Lighting, Rain Gutters, Storage
    • Pool features: None
    • Fencing: Wood
    Lot
    • Size: 0.27 Acres
    • Features: Landscaped, Sprinkler System, Few Trees
    Details
    • Parcel number: 00000791125600000

    Construction

    Type & style
    • Home type: SingleFamily
    • Architectural style: French Provincial,Traditional,Detached
    • Property subtype: Single Family Residence
    Materials
    • Brick
    • Foundation: Slab
    • Roof: Composition
    Condition
    • Year built: 1974

    Utilities & green energy

    • Sewer: Public Sewer
    • Water: Public
    • Utilities for property: Electricity Available, Electricity Connected, Natural Gas Available, Sewer Available, Separate Meters, Water Available, Cable Available

    Community & neighborhood

    Security
    • Security features: Smoke Detector(s), Security Lights
    Community
    • Community features: Curbs, Sidewalks
    Location
    • Region: Dallas
    • Subdivision: Royal Hlnds Add #3

    Other

    Other facts
    • Listing terms: Cash,Conventional

    Price history

    DateEventPrice
    4/1/2026Sold--
    Source: NTREIS #21167184 Report a problem
    3/5/2026Pending sale$945,000$260/sqft
    Source: NTREIS #21167184 Report a problem
    2/28/2026Contingent$945,000$260/sqft
    Source: NTREIS #21167184 Report a problem
    2/11/2026Listed for sale$945,000+60.2%$260/sqft
    Source: NTREIS #21167184 Report a problem
    1/14/2021Listing removed--
    Source: NTREIS Report a problem
    11/23/2020Listed for sale$589,900-1.5%$163/sqft
    Source: Local Resident Realty #14473077 Report a problem
    9/21/2020Listing removed$599,000$165/sqft
    Source: Redfin Corporation #14268895 Report a problem
    9/1/2020Price change$599,000-3.2%$165/sqft
    Source: Redfin Corporation #14268895 Report a problem
    4/24/2020Price change$619,000-3.1%$171/sqft
    Source: Redfin Corporation #14268895 Report a problem
    2/4/2020Listed for sale$639,000$176/sqft
    Source: Redfin Corporation #14268895 Report a problem
    11/1/2019Listing removed$639,000$176/sqft
    Source: Joe Atkins Realty #14121803 Report a problem
    6/21/2019Listed for sale$639,000$176/sqft
    Source: Joe Atkins Realty #14121803 Report a problem

    Public tax history

    YearProperty taxesTax assessment
    2025$4,867 -49.8%$760,000 -3.1%
    2024$9,703 +2.6%$783,920 +6.1%
    2023$9,461 +28.2%$738,560 +32.6%
    2022$7,381 +86.4%$556,850 -2.6%
    2021$3,959 +9.2%$571,510
    2020$3,627 +11.9%$571,510 +26.2%
    2019$3,241 +8.4%$452,690 +12%
    2018$2,989 -44.2%$404,100 +10.8%
    2017$5,353 +1.4%$364,870 +15.6%
    2016$5,278 +3.2%$315,720 +8.7%
    2015$5,114 $290,440 +3.5%
    2014$5,114 $280,580
    2013-- --
    2012-- --
    2011-- --
    2010-- --
    2009-- --
    2008-- --
    2007-- --
    2005-- --
    2004-- --
    2003-- --
    2002-- --
    2001-- --

    Find assessor info on the county website

    Neighborhood: 75238

    Nearby schools

    GreatSchools rating
    Schools provided by the listing agent
    • Elementary: Northlake
    • Middle: Lake Highlands
    • High: Lake Highlands
    • District: Richardson ISD

    Source: NTREIS. This data may not be complete. We recommend contacting the local school district to confirm school assignments for this home.

    Get a cash offer in 3 minutes
    Find out how much your home could sell for in as little as 3 minutes with a no-obligation cash offer.
    Estimated market value
    $934,000
    Get a cash offer in 3 minutes
    Find out how much your home could sell for in as little as 3 minutes with a no-obligation cash offer.
    Estimated market value
    $934,000