9702 Trail Hill is a traditional Lake Highlands home with unmatched charm, style and functionality. Expansive covered front porch with standing seam metal roof leads to home with stunning plain sawn oak herringbone hardwoods. Spacious entry opens to dining room with sliding doors, ideal for a multitude of uses. Living room offers vaulted ceiling, brick fireplace, picture frame paneling, neutral tones and a wall of windows with view of landscaped backyard, second covered patio and pool. Kitchen provides breakfast bar, gas cooktop, walk-in pantry and storage galore, as well as a light and bright dining area surrounded by windows overlooking quaint outside patio space. Den adjacent to kitchen makes perfect space for casual living. Bar off kitchen with built-in cabinetry and open shelving is perfect for home office space. Primary bedroom with fireplace, clear view of and access to backyard and gorgeous hardwoods is vast with plenty of space for a sitting area. Ensuite primary bath features two vanities, large separate space with wet areas and huge walk-in closet with Elfa shelving. Second bedroom downstairs has full ensuite bath and built-in cabinetry. Third and fourth bedrooms upstairs share beautifully updated bath. Full-sized utility room includes built-in countertop for folding, wrapping or storage. Three car attached garage is just another bonus of this amazing home. This is a truly unique residence with Southern charm galore! Updates include: Paint '25, HVACs '25, Pool equipment '22, Roof '21, Front roof line facade '21, hot water heater '19
Sold
Price Unknown
9702 Trail Hill Dr, Dallas, TX 75238
4beds
3,579sqft
Single Family Residence
Built in 1973
0.28 Acres Lot
$1,230,900 Zestimate®
$--/sqft
$5,566 Estimated rent
Home value
$1,230,900
$1.11M - $1.37M
$5,566/mo
Zestimate® history
Owner options
List your home for rent
$5,566/mo
Rent Zestimate®
Find your next renter with Zillow Rental Manager. Plus, with online applications, you can quickly screen prospective tenants – for free.
$5,566/mo
Rent Zestimate®
Refinance and save
Refinancing to a lower rate could help reduce your monthly payments and save thousands over the life of the loan.
Explore your selling options
Work with a Zillow partner agent
Leverage their expertise and Zillow's premium Showcase listings to get your home seen by more buyers.
Get startedList with your own agent
Get your home in front of millions of buyers by listing it on Zillow.
Learn how to do itSell it yourself
Take full control of how buyers see your home on Zillow by listing For Sale by Owner (FSBO).
List your homeWhat's special
Brick fireplaceQuaint outside patio spaceBeautifully updated bathPrimary bedroom with fireplaceSecond covered patioVaulted ceilingHuge walk-in closet
Zillow last checked:
Listing updated:
Listed by:
Wendy Lucas 0481140 214-572-1400,
Dave Perry Miller Real Estate 214-572-1400
Bought with:
Courtney Conley
Dave Perry Miller Real Estate
Source: NTREIS,MLS#: 20877581
Facts & features
Interior
Bedrooms & bathrooms
- Bedrooms: 4
- Bathrooms: 4
- Full bathrooms: 3
- 1/2 bathrooms: 1
Primary bedroom
- Features: Closet Cabinetry, Ceiling Fan(s), Dual Sinks, En Suite Bathroom, Fireplace, Sitting Area in Primary, Walk-In Closet(s)
- Level: First
- Dimensions: 21 x 16
Bedroom
- Features: Built-in Features, En Suite Bathroom, Walk-In Closet(s)
- Level: First
- Dimensions: 14 x 12
Bedroom
- Features: Closet Cabinetry, Ceiling Fan(s)
- Level: Second
- Dimensions: 16 x 12
Bedroom
- Features: Closet Cabinetry, Ceiling Fan(s)
- Level: Second
- Dimensions: 12 x 11
Breakfast room nook
- Features: Eat-in Kitchen
- Level: First
- Dimensions: 11 x 10
Den
- Features: Ceiling Fan(s)
- Level: First
- Dimensions: 18 x 16
Dining room
- Level: First
- Dimensions: 14 x 12
Kitchen
- Features: Breakfast Bar, Built-in Features, Eat-in Kitchen, Kitchen Island, Pantry, Walk-In Pantry
- Level: First
- Dimensions: 14 x 13
Living room
- Features: Built-in Features, Ceiling Fan(s), Fireplace
- Level: First
- Dimensions: 22 x 17
Heating
- Central, Gas
Cooling
- Central Air, Electric
Appliances
- Included: Dishwasher, Gas Cooktop, Disposal
- Laundry: Washer Hookup, Laundry in Utility Room
Features
- Dry Bar, Decorative/Designer Lighting Fixtures, Double Vanity, Eat-in Kitchen, Kitchen Island, Pantry, Paneling/Wainscoting, Vaulted Ceiling(s), Walk-In Closet(s)
- Flooring: Carpet, Tile, Wood
- Windows: Shutters, Window Coverings
- Has basement: No
- Number of fireplaces: 2
- Fireplace features: Gas Log, Gas Starter, Living Room, Masonry, Primary Bedroom, See Through
Interior area
- Total interior livable area: 3,579 sqft
Property
Parking
- Total spaces: 3
- Parking features: Driveway, Garage, Oversized, Garage Faces Rear, Workshop in Garage
- Attached garage spaces: 3
- Has uncovered spaces: Yes
Features
- Levels: Two
- Stories: 2
- Patio & porch: Covered
- Exterior features: Courtyard, Lighting, Rain Gutters, Storage
- Pool features: Gunite, Pool
- Fencing: Wood
Lot
- Size: 0.28 Acres
- Dimensions: 100 x 120
- Features: Interior Lot, Landscaped, Many Trees, Subdivision, Sprinkler System
Details
- Parcel number: 00000791124800000
Construction
Type & style
- Home type: SingleFamily
- Architectural style: Traditional,Detached
- Property subtype: Single Family Residence
Materials
- Brick
- Foundation: Slab
- Roof: Composition
Condition
- Year built: 1973
Utilities & green energy
- Sewer: Public Sewer
- Water: Public
- Utilities for property: Sewer Available, Underground Utilities, Water Available
Community & HOA
Community
- Features: Curbs, Sidewalks
- Subdivision: Royal Hlnds Add 3
HOA
- Has HOA: No
Location
- Region: Dallas
Financial & listing details
- Tax assessed value: $1,057,300
- Annual tax amount: $20,832
- Date on market: 3/21/2025
- Cumulative days on market: 56 days
Price history
| Date | Event | Price |
|---|---|---|
| 6/13/2025 | Sold | -- |
Source: NTREIS #20877581 Report a problem | ||
| 6/9/2025 | Pending sale | $1,195,000$334/sqft |
Source: NTREIS #20877581 Report a problem | ||
| 5/16/2025 | Contingent | $1,195,000$334/sqft |
Source: NTREIS #20877581 Report a problem | ||
| 5/5/2025 | Price change | $1,195,000-4.4%$334/sqft |
Source: NTREIS #20877581 Report a problem | ||
| 4/8/2025 | Price change | $1,250,000-2.7%$349/sqft |
Source: NTREIS #20877581 Report a problem | ||
| 3/31/2025 | Price change | $1,285,000-3%$359/sqft |
Source: NTREIS #20877581 Report a problem | ||
| 3/21/2025 | Listed for sale | $1,325,000+89.7%$370/sqft |
Source: NTREIS #20877581 Report a problem | ||
| 4/3/2019 | Listing removed | $698,500$195/sqft |
Source: Ebby Halliday, REALTORS #14042475 Report a problem | ||
| 3/13/2019 | Pending sale | $698,500$195/sqft |
Source: Dave Perry Miller Real Estate #14042475 Report a problem | ||
| 3/13/2019 | Listed for sale | $698,500-2.3%$195/sqft |
Source: Dave Perry Miller Real Estate #14042475 Report a problem | ||
| 10/30/2018 | Listing removed | $715,000$200/sqft |
Source: Ebby Halliday, REALTORS #13915174 Report a problem | ||
| 9/12/2018 | Price change | $715,000-4.3%$200/sqft |
Source: Ebby Halliday, REALTORS #13915174 Report a problem | ||
| 8/22/2018 | Listed for sale | $747,500-4.8%$209/sqft |
Source: Dave Perry Miller Real Estate #13915174 Report a problem | ||
| 7/19/2018 | Listing removed | $785,000$219/sqft |
Source: Ebby Halliday, REALTORS #13886687 Report a problem | ||
| 7/12/2018 | Listed for sale | $785,000$219/sqft |
Source: Dave Perry Miller Real Estate #13886687 Report a problem | ||
Public tax history
| Year | Property taxes | Tax assessment |
|---|---|---|
| 2025 | $8,159 +9.6% | $1,057,300 +18.9% |
| 2024 | $7,447 +6.3% | $889,130 +30% |
| 2023 | $7,006 -10.5% | $683,690 -7.4% |
| 2022 | $7,825 +4.6% | $737,940 +9.7% |
| 2021 | $7,480 -1.9% | $672,790 |
| 2020 | $7,622 +98.3% | $672,790 +24.2% |
| 2019 | $3,845 +8.6% | $541,630 +3.7% |
| 2018 | $3,541 -32.5% | $522,540 +16% |
| 2017 | $5,244 +2.4% | $450,440 +11.7% |
| 2016 | $5,122 +7.1% | $403,130 +21.6% |
| 2015 | $4,781 | $331,610 +6.8% |
| 2014 | $4,781 | $310,520 |
| 2013 | -- | -- |
| 2012 | -- | -- |
| 2011 | -- | -- |
| 2010 | -- | -- |
| 2009 | -- | -- |
| 2008 | -- | -- |
| 2007 | -- | -- |
| 2005 | -- | -- |
| 2004 | -- | -- |
| 2003 | -- | -- |
| 2002 | -- | -- |
| 2001 | -- | -- |
Find assessor info on the county website
Neighborhood: 75238
Nearby homes
- $946,5004 bd3 ba3.3k sqft9616 Trail Hill Dr, Dallas, TX 75238Off Market
- $923,3004 bd3 ba3.5k sqft9706 Trail Hill Dr, Dallas, TX 75238Off Market
- $--4 bd5 ba3.4k sqft9701 Faircrest Dr, Dallas, TX 75238Sold

- $--4 bd4 ba3.6k sqft9615 Faircrest Dr, Dallas, TX 75238Sold
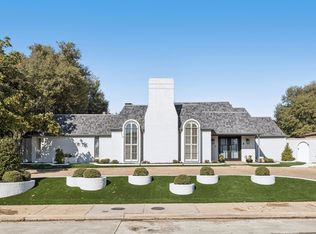
- $795,5004 bd4 ba3.3k sqft9705 Faircrest Dr, Dallas, TX 75238Off Market
- $783,7004 bd3 ba3k sqft9701 Trail Hill Dr, Dallas, TX 75238Off Market
- $1,021,1004 bd4 ba4.2k sqft9615 Trail Hill Dr, Dallas, TX 75238Off Market
- $1,259,3005 bd4 ba5k sqft9705 Trail Hill Dr, Dallas, TX 75238Off Market
Nearby schools
GreatSchools rating
- 6/10Northlake Elementary SchoolGrades: PK-5Distance: 0.3 mi
- 7/10Lake Highlands Middle SchoolGrades: 7-8Distance: 0.9 mi
- 5/10Lake Highlands High SchoolGrades: 9-12Distance: 0.5 mi
Schools provided by the listing agent
- Elementary: Northlake
- Middle: Lake Highlands
- High: Lake Highlands
- District: Richardson ISD
Source: NTREIS. This data may not be complete. We recommend contacting the local school district to confirm school assignments for this home.
Get a cash offer in 3 minutes
Find out how much your home could sell for in as little as 3 minutes with a no-obligation cash offer.
Estimated market value
$1,230,900
Get a cash offer in 3 minutes
Find out how much your home could sell for in as little as 3 minutes with a no-obligation cash offer.
Estimated market value
$1,230,900
- Texas
- Dallas County
- Dallas
- 75238
- 9702 Trail Hill Dr
Nearby cities
Nearby neighborhoods
Nearby zip codes
Other Dallas Topics
